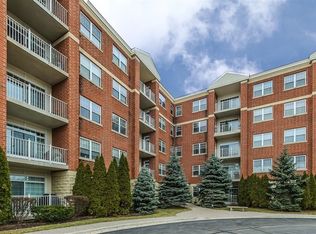
Welcome to this beautifully maintained 1-bedroom, 1.5-bath condo offering comfort, convenience, and peaceful pond views. The spacious primary bedroom features a custom walk-in closet, while the en-suite bathroom includes a relaxing Jacuzzi tub and a separate walk-in shower. A convenient half bath is perfect for guests. Enjoy the ease of in-unit laundry and unwind on your private balcony overlooking the tranquil pond-an ideal spot for morning coffee or evening relaxation. Conveniently located close to major highways, this move-in-ready condo provides easy access to shopping, dining, and commuting while offering the serenity of a quiet community. This is the perfect place to call home!
Active
$345,000
1 Itasca Pl Unit 211, Itasca, IL 60143
1beds
1,449sqft
Condominium, Single Family Residence
Built in 2007
-- sqft lot
$-- Zestimate®
$238/sqft
$-- HOA
What's special
En-suite bathroomSpacious primary bedroomIn-unit laundryConvenient half bathRelaxing jacuzzi tubCustom walk-in closetSeparate walk-in shower
- --
- 276
- views
- 7
- saves
Zillow last checked:
Listing updated:
Listed by:
Anam Ahmed 773-934-5590,
Century 21 Circle
Source: MRED as distributed by MLS GRID,MLS#: 12718085
Facts & features
Interior
Bedrooms & bathrooms
- Bedrooms: 1
- Bathrooms: 2
- Full bathrooms: 1
- 1/2 bathrooms: 1
Rooms
- Room types: Balcony/Porch/Lanai
Primary bedroom
- Features: Bathroom (Full)
- Level: Main
- Area: 180 Square Feet
- Dimensions: 12X15
Balcony porch lanai
- Level: Main
- Area: 66 Square Feet
- Dimensions: 11X6
Kitchen
- Level: Main
- Area: 196 Square Feet
- Dimensions: 14X14
Laundry
- Level: Main
- Area: 80 Square Feet
- Dimensions: 10X8
Living room
- Level: Main
- Area: 378 Square Feet
- Dimensions: 21X18
Heating
- Natural Gas
Cooling
- Central Air
Features
- Basement: None
- Number of fireplaces: 1
- Fireplace features: Living Room
Interior area
- Total structure area: 0
- Total interior livable area: 1,449 sqft
Video & virtual tour
Property
Parking
- Total spaces: 4
- Parking features: Yes, Attached, Garage
- Attached garage spaces: 4
Accessibility
- Accessibility features: No Disability Access
Details
- Parcel number: 0213208052
- Special conditions: None
Construction
Type & style
- Home type: Condo
- Property subtype: Condominium, Single Family Residence
Materials
- Brick
Condition
- New construction: No
- Year built: 2007
Utilities & green energy
- Sewer: Public Sewer
- Water: Lake Michigan
Community & HOA
HOA
- Services included: None
Location
- Region: Itasca
Financial & listing details
- Price per square foot: $238/sqft
- Tax assessed value: $98,568
- Annual tax amount: $5,810
- Date on market: 7/30/2026
- Ownership: Condo
Estimated market value
Not available
Estimated sales range
Not available
Not available
Price history
| Date | Event | Price |
|---|---|---|
| 5/25/2021 | Sold | $215,000-10%$148/sqft |
Source: Public Record Report a problem | ||
| 1/1/2021 | Listing removed | -- |
Source:  MRED as distributed by MLS GRID Report a problem MRED as distributed by MLS GRID Report a problem | ||
| 8/15/2020 | Price change | $239,000-4%$165/sqft |
Source: S Hansen Realty Inc. #10794650 Report a problem | ||
| 8/1/2020 | Price change | $249,000-3.9%$172/sqft |
Source: S Hansen Realty Inc. #10794650 Report a problem | ||
| 7/25/2020 | Listed for sale | $259,000+78.6%$179/sqft |
Source: S Hansen Realty Inc. #10794650 Report a problem | ||
| 9/19/2013 | Sold | $145,000$100/sqft |
Source: Public Record Report a problem | ||
| 6/14/2013 | Price change | $145,000+0.7%$100/sqft |
Source: Keller Williams Premiere Properties #08106898 Report a problem | ||
| 3/7/2013 | Price change | $144,000+1.4%$99/sqft |
Source: Keller Williams Premiere Properties #08106898 Report a problem | ||
| 3/6/2013 | Listed for sale | $142,000$98/sqft |
Source: Keller Williams Premiere Properties #08106898 Report a problem | ||
| 1/23/2013 | Pending sale | $142,000$98/sqft |
Source: Keller Williams Premiere Properties #08106898 Report a problem | ||
| 12/11/2012 | Price change | $142,000+13.6%$98/sqft |
Source: Keller Williams Premiere Properties #08106898 Report a problem | ||
| 11/6/2012 | Price change | $125,000-16.7%$86/sqft |
Source: Keller Williams Premiere Properties #08106898 Report a problem | ||
| 10/16/2012 | Listed for sale | $150,000$104/sqft |
Source: Keller Williams Premiere Properties #08106898 Report a problem | ||
| 9/25/2012 | Pending sale | $150,000$104/sqft |
Source: Keller Williams Premiere Properties #08106898 Report a problem | ||
| 7/6/2012 | Listed for sale | $150,000-48%$104/sqft |
Source: Keller Williams Premiere Properties #08106898 Report a problem | ||
| 9/26/2007 | Sold | $288,500$199/sqft |
Source: Public Record Report a problem | ||
Public tax history
| Year | Property taxes | Tax assessment |
|---|---|---|
| 2024 | $5,810 +5.1% | $98,568 +9.3% |
| 2023 | $5,525 -1.4% | $90,140 +0.6% |
| 2022 | $5,604 +5.5% | $89,560 +5.3% |
| 2021 | $5,312 +3.2% | $85,090 +2.5% |
| 2020 | $5,149 -14.2% | $83,020 -11.9% |
| 2019 | $5,998 +3% | $94,220 +5.8% |
| 2018 | $5,822 +11.6% | $89,080 +11.9% |
| 2017 | $5,215 +3% | $79,610 +8% |
| 2016 | $5,065 +2% | $73,680 +7.2% |
| 2015 | $4,965 +61.5% | $68,750 +59.9% |
| 2014 | $3,075 +2.1% | $43,000 -2.1% |
| 2013 | $3,011 -34.8% | $43,920 -37.2% |
| 2012 | $4,622 +1.9% | $69,990 -9.4% |
| 2011 | $4,534 +1.1% | $77,280 -8.3% |
| 2010 | $4,486 +3.6% | $84,260 -6.9% |
| 2009 | $4,329 +0.9% | $90,470 |
| 2008 | $4,290 | $90,470 |
Find assessor info on the county website
Monthly payment
Est. payment
Payment breakdown
Explore the cost of this home by adjusting the details. Changes won't be saved.Climate risks
Neighborhood: 60143
Nearby schools
Schools provided by the listing agent
- High: Lake Park High School
- District: 11
Source: MRED as distributed by MLS GRID. This data may not be complete. We recommend contacting the local school district to confirm school assignments for this home.
Similar homes
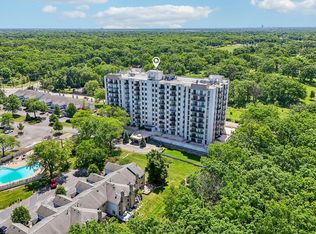
- $324,9003 bd2 ba1.7k sqft190 S Wood Dale Rd APT 1105, Wood Dale, IL 60191Active
 MLS ID #12745795, Sylwia Chliborob, Redfin Corporation. MRED as distributed by MLS GRID
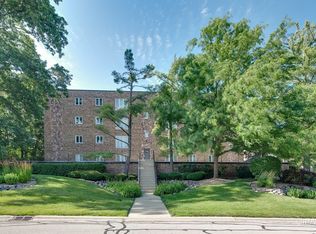
 - $398,0002 bd3 ba2.1k sqft467 Hiawatha Trl APT 106, Wood Dale, IL 60191New
 MLS ID #12746628, Nicole Giudice, Fulton Grace Realty. MRED as distributed by MLS GRID
 - $309,9002 bd2 ba1.6k sqft121 S Spruce Ave APT 207, Wood Dale, IL 60191Active
 MLS ID #12742933, Joey Diaz, Pak Home Realty. MRED as distributed by MLS GRID
 - $339,9002 bd2 ba1.4k sqft440 W Mahogany Ct Unit 312, Palatine, IL 60067Active
 MLS ID #12745705, Angela Lim, L6 Realty LLC. MRED as distributed by MLS GRID
