Opportunity Knocks With This Quality-Built 3-Bedroom, 1-Bath Home Situated On A Spacious 0.39-Acre Lot In Unincorporated West Chicago, Offering The Benefit Of Lower Property Taxes. Conveniently Located Near The Local Country Club, Scenic Walking And Biking Trails, Shopping, And Everyday Amenities, This Property Combines A Desirable Location With Outstanding Potential. The Home Features An Oversized 2-Car Attached Garage, A Rear Brick Patio, And A Generous Backyard With Plenty Of Room To Enjoy. While It Could Benefit From Some Updating, It Has Been Priced Below Market Value, Making It An Excellent Opportunity To Build Equity And Create The Home You've Been Looking For. Whether You're A First-Time Buyer, Investor, Or Someone Looking For A Home To Make Your Own, This Is A Rare Chance To Purchase A Solid Home With Endless Possibilities At An Exceptional Value. Property Being Sold AS IS.
Contingent
$324,900
3N606 Locust Ave, West Chicago, IL 60185
3beds
1,668sqft
Single Family Residence
Built in 1974
0.39 Acres Lot
$-- Zestimate®
$195/sqft
$-- HOA
What's special
Rear brick patio
- 45 days
- 79
- 1
Likely to sell faster than
Zillow last checked:
Listing updated:
Listed by:
Dean Bisconti (630)205-5701,
RE/MAX Professionals Select
Source: MRED as distributed by MLS GRID,MLS#: 12724249
Facts & features
Interior
Bedrooms & bathrooms
- Bedrooms: 3
- Bathrooms: 1
- Full bathrooms: 1
Rooms
- Room types: No additional rooms
Primary bedroom
- Features: Flooring (Carpet)
- Level: Main
- Area: 140 Square Feet
- Dimensions: 10X14
Bedroom 2
- Features: Flooring (Carpet)
- Level: Main
- Area: 100 Square Feet
- Dimensions: 10X10
Bedroom 3
- Features: Flooring (Carpet)
- Level: Main
- Area: 99 Square Feet
- Dimensions: 11X9
Dining room
- Features: Flooring (Carpet)
- Level: Main
- Area: 100 Square Feet
- Dimensions: 10X10
Family room
- Features: Flooring (Carpet)
- Level: Lower
- Area: 275 Square Feet
- Dimensions: 11X25
Kitchen
- Features: Flooring (Ceramic Tile)
- Level: Main
- Area: 120 Square Feet
- Dimensions: 12X10
Laundry
- Level: Lower
- Area: 110 Square Feet
- Dimensions: 10X11
Living room
- Features: Flooring (Carpet)
- Level: Main
- Area: 195 Square Feet
- Dimensions: 13X15
Heating
- Natural Gas, Forced Air
Cooling
- Central Air
Appliances
- Included: Range, Dishwasher, Refrigerator, Washer, Dryer
- Laundry: In Unit
Features
- Basement: None
Interior area
- Total structure area: 0
- Total interior livable area: 1,668 sqft
Property
Parking
- Total spaces: 2.5
- Parking features: Asphalt, Garage Door Opener, Yes, Garage Owned, Attached, Garage
- Attached garage spaces: 2.5
- Has uncovered spaces: Yes
Accessibility
- Accessibility features: No Disability Access
Features
- Patio & porch: Deck, Patio
Lot
- Size: 0.39 Acres
- Dimensions: 170 x 100
Details
- Parcel number: 0128203009
- Special conditions: None
Construction
Type & style
- Home type: SingleFamily
- Property subtype: Single Family Residence
Materials
- Brick, Cedar
- Foundation: Concrete Perimeter
- Roof: Asphalt
Condition
- New construction: No
- Year built: 1974
Utilities & green energy
- Sewer: Septic Tank
- Water: Well
Community & HOA
HOA
- Services included: None
Location
- Region: West Chicago
Financial & listing details
- Price per square foot: $195/sqft
- Tax assessed value: $97,269
- Annual tax amount: $2,618
- Date on market: 8/8/2026
- Ownership: Fee Simple
Estimated market value
Not available
Estimated sales range
Not available
Not available
Price history
| Date | Event | Price |
|---|---|---|
| 8/20/2026 | Contingent | $324,900$195/sqft |
Source:  MRED as distributed by MLS GRID #12724249 Report a problem MRED as distributed by MLS GRID #12724249 Report a problem | ||
| 8/8/2026 | Listed for sale | $324,900$195/sqft |
Source: MRED as distributed by MLS GRID #12724249 Report a problem | ||
Public tax history
| Year | Property taxes | Tax assessment |
|---|---|---|
| 2024 | $2,618 -48% | $97,269 +10.2% |
| 2023 | $5,034 -3.7% | $88,250 +7.6% |
| 2022 | $5,227 +60% | $82,020 +5.3% |
| 2021 | $3,268 -1.1% | $77,860 +3.1% |
| 2020 | $3,303 -2.6% | $75,520 +3.7% |
| 2019 | $3,391 -3% | $72,830 +4.5% |
| 2018 | $3,496 -2.6% | $69,700 +4.2% |
| 2017 | $3,590 -3.1% | $66,920 +11% |
| 2016 | $3,706 -10.9% | $60,300 +5.6% |
| 2015 | $4,162 +9.9% | $57,080 +3.5% |
| 2014 | $3,788 -17.1% | $55,140 -2.3% |
| 2013 | $4,569 -8.7% | $56,460 -14.5% |
| 2012 | $5,006 +6% | $66,040 -7.6% |
| 2011 | $4,725 -0.9% | $71,450 -7.9% |
| 2010 | $4,769 -2% | $77,540 -6.4% |
| 2009 | $4,868 +5.9% | $82,850 |
| 2008 | $4,594 +4.1% | $82,850 +5% |
| 2007 | $4,412 -2.7% | $78,900 +2.5% |
| 2006 | $4,537 +5% | $76,980 +5.2% |
| 2005 | $4,322 +5.5% | $73,180 +5.7% |
| 2004 | $4,097 +4.9% | $69,240 +8.1% |
| 2003 | $3,904 +5.4% | $64,050 +8% |
| 2002 | $3,703 +3.2% | $59,300 +7.9% |
| 2001 | $3,588 +6% | $54,950 +5.5% |
| 2000 | $3,385 | $52,090 |
Find assessor info on the county website
Monthly payment
Est. payment
Payment breakdown
Explore the cost of this home by adjusting the details. Changes won't be saved.Climate risks
Neighborhood: 60185
Nearby schools
Schools provided by the listing agent
- Elementary: Wayne Elementary School
- Middle: Kenyon Woods Middle School
- High: South Elgin High School
- District: 46
Source: MRED as distributed by MLS GRID. This data may not be complete. We recommend contacting the local school district to confirm school assignments for this home.
- $360,800-- bd1 ba2.2k sqft3N620 Locust Ave, West Chicago, IL 60185Off Market
- $384,5004 bd3 ba1.6k sqft3N582 Locust Ave, West Chicago, IL 60185Off Market
- $365,0004 bd2 ba2k sqft3N607 Kenwood Ave, West Chicago, IL 60185For Sale
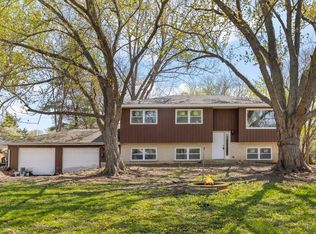
- $446,600-- bd-- ba2.9k sqft3N581 Kenwood Ave, West Chicago, IL 60185Off Market
Similar homes
- $414,9003 bd2 ba1.9k sqft1177 Meadow Ln, Elgin, IL 60123New
 MLS ID #12764530, Bertha Alvarado-Lopez, A squared Realty LLC. MRED as distributed by MLS GRID
 - $275,0003 bd2 ba1.2k sqft83 Midhurst Ct Unit 102A, Naperville, IL 60565Active
 MLS ID #12733456, Richard Hagmeyer, Baird & Warner. MRED as distributed by MLS GRID
 - $450,0003 bd3 ba2k sqft1469 Webster Ln, Des Plaines, IL 60018Active
 MLS ID #12690090, Ralph Milito, @properties Christie's International Real Estate. MRED as distributed by MLS GRID
 - $429,0004 bd3 ba2.3k sqft119 Garland Ct, Glendale Hts, IL 60139Active
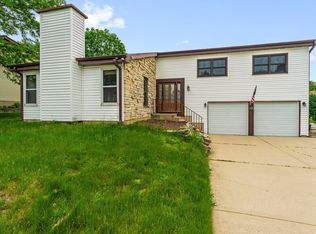 MLS ID #12760526, Daksha Patel, Berkshire Hathaway HomeServices Starck Real Estate. MRED as distributed by MLS GRID
