Brick split level home with three bedrooms and two full baths has been well taken care of and has so much potential! Hardwood in all three bedrooms, hallway and stairs. Hardwood is also under carpet on 1st floor. Finished lower level was remodeled with ceramic tile and built in cabinetry. Furnace replaced 2013-2015. Humidifier added 2018. Vinyl windows. Roof and gutters replaced 2025. Fully fenced yard. Covered 22' x 16' carport could potentially be converted to a garage. There is an attached shed too. Great location, neighborhood and schools!
Active
$430,000
8948 Nashville Ave, Morton Grove, IL 60053
3beds
1,230sqft
:
Get pre-qualified$3,239/mo
Single Family Residence
Built in 1962
5,488 Square Feet Lot
$-- Zestimate®
$350/sqft
$-- HOA
What's special
- --
- on Zillow |
- 1,356
- views |
- 41
- saves |
Likely to sell faster than
Zillow last checked:
Listing updated:
Listed by:
Nancy Eisele, ABR,E-PRO 847-301-3100,
Coldwell Banker Realty
Source: MRED as distributed by MLS GRID,MLS#: 12698169
Facts & features
Interior
Bedrooms & bathrooms
- Bedrooms: 3
- Bathrooms: 2
- Full bathrooms: 2
Rooms
- Room types: Foyer
Primary bedroom
- Features: Flooring (Hardwood), Window Treatments (Blinds)
- Level: Second
- Area: 176 Square Feet
- Dimensions: 16X11
Bedroom 2
- Features: Flooring (Hardwood)
- Level: Second
- Area: 100 Square Feet
- Dimensions: 10X10
Bedroom 3
- Features: Flooring (Hardwood), Window Treatments (Blinds)
- Level: Second
- Area: 120 Square Feet
- Dimensions: 12X10
Dining room
- Features: Flooring (Carpet), Window Treatments (Shades)
- Level: Main
- Area: 120 Square Feet
- Dimensions: 12X10
Family room
- Features: Flooring (Tile), Window Treatments (Blinds)
- Level: Lower
- Area: 252 Square Feet
- Dimensions: 18X14
Foyer
- Features: Flooring (Vinyl)
- Level: Main
- Area: 65 Square Feet
- Dimensions: 13X5
Kitchen
- Features: Kitchen (Eating Area-Table Space), Flooring (Linoleum), Window Treatments (Curtains/Drapes)
- Level: Main
- Area: 132 Square Feet
- Dimensions: 12X11
Laundry
- Features: Flooring (Tile)
- Level: Lower
- Area: 120 Square Feet
- Dimensions: 12X10
Living room
- Features: Flooring (Carpet), Window Treatments (Curtains/Drapes)
- Level: Main
- Area: 221 Square Feet
- Dimensions: 17X13
Heating
- Natural Gas, Forced Air
Cooling
- Central Air
Appliances
- Included: Double Oven, Dishwasher, Washer, Dryer, Cooktop, Humidifier
- Laundry: Gas Dryer Hookup, Laundry Chute, Sink
Features
- Built-in Features
- Flooring: Hardwood
- Windows: Screens
- Basement: Finished,Crawl Space,Exterior Entry,Full
- Attic: Full
- Number of fireplaces: 1
- Fireplace features: Gas Log, Family Room
Interior area
- Total structure area: 1,630
- Total interior livable area: 1,230 sqft
Property
Parking
- Total spaces: 2
- Parking features: Asphalt, Driveway, Yes, Owned
- Has uncovered spaces: Yes
Accessibility
- Accessibility features: No Disability Access
Features
- Levels: Tri-Level
- Patio & porch: Patio
- Fencing: Fenced
Lot
- Size: 5,488 Square Feet
- Dimensions: 100 x 55
Details
- Additional structures: Shed(s)
- Parcel number: 10184130310000
- Special conditions: None
- Other equipment: TV-Cable
Construction
Type & style
- Home type: SingleFamily
- Property subtype: Single Family Residence
Materials
- Brick, Other
- Foundation: Concrete Perimeter
- Roof: Asphalt
Condition
- New construction: No
- Year built: 1962
Utilities & green energy
- Electric: Circuit Breakers
- Sewer: Public Sewer, Storm Sewer
- Water: Lake Michigan
Community & HOA
Community
- Features: Curbs, Sidewalks, Street Lights, Street Paved
- Security: Carbon Monoxide Detector(s)
HOA
- Services included: None
Location
- Region: Morton Grove
Financial & listing details
- Price per square foot: $350/sqft
- Tax assessed value: $337,800
- Annual tax amount: $8,088
- Date on market: 7/27/2026
- Ownership: Fee Simple
Estimated market value
Not available
Estimated sales range
Not available
Not available
Price history
| Date | Event | Price |
|---|---|---|
| 12/30/2025 | Sold | $368,000$299/sqft |
Source: Public Record Report a problem | ||
Public tax history
| Year | Property taxes | Tax assessment |
|---|---|---|
| 2024 | $8,088 +6.9% | $33,780 |
| 2023 | $7,565 -1.7% | $33,780 -5.6% |
| 2022 | $7,700 +26.6% | $35,783 +34.8% |
| 2021 | $6,084 -0.2% | $26,540 |
| 2020 | $6,094 -9.7% | $26,540 -17.1% |
| 2019 | $6,747 +23.3% | $31,999 +28% |
| 2018 | $5,473 -0.9% | $25,000 |
| 2017 | $5,525 -3.4% | $25,000 |
| 2016 | $5,721 +12.3% | $25,000 +17.3% |
| 2015 | $5,092 -13.8% | $21,318 -5.1% |
| 2014 | $5,908 +2.1% | $22,465 |
| 2013 | $5,788 -11.5% | $22,465 -17.3% |
| 2012 | $6,540 +5.2% | $27,163 |
| 2011 | $6,213 +9.7% | $27,163 -7.4% |
| 2010 | $5,663 +16% | $29,320 -15.7% |
| 2009 | $4,882 -15% | $34,762 -12% |
| 2008 | $5,746 +11.8% | $39,502 |
| 2007 | $5,139 +12.9% | $39,502 +30.1% |
| 2006 | $4,551 +4.7% | $30,355 |
| 2005 | $4,347 +7.1% | $30,355 |
| 2004 | $4,059 +12.4% | $30,355 +42.5% |
| 2003 | $3,612 +6.2% | $21,306 |
| 2002 | $3,403 +2.8% | $21,306 |
| 2001 | $3,309 +2.6% | $21,306 +4.7% |
| 2000 | $3,226 +1.5% | $20,342 |
| 1999 | $3,178 | $20,342 |
Find assessor info on the county website
Monthly payment
Est. payment
Payment breakdown
Explore the cost of this home by adjusting the details. Changes won't be saved.Climate risks
Neighborhood: 60053
Nearby schools
GreatSchools rating
- 7/10Golf Middle SchoolGrades: 5-8Distance: 0.7 mi
- 7/10Niles North High SchoolGrades: 9-12Distance: 2.2 mi
- 6/10Hynes Elementary SchoolGrades: PK-4Distance: 0.7 mi
Schools provided by the listing agent
- Elementary: Hynes Elementary School
- Middle: Golf Middle School
- High: Niles North High School
- District: 67
Source: MRED as distributed by MLS GRID. This data may not be complete. We recommend contacting the local school district to confirm school assignments for this home.
- $462,5003 bd1 ba1.6k sqft8952 Nashville Ave, Morton Grove, IL 60053Off Market
- $459,2003 bd2 ba1.1k sqft8942 Nashville Ave, Morton Grove, IL 60053Off Market
- $451,3003 bd2 ba1.2k sqft8947 Natoma Ave, Morton Grove, IL 60053Off Market
- $440,0003 bd1 ba1.3k sqft8938 Nashville Ave, Morton Grove, IL 60053Off Market
- $490,3003 bd2 ba1.5k sqft8953 Natoma Ave, Morton Grove, IL 60053Off Market
- $425,3003 bd2 ba1.6k sqft8941 Natoma Ave, Morton Grove, IL 60053Off Market
- $524,2003 bd2 ba1.8k sqft8937 Natoma Ave, Morton Grove, IL 60053Off Market
- $517,7003 bd2 ba1.5k sqft8952 Neenah Ave, Morton Grove, IL 60053Off Market
A local agent can set up tours, give advice and negotiate with sellers.
A local lender can help you make sure your offer is ready when you are.
Similar homes
- $475,0003 bd2 ba1.7k sqft8919 Olcott Ave, Morton Grove, IL 60053Active
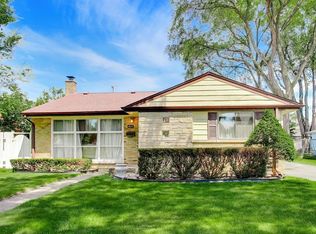 MLS ID #12699238, James Ongena, @properties Christie's International Real Estate. MRED as distributed by MLS GRID
 - $490,0003 bd2 ba1.5k sqft7946 Lotus Ave, Morton Grove, IL 60053Re-activated
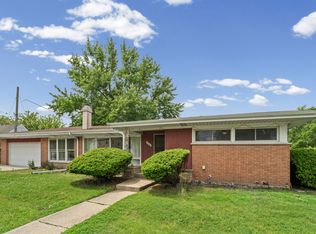 MLS ID #12659020, Ashley Shulman, Village Realty, Inc.. MRED as distributed by MLS GRID
 - $425,0003 bd2 ba1k sqft531 Cambridge Rd, Des Plaines, IL 60016Active
 MLS ID #12716069, Donna Mundzic, Keller Williams ONEChicago. MRED as distributed by MLS GRID
 - $464,9003 bd2 ba1.1k sqft603 N Wilshire Ln, Arlington Heights, IL 60004New
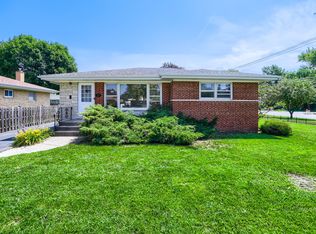 MLS ID #12722842, Bill Brucks, arhome realty. MRED as distributed by MLS GRID
 - $560,0003 bd3 ba1.7k sqft(Undisclosed Address), Skokie, IL 60076NewMLS ID #12720385, Jacqueline Caballero, GMC Realty LTD. MRED as distributed by MLS GRID
- $510,0005 bd3 ba1.8k sqft8449 North Branch Trl, Skokie, IL 60077NewMLS ID #12721738, Jenni Gordon, Compass. MRED as distributed by MLS GRID
- $449,9003 bd2 ba1k sqft7555 N Neva Ave, Niles, IL 60714ActiveMLS ID #12670612, Young Shin, Barr Agency, Inc. MRED as distributed by MLS GRID
- $400,0003 bd2 ba1.2k sqft1095 Hickory Ln, Elk Grove Village, IL 60007NewMLS ID #12720767, Lori Christensen, ABR,CRS,CSC,GRI,SRES, N. W. Village Realty, Inc.. MRED as distributed by MLS GRID
- $400,0002 bd2 ba1.3k sqft3135 Central St, Evanston, IL 60201NewMLS ID #12722146, Alan May, ABR, Jameson Sotheby's International Realty. MRED as distributed by MLS GRID
- $369,9003 bd2 ba1.4k sqft10013 W Lyndale Ave, Melrose Park, IL 60164NewMLS ID #12711551, Garrett Horkan, City Gate Real Estate Inc.. MRED as distributed by MLS GRID
- $585,0004 bd3 ba1.5k sqft9414 Ozanam Ave, Morton Grove, IL 60053ActiveMLS ID #12704872, Danny Lewis, Baird & Warner. MRED as distributed by MLS GRID
- $429,5004 bd2 ba1.3k sqft4850 Michigan Ave, Schiller Park, IL 60176ActiveMLS ID #12712589, Peggy Castle, Century 21 Integra. MRED as distributed by MLS GRID
- $449,9003 bd3 ba1.3k sqft421 N Elm St, Itasca, IL 60143NewMLS ID #12721533, Maria Tyrjan, Baird & Warner. MRED as distributed by MLS GRID
- $475,0003 bd3 ba1.4k sqft7419 W Howard St, Chicago, IL 60631ActiveMLS ID #12678321, Maria DelBoccio, @properties Christie's International Real Estate. MRED as distributed by MLS GRID
- $425,0002 bd1 ba1.2k sqft117 Westmore Meyers Rd, Lombard, IL 60148Re-activatedMLS ID #12650857, Matthew Lysien, Suburban Life Realty, Ltd. MRED as distributed by MLS GRID
- $425,0003 bd2 ba1.3k sqft1130 Carswell Ave, Elk Grove Village, IL 60007ActiveMLS ID #12711230, Tyler Lewke, Keller Williams Success Realty. MRED as distributed by MLS GRID
- $599,0003 bd2 ba1.4k sqft532 N Redfield Ct, Park Ridge, IL 60068NewMLS ID #12722489, Pepa Filtcheva, @properties Christie's International Real Estate. MRED as distributed by MLS GRID
- $475,0002 bd2 ba1.3k sqft6209 N Caldwell Ave, Chicago, IL 60646ActiveMLS ID #12717852, Niki Syllantavos, Redfin Corporation. MRED as distributed by MLS GRID
- $445,0004 bd2 ba1k sqft1931 Cuyler Ave, Berwyn, IL 60402NewMLS ID #12718974, Xochil Wendy Escobar, Realty of America, LLC. MRED as distributed by MLS GRID
- $360,0002 bd2 ba1.6k sqft608 E Camp McDonald Rd, Prospect Heights, IL 60070NewMLS ID #12717061, James Voll, Keller Williams Thrive. MRED as distributed by MLS GRID
