Investor Special | Estate Sale | Oversized Corner Property on Two Tax Parcels Opportunity awaits at 9055 Kenton Ave. This estate sale offers a 3-bedroom, 2.1-bath home situated on an oversized corner property consisting of two separate tax PINs totaling approximately 13,034 square feet. The home is in need of significant repairs, including a new roof, and has been priced to reflect its condition, making it an excellent opportunity for investors, rehabbers, or buyers looking to renovate and build equity. The property is located in Skokie's desirable R1 Single-Family District and offers an expansive yard with plenty of outdoor space. Whether you're looking to restore the existing home or reimagine the property within applicable zoning requirements, this is a rare chance to purchase a large residential parcel in an established neighborhood. Per information provided by the Village of Skokie, the two tax parcels are considered one zoning lot under common ownership. Buyers are responsible for independently verifying zoning, permitted uses, future improvements, and all development-related information with the Village of Skokie. Property is being sold As-is
New
$560,000
9055 Kenton Ave, Skokie, IL 60076
3beds
1,762sqft
:
Get pre-qualified$4,177/mo
Single Family Residence
Built in 1954
0.3 Acres Lot
$-- Zestimate®
$318/sqft
$-- HOA
What's special
Oversized corner property
- 1 day |
- 289 |
- 21 |
Zillow last checked:
Listing updated:
Listed by:
Jacqueline Caballero 630-857-0208,
GMC Realty LTD
Source: MRED as distributed by MLS GRID,MLS#: 12720385
Facts & features
Interior
Bedrooms & bathrooms
- Bedrooms: 3
- Bathrooms: 3
- Full bathrooms: 2
- 1/2 bathrooms: 1
Rooms
- Room types: Sun Room, Recreation Room
Primary bedroom
- Features: Bathroom (Full)
- Level: Second
- Area: 168 Square Feet
- Dimensions: 14X12
Bedroom 2
- Features: Flooring (Carpet)
- Level: Second
- Area: 132 Square Feet
- Dimensions: 12X11
Bedroom 3
- Features: Flooring (Carpet)
- Level: Second
- Area: 121 Square Feet
- Dimensions: 11X11
Dining room
- Features: Flooring (Carpet)
- Level: Main
- Area: 242 Square Feet
- Dimensions: 22X11
Kitchen
- Level: Main
- Area: 154 Square Feet
- Dimensions: 14X11
Laundry
- Level: Basement
- Area: 77 Square Feet
- Dimensions: 7X11
Living room
- Features: Flooring (Carpet)
- Level: Main
- Area: 432 Square Feet
- Dimensions: 27X16
Recreation room
- Level: Basement
- Area: 560 Square Feet
- Dimensions: 20X28
Sun room
- Level: Main
- Area: 204 Square Feet
- Dimensions: 12X17
Heating
- Natural Gas
Cooling
- Central Air
Features
- Basement: Finished,Partial
Interior area
- Total structure area: 0
- Total interior livable area: 1,762 sqft
Property
Parking
- Total spaces: 2
- Parking features: Concrete, Garage Door Opener, Yes, Garage Owned, Attached, Garage
- Attached garage spaces: 2
- Has uncovered spaces: Yes
Accessibility
- Accessibility features: No Disability Access
Features
- Levels: Bi-Level
Lot
- Size: 0.3 Acres
- Features: Corner Lot
Details
- Additional parcels included: 10153120020000
- Parcel number: 10153120010000
- Special conditions: None
Construction
Type & style
- Home type: SingleFamily
- Architectural style: Bi-Level
- Property subtype: Single Family Residence
Materials
- Brick
Condition
- New construction: No
- Year built: 1954
Utilities & green energy
- Sewer: Public Sewer
- Water: Public
Community & HOA
HOA
- Services included: None
Location
- Region: Skokie
Financial & listing details
- Price per square foot: $318/sqft
- Tax assessed value: $490,000
- Annual tax amount: $4,591
- Date on market: 8/4/2026
- Ownership: Fee Simple
Estimated market value
Not available
Estimated sales range
Not available
Not available
Price history
| Date | Event | Price |
|---|---|---|
| 8/4/2026 | Listed for sale | $560,000$318/sqft |
Source:  MRED as distributed by MLS GRID #12720385 Report a problem MRED as distributed by MLS GRID #12720385 Report a problem | ||
Public tax history
| Year | Property taxes | Tax assessment |
|---|---|---|
| 2024 | $3,373 +4% | $49,000 +0% |
| 2023 | $3,244 -68.9% | $48,999 |
| 2022 | $10,418 +207.2% | $48,999 +40.6% |
| 2021 | $3,392 -57.2% | $34,853 |
| 2020 | $7,932 +0.2% | $34,853 -9% |
| 2019 | $7,916 -27.2% | $38,301 -5.2% |
| 2018 | $10,879 +219.2% | $40,383 |
| 2017 | $3,408 -14.8% | $40,383 |
| 2016 | $3,999 -58.5% | $40,383 +17% |
| 2015 | $9,634 +113.2% | $34,515 |
| 2014 | $4,518 -2.1% | $34,515 |
| 2013 | $4,616 +14.4% | $34,515 -9.6% |
| 2012 | $4,033 +6.4% | $38,166 |
| 2011 | $3,792 +14.5% | $38,166 |
| 2010 | $3,310 +9% | $38,166 -3.9% |
| 2009 | $3,038 +3.9% | $39,710 -12% |
| 2008 | $2,925 -4.1% | $45,125 |
| 2007 | $3,049 -12.9% | $45,125 +31.2% |
| 2006 | $3,501 +5.9% | $34,394 |
| 2005 | $3,305 -26.9% | $34,394 |
| 2004 | $4,522 +19.5% | $34,394 +48% |
| 2003 | $3,784 +6.4% | $23,242 |
| 2002 | $3,555 -0.9% | $23,242 |
| 2001 | $3,589 +2.6% | $23,242 +1.8% |
| 2000 | $3,497 +1.6% | $22,828 |
| 1999 | $3,443 | $22,828 |
Find assessor info on the county website
Monthly payment
Est. payment
Payment breakdown
Explore the cost of this home by adjusting the details. Changes won't be saved.Climate risks
Neighborhood: Devonshire Highlands
Nearby schools
GreatSchools rating
- 6/10Devonshire Elementary SchoolGrades: K-5Distance: 0.2 mi
- 8/10Old Orchard Jr High SchoolGrades: PK,6-8Distance: 0.3 mi
- 7/10Niles North High SchoolGrades: 9-12Distance: 1.1 mi
Schools provided by the listing agent
- Elementary: Devonshire School
- High: Niles North High School
- District: 59
Source: MRED as distributed by MLS GRID. This data may not be complete. We recommend contacting the local school district to confirm school assignments for this home.
- $53,900-- bd-- ba-- sqft9055 Davis St, Skokie, IL 60076Off Market
- $525,3004 bd2 ba1.7k sqft4547 Davis St, Skokie, IL 60076Off Market
- $538,0003 bd2 ba1.5k sqft9043 Kenton Ave, Skokie, IL 60076Sold
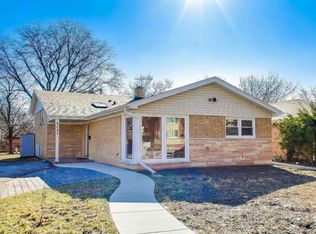
- $550,2003 bd3 ba3.8k sqft4545 Davis St, Skokie, IL 60076Off Market
- $546,3003 bd3 ba3.8k sqft4545 Davis St, Skokie, IL 60076Off Market
- $482,3003 bd2 ba1.4k sqft9037 Kenton Ave, Skokie, IL 60076Off Market
- $--2 bd1 ba1.2k sqft4607 Davis St #2C, Skokie, IL 60076Off Market
- $704,0006 bd3 ba3.2k sqft9042 Kenton Ave, Skokie, IL 60076Off Market
A local agent can set up tours, give advice and negotiate with sellers.
A local lender can help you make sure your offer is ready when you are.
Similar homes
- $670,0003 bd3 ba2k sqft9431 Karlov Ave, Skokie, IL 60076Active
 MLS ID #12716876, Christopher Crumlish, Hunter Properties, Inc.. MRED as distributed by MLS GRID
 - $619,9003 bd2 ba1.2k sqft9110 Forestview Rd, Evanston, IL 60203New
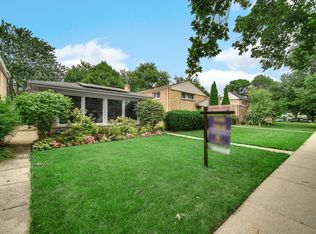 MLS ID #12690290, Melody Quirarte, Smart Home Realty. MRED as distributed by MLS GRID
 - $599,9004 bd3 ba1.9k sqft1130 E Lake Ave, Glenview, IL 60025New
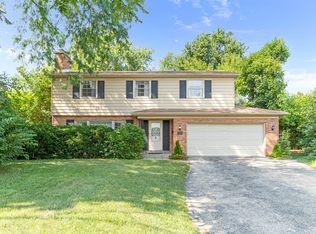 MLS ID #12717844, Marla Schneider, ABR,CRS, Coldwell Banker Realty. MRED as distributed by MLS GRID
 - $649,0003 bd3 ba1.5k sqft6631 N Caldwell Ave, Chicago, IL 60646New
 MLS ID #12722843, Kenneth Welter, CCIM, RE/MAX Properties Northwest. MRED as distributed by MLS GRID
 - $569,0003 bd3 ba1.9k sqft2904 W Fargo Ave, Chicago, IL 60645ActiveMLS ID #12661820, Jan Kupiec, ABR,SFR, Baird & Warner. MRED as distributed by MLS GRID
- $599,0003 bd2 ba1.4k sqft532 N Redfield Ct, Park Ridge, IL 60068NewMLS ID #12722489, Pepa Filtcheva, @properties Christie's International Real Estate. MRED as distributed by MLS GRID
- $599,9003 bd2 ba1.3k sqft6815 N Tripp Ave, Lincolnwood, IL 60712ActiveMLS ID #12719868, Al Kolovic, Century 21 Circle. MRED as distributed by MLS GRID
- $499,0004 bd2 ba1.3k sqft5141 Touhy Ave, Skokie, IL 60077Price ChangeMLS ID #12705218, Nisreen Salman- Hernandez, RE/MAX Mi Casa. MRED as distributed by MLS GRID
- $554,0003 bd2 ba1.5k sqft4353 N Tripp Ave, Chicago, IL 60641ActiveMLS ID #12718662, Daniel Pyne, Pyne Properties, LLC. MRED as distributed by MLS GRID
- $620,0005 bd3 ba2.2k sqft1525 Elm St, Park Ridge, IL 60068NewMLS ID #12723621, Zohaib Khurshid, RE/MAX Premier. MRED as distributed by MLS GRID
- $489,0004 bd3 ba1.6k sqft5126 N Mulligan Ave, Chicago, IL 60630NewMLS ID #12720305, Nichole Dinino, Redfin Corporation. MRED as distributed by MLS GRID
- $625,0004 bd3 ba2.4k sqft2617 W Lunt Ave, Chicago, IL 60645ActiveMLS ID #12711179, Anne DuBray, Coldwell Banker Realty. MRED as distributed by MLS GRID
- $624,9003 bd2 ba1.2k sqft205 Glenview Rd, Glenview, IL 60025ActiveMLS ID #12714765, Sean Hayden, Redfin Corporation. MRED as distributed by MLS GRID
- $595,0003 bd2 ba1.8k sqft2009 Keeney St, Evanston, IL 60202ActiveMLS ID #12683349, Mary Tolford, Baird & Warner. MRED as distributed by MLS GRID
- $473,9003 bd3 ba2.5k sqft16W721 Red Oak Ave, Bensenville, IL 60106NewMLS ID #12723833, Muntie Leschewski, ABR,CNC,CSC,SFR, REMAX Legends. MRED as distributed by MLS GRID
- $549,0003 bd2 ba1.3k sqft3814 W Sherwin Ave, Lincolnwood, IL 60712ActiveMLS ID #12402131, Cecille Plurad, Coldwell Banker Realty. MRED as distributed by MLS GRID
- $599,0005 bd3 ba2.2k sqft5230 N McVicker Ave, Chicago, IL 60630ActiveMLS ID #12720014, Chuck Saldana, Baird & Warner. MRED as distributed by MLS GRID
- $490,0003 bd2 ba1.5k sqft7946 Lotus Ave, Morton Grove, IL 60053Re-activatedMLS ID #12659020, Ashley Shulman, Village Realty, Inc.. MRED as distributed by MLS GRID
- $549,9003 bd3 ba1.9k sqft6040 N Niagara Ave, Chicago, IL 60631ActiveMLS ID #12672041, John Fleming, Baird & Warner. MRED as distributed by MLS GRID
- $474,9983 bd3 ba2k sqft1339 E Central Rd, Arlington Heights, IL 60005NewMLS ID #12725124, Maria DelBoccio, @properties Christie's International Real Estate. MRED as distributed by MLS GRID
