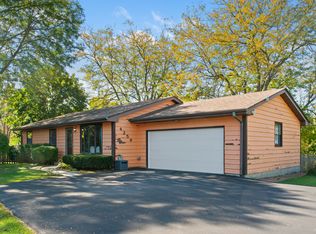
4399 Bluebird Ct is a Gurnee home with a functional layout and comfortable living spaces throughout. The kitchen features stainless steel appliances, creating an efficient and well-equipped cooking space. A fireplace anchors the main living area, adding warmth and ambiance to the central gathering space. A dedicated laundry room provides a distinct utility area for washing, drying, and organization. A deck and patio extend the living space outdoors, flowing to a fully fenced backyard that creates ample room for relaxation and entertaining. An attached garage completes this well-maintained residence with practical amenities and comfortable living spaces throughout every room.
Price change
Price cut: $5K (10/15)
$425,000
4399 Bluebird Ct, Gurnee, IL 60031
4beds
2,384sqft
Single Family Residence
Built in 1986
10,010 Square Feet Lot
$420,800 Zestimate®
$178/sqft
$-- HOA
What's special
- 21 days
- 746
- 41
Likely to sell faster than
Zillow last checked:
Listing updated:
Listed by:
Lisa Soltesz il-broker@opendoor.com,
Opendoor Brokerage, LLC
Source: MRED as distributed by MLS GRID,MLS#: 12767728
Facts & features
Interior
Bedrooms & bathrooms
- Bedrooms: 4
- Bathrooms: 3
- Full bathrooms: 2
- 1/2 bathrooms: 1
Rooms
- Room types: No additional rooms
Primary bedroom
- Features: Bathroom (Full)
- Level: Second
- Area: 273 Square Feet
- Dimensions: 21X13
Bedroom 2
- Level: Second
- Area: 120 Square Feet
- Dimensions: 10X12
Bedroom 3
- Level: Second
- Area: 132 Square Feet
- Dimensions: 12X11
Bedroom 4
- Level: Second
- Area: 160 Square Feet
- Dimensions: 10X16
Dining room
- Level: Main
- Area: 130 Square Feet
- Dimensions: 13X10
Family room
- Level: Main
- Area: 288 Square Feet
- Dimensions: 18X16
Kitchen
- Level: Main
- Area: 132 Square Feet
- Dimensions: 12X11
Laundry
- Level: Main
- Area: 40 Square Feet
- Dimensions: 8X5
Living room
- Level: Main
- Area: 204 Square Feet
- Dimensions: 12X17
Heating
- Natural Gas
Cooling
- Central Air
Features
- Basement: Unfinished,Full
- Number of fireplaces: 1
Interior area
- Total structure area: 880
- Total interior livable area: 2,384 sqft
- Finished area below ground: 0
Property
Parking
- Total spaces: 2
- Parking features: Yes, Attached, Garage
- Attached garage spaces: 2
Accessibility
- Accessibility features: No Disability Access
Features
- Stories: 2
Lot
- Size: 10,010 Square Feet
- Features: Corner Lot
Details
- Parcel number: 07232220080000
- Special conditions: Standard
Construction
Type & style
- Home type: SingleFamily
- Property subtype: Single Family Residence
Materials
- Stucco
- Roof: Asphalt
Condition
- New construction: No
- Year built: 1986
Utilities & green energy
- Sewer: Public Sewer
- Water: Public
Community & HOA
Community
- Subdivision: Big Oaks
HOA
- Services included: None
Location
- Region: Gurnee
Financial & listing details
- Price per square foot: $178/sqft
- Tax assessed value: $316,520
- Annual tax amount: $9,413
- Date on market: 9/24/2026
- Ownership: Fee Simple
Estimated market value
$420,800
$400,000 - $442,000
$3,164/mo
Price history
| Date | Event | Price |
|---|---|---|
| 10/15/2026 | Price change | $425,000-1.2%$178/sqft |
Source:  MRED as distributed by MLS GRID #12767728 Report a problem MRED as distributed by MLS GRID #12767728 Report a problem | ||
| 9/24/2026 | Listed for sale | $430,000$180/sqft |
Source: MRED as distributed by MLS GRID #12767728 Report a problem | ||
| 8/4/2026 | Sold | $430,000+34.4%$180/sqft |
Source: Public Record Report a problem | ||
| 11/19/2022 | Listing removed | -- |
Source: Owner Report a problem | ||
| 8/21/2022 | Listed for sale | $319,900+31.6%$134/sqft |
Source: Owner Report a problem | ||
| 10/24/2014 | Sold | $243,000-2.4%$102/sqft |
Source: Public Record Report a problem | ||
| 9/3/2014 | Pending sale | $249,000$104/sqft |
Source: CENTURY 21 Roberts and Andrews #08623753 Report a problem | ||
| 8/1/2014 | Price change | $249,000-2.4%$104/sqft |
Source: CENTURY 21 Roberts and Andrews #08623753 Report a problem | ||
| 6/25/2014 | Price change | $255,000-3.8%$107/sqft |
Source: CENTURY 21 Roberts and Andrews #08623753 Report a problem | ||
| 6/10/2014 | Price change | $265,000-7%$111/sqft |
Source: CENTURY 21 Roberts and Andrews #08623753 Report a problem | ||
| 5/8/2014 | Listed for sale | $285,000$120/sqft |
Source: CENTURY 21 Roberts and Andrews #08607856 Report a problem | ||
Public tax history
| Year | Property taxes | Tax assessment |
|---|---|---|
| 2024 | $9,300 +1.9% | $110,760 +5% |
| 2023 | $9,123 +15.7% | $105,496 +7.7% |
| 2022 | $7,886 +13.6% | $97,945 +16% |
| 2021 | $6,941 +3.2% | $84,470 +10% |
| 2020 | $6,727 +2.6% | $76,783 +3% |
| 2019 | $6,559 -8.1% | $74,553 -7.5% |
| 2018 | $7,135 | $80,578 +3% |
| 2017 | $7,135 +6% | $78,269 +4.7% |
| 2016 | $6,733 -1.9% | $74,784 +5.4% |
| 2015 | $6,867 +3.8% | $70,926 -1.5% |
| 2014 | $6,618 +5.5% | $71,984 -0.8% |
| 2012 | $6,273 -6.6% | $72,535 -16.1% |
| 2011 | $6,718 +7.2% | $86,462 -1.3% |
| 2010 | $6,266 +2.5% | $87,644 -5% |
| 2009 | $6,112 +0.7% | $92,305 -1.8% |
| 2008 | $6,070 +0.9% | $94,027 +3.5% |
| 2006 | $6,016 +7.2% | $90,804 |
| 2005 | $5,614 +5.4% | -- |
| 2004 | $5,327 +2.6% | -- |
| 2003 | $5,192 +3.9% | -- |
| 2002 | $4,997 +3% | -- |
| 2001 | $4,853 +3.5% | $66,967 +3.2% |
| 2000 | $4,688 | $64,884 |
Find assessor info on the county website
Monthly payment
Est. payment
Payment breakdown
Explore the cost of this home by adjusting the details. Changes won't be saved.Climate risks
Neighborhood: 60031
Nearby schools
Schools provided by the listing agent
- High: Warren Township High School
- District: 56
Source: MRED as distributed by MLS GRID. This data may not be complete. We recommend contacting the local school district to confirm school assignments for this home.
Similar homes
- $425,0006 bd3 ba2.6k sqft4259 Lake Park Ave, Gurnee, IL 60031Active
 MLS ID #12773567, Joe Guli, Compass. MRED as distributed by MLS GRID
 - $469,9994 bd3 ba2.3k sqft18106 W Hampshire Dr, Gurnee, IL 60031New
 MLS ID #12784133, Jim Starwalt, ABR,CRS,CSC,GRI, Better Homes and Garden Real Estate Star Homes. MRED as distributed by MLS GRID
 - $--4 bd2 ba1.7k sqft4421 Country Trl, Gurnee, IL 60031Auction
 Auction.com 2
 - $450,0003 bd3 ba3k sqft3985 Dorchester Ave, Gurnee, IL 60031Active
 MLS ID #12773878, Isabel Galan, @properties Christie's International Real Estate. MRED as distributed by MLS GRID
