Fabulous location on a cul-de-sac and walking distance to the amazing Betty Russell park! This wonderful home is the absolute perfect size and has newly remodeled upstairs bathrooms! Hardwood floors on both levels! All windows and slider replaced with new Pella Low E windows to protect against UV rays! Kitchen with stainless steel appliances, formal dining and living rooms and a family room with cozy wood burning fireplace. 3 spacious bedrooms on the 2nd level, with loads of closet space! Neutral paint throughout! Fully fenced yard, brick paver patio and gazebo make your back yard a wonderful extra living area. Full unfinished basement for loads of storage or for finishing later. Close to shopping, schools and tollway!
Contingent
$399,900
5179 Alder Ct, Gurnee, IL 60031
3beds
1,732sqft
Single Family Residence
Built in 1993
7,840 Square Feet Lot
$-- Zestimate®
$231/sqft
$-- HOA
What's special
Fully fenced yardNeutral paint throughoutBrick paver patioLoads of closet space
- --
- 1,236
- views
- 127
- saves
Likely to sell faster than
Zillow last checked:
Listing updated:
Listed by:
Laura Reilly, CSC 847-738-0408,
Baird & Warner
Source: MRED as distributed by MLS GRID,MLS#: 12776336
Facts & features
Interior
Bedrooms & bathrooms
- Bedrooms: 3
- Bathrooms: 3
- Full bathrooms: 2
- 1/2 bathrooms: 1
Rooms
- Room types: No additional rooms
Primary bedroom
- Features: Flooring (Hardwood), Window Treatments (Curtains/Drapes), Bathroom (Full, Double Sink)
- Level: Second
- Area: 208 Square Feet
- Dimensions: 16X13
Bedroom 2
- Features: Flooring (Hardwood), Window Treatments (Curtains/Drapes)
- Level: Second
- Area: 210 Square Feet
- Dimensions: 15X14
Bedroom 3
- Features: Flooring (Hardwood), Window Treatments (Blinds)
- Level: Second
- Area: 110 Square Feet
- Dimensions: 11X10
Dining room
- Features: Flooring (Hardwood), Window Treatments (Blinds)
- Level: Main
- Area: 110 Square Feet
- Dimensions: 11X10
Family room
- Features: Flooring (Hardwood), Window Treatments (Curtains/Drapes)
- Level: Main
- Area: 256 Square Feet
- Dimensions: 16X16
Kitchen
- Features: Kitchen (Updated Kitchen), Flooring (Hardwood), Window Treatments (Blinds)
- Level: Main
- Area: 140 Square Feet
- Dimensions: 14X10
Living room
- Features: Flooring (Hardwood), Window Treatments (Blinds)
- Level: Main
- Area: 156 Square Feet
- Dimensions: 13X12
Heating
- Natural Gas, Forced Air
Cooling
- Central Air
Appliances
- Included: Range, Microwave, Dishwasher, Refrigerator, Washer, Dryer, Stainless Steel Appliance(s), Humidifier, Gas Water Heater
- Laundry: Gas Dryer Hookup
Features
- Flooring: Hardwood
- Windows: Low Emissivity Windows
- Basement: Unfinished,Full
- Number of fireplaces: 1
- Fireplace features: Wood Burning, Living Room
Interior area
- Total structure area: 2,598
- Total interior livable area: 1,732 sqft
Video & virtual tour
Property
Parking
- Total spaces: 2
- Parking features: Concrete, Garage Door Opener, Yes, Garage Owned, Attached, Garage
- Attached garage spaces: 2
- Has uncovered spaces: Yes
Accessibility
- Accessibility features: No Disability Access
Features
- Stories: 2
- Patio & porch: Patio
- Fencing: Fenced
Lot
- Size: 7,840 Square Feet
- Dimensions: 34 X 120 X 5 X 121 X 102
- Features: Cul-De-Sac
Details
- Additional structures: Gazebo
- Parcel number: 07152110690000
- Special conditions: None
- Other equipment: Ceiling Fan(s), Sump Pump, Backup Sump Pump;
Construction
Type & style
- Home type: SingleFamily
- Architectural style: Traditional
- Property subtype: Single Family Residence
Materials
- Vinyl Siding
- Foundation: Concrete Perimeter
- Roof: Asphalt
Condition
- New construction: No
- Year built: 1993
Utilities & green energy
- Electric: Circuit Breakers
- Sewer: Public Sewer
- Water: Lake Michigan
Community & HOA
Community
- Features: Sidewalks, Street Paved
- Subdivision: The Pines
HOA
- Services included: None
Location
- Region: Gurnee
Financial & listing details
- Price per square foot: $231/sqft
- Tax assessed value: $336,004
- Annual tax amount: $9,997
- Date on market: 10/8/2026
- Ownership: Fee Simple
Estimated market value
Not available
Estimated sales range
Not available
Not available
Price history
| Date | Event | Price |
|---|---|---|
| 10/9/2024 | Sold | $369,000+2.5%$213/sqft |
Source:  MRED as distributed by MLS GRID #12112747 Report a problem MRED as distributed by MLS GRID #12112747 Report a problem | ||
| 9/5/2024 | Contingent | $359,900$208/sqft |
Source: MRED as distributed by MLS GRID #12112747 Report a problem | ||
| 9/2/2024 | Listed for sale | $359,900+247.2%$208/sqft |
Source: MRED as distributed by MLS GRID #12112747 Report a problem | ||
| 11/29/1993 | Sold | $103,666$60/sqft |
Source: Public Record Report a problem | ||
Public tax history
| Year | Property taxes | Tax assessment |
|---|---|---|
| 2024 | $9,077 +9.5% | $117,578 +5% |
| 2023 | $8,291 +0.2% | $111,990 +13.1% |
| 2022 | $8,274 +10.6% | $99,023 +10.6% |
| 2021 | $7,479 +3.4% | $89,515 +6.8% |
| 2020 | $7,234 +3% | $83,811 +3% |
| 2019 | $7,024 -0.1% | $81,377 -2.3% |
| 2018 | $7,028 | $83,285 +2.9% |
| 2017 | $7,028 +3.7% | $80,899 +4.7% |
| 2016 | $6,779 +9.4% | $77,297 +5.4% |
| 2015 | $6,194 +3% | $73,309 +10.8% |
| 2014 | $6,016 -0.8% | $66,134 -0.8% |
| 2012 | $6,061 -3.6% | $66,641 -18.8% |
| 2011 | $6,287 -1% | $82,030 -8.8% |
| 2010 | $6,351 +3% | $89,994 -5% |
| 2009 | $6,167 +1.5% | $94,779 -1.3% |
| 2008 | $6,078 +15.9% | $95,998 +17.7% |
| 2006 | $5,244 +2.3% | $81,571 |
| 2005 | $5,128 +6.7% | -- |
| 2004 | $4,805 +2.8% | -- |
| 2003 | $4,674 +4.2% | -- |
| 2002 | $4,486 +2.8% | -- |
| 2001 | $4,364 +2.8% | $61,117 +3.4% |
| 2000 | $4,245 | $59,127 |
Find assessor info on the county website
Monthly payment
Est. payment
Payment breakdown
Explore the cost of this home by adjusting the details. Changes won't be saved.Climate risks
Neighborhood: 60031
Nearby schools
Schools provided by the listing agent
- Elementary: Woodland Intermediate School
- Middle: Woodland Middle School
- High: Warren Township High School
- District: 50
Source: MRED as distributed by MLS GRID. This data may not be complete. We recommend contacting the local school district to confirm school assignments for this home.
Similar homes
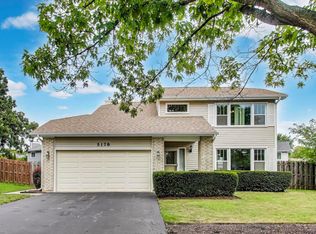
- $440,0003 bd3 ba2.2k sqft5316 Cypress Cir, Gurnee, IL 60031Active
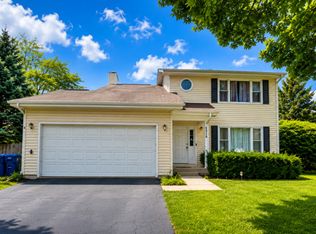 MLS ID #12723555, Marina Camenschi, HomeSmart Connect. MRED as distributed by MLS GRID
 - $425,0003 bd3 ba1.7k sqft36253 N Bridlewood Ave, Gurnee, IL 60031Price Change
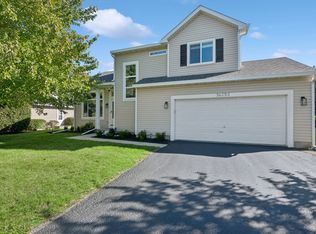 MLS ID #12759007, Anne Hazen, Baird & Warner. MRED as distributed by MLS GRID
 - $455,0003 bd3 ba1.8k sqft1422 Almaden Ln, Gurnee, IL 60031Active
 MLS ID #12768425, Melanie Enriquez, Baird & Warner. MRED as distributed by MLS GRID
 - $469,9994 bd3 ba2.3k sqft18106 W Hampshire Dr, Gurnee, IL 60031Active
 MLS ID #12784133, Jim Starwalt, ABR,CRS,CSC,GRI, Better Homes and Garden Real Estate Star Homes. MRED as distributed by MLS GRID
