Welcome to this beautifully updated and exceptionally spacious home offering over 3,500 square feet of finished space thoughtfully designed living space in one of Beach Park's neighborhoods. Perfectly positioned on a premium lot backing to a working nursery with no rear neighbors, this home combines modern updates, generous living spaces, and incredible privacy. The heart of the home is the stunning HGTV-inspired kitchen, beautifully appointed with 42" white shaker cabinetry, granite countertops, classic subway tile backsplash, tumbled travertine flooring, and stainless steel appliances. The expansive layout opens effortlessly to the main living areas, making it ideal for both everyday living and entertaining. Rich dark Bamboo hardwood flooring flows throughout the main level, while a private first-floor office provides the perfect space for working from home, studying, or a quiet retreat. Upstairs, the impressive primary suite with Plantation Shutters is truly a private sanctuary, featuring an oversized bedroom, two walk-in closets, and a luxurious spa-inspired ensuite bath designed for relaxation. Three additional generously sized bedrooms of which two have WIC, a spacious loft perfect for a second family room or play area, and the convenience of a second-floor laundry room complete with a washer and dryer offer exceptional functionality for today's lifestyle. The partial finished basement provides even more room to spread out, featuring a large recreation room and dedicated game area-ideal for movie nights, entertaining guests, a home gym, or play space. Water Heater (2025). The HVAC system is new as of (2024). Step outside to your own private backyard oasis, plus peace of mind with the roof being replaced in (2022). The fully fenced yard, spacious deck (2023), and patio overlook peaceful nature views, creating the perfect setting for morning coffee, summer barbecues, or simply enjoying the beauty and privacy of having no backyard neighbors. Located in the welcoming community of Beach Park, residents enjoy nearby neighborhood parks, forest preserves, hiking and biking trails, and convenient access to shopping, dining, schools, and everyday conveniences. Commuters will appreciate the easy access to major roadways, while outdoor enthusiasts will love being just minutes from Illinois Beach State Park and the beautiful Lake Michigan shoreline.
Active
$425,000
13320 Bucksburn Ln, Beach Park, IL 60083
4beds
3,070sqft
:
Get pre-qualified$3,094/mo
Single Family Residence
Built in 2006
7,840 Square Feet Lot
$-- Zestimate®
$138/sqft
$15/mo HOA
What's special
Modern updatesPartial finished basementPrivate first-floor officeFully fenced yardOversized bedroomClassic subway tile backsplashDedicated game area
- --
- on Zillow |
- 672
- views |
- 52
- saves |
Zillow last checked:
Listing updated:
Listed by:
Michelle Nunez, ABR,CSC,E-PRO,RENE,SRES,SRS 847-400-6718,
Baird & Warner,
Frankie Nunez Jr., ABR 847-404-8559,
Baird & Warner
Source: MRED as distributed by MLS GRID,MLS#: 12692690
Facts & features
Interior
Bedrooms & bathrooms
- Bedrooms: 4
- Bathrooms: 3
- Full bathrooms: 2
- 1/2 bathrooms: 1
Rooms
- Room types: Eating Area, Loft, Office, Recreation Room, Storage
Primary bedroom
- Features: Flooring (Carpet), Window Treatments (Plantation Shutters), Bathroom (Full, Tub & Separate Shwr)
- Level: Second
- Area: 400 Square Feet
- Dimensions: 20X20
Bedroom 2
- Features: Flooring (Carpet)
- Level: Second
- Area: 208 Square Feet
- Dimensions: 13X16
Bedroom 3
- Features: Flooring (Carpet)
- Level: Second
- Area: 144 Square Feet
- Dimensions: 12X12
Bedroom 4
- Features: Flooring (Carpet)
- Level: Second
- Area: 144 Square Feet
- Dimensions: 12X12
Dining room
- Features: Flooring (Bamboo), Window Treatments (Plantation Shutters)
- Level: Main
- Area: 130 Square Feet
- Dimensions: 10X13
Eating area
- Features: Flooring (Hardwood), Window Treatments (Plantation Shutters)
- Level: Main
- Area: 104 Square Feet
- Dimensions: 13X08
Family room
- Features: Flooring (Bamboo)
- Level: Main
- Area: 234 Square Feet
- Dimensions: 13X18
Kitchen
- Features: Kitchen (Eating Area-Breakfast Bar, Eating Area-Table Space, Pantry-Closet), Flooring (Travertine)
- Level: Main
- Area: 169 Square Feet
- Dimensions: 13X13
Laundry
- Features: Flooring (Travertine)
- Level: Second
- Area: 48 Square Feet
- Dimensions: 08X06
Living room
- Features: Flooring (Bamboo), Window Treatments (Plantation Shutters)
- Level: Main
- Area: 340 Square Feet
- Dimensions: 20X17
Loft
- Features: Flooring (Carpet), Window Treatments (Plantation Shutters)
- Level: Second
- Area: 260 Square Feet
- Dimensions: 20X13
Office
- Features: Flooring (Hardwood), Window Treatments (Plantation Shutters)
- Level: Main
- Area: 130 Square Feet
- Dimensions: 10X13
Recreation room
- Features: Flooring (Carpet)
- Level: Basement
- Area: 640 Square Feet
- Dimensions: 40X16
Storage
- Level: Basement
- Area: 34 Square Feet
- Dimensions: 02X17
Heating
- Natural Gas
Cooling
- Central Air
Appliances
- Included: Range, Microwave, Dishwasher, Refrigerator, Washer, Dryer, Stainless Steel Appliance(s)
- Laundry: Upper Level, Laundry Closet
Features
- Walk-In Closet(s), Pantry
- Flooring: Hardwood, Carpet
- Windows: Screens
- Basement: Finished,Rec/Family Area,Storage Space,Partial
- Number of fireplaces: 1
- Fireplace features: Electric, Family Room
Interior area
- Total structure area: 3,787
- Total interior livable area: 3,070 sqft
- Finished area below ground: 695
Video & virtual tour
Property
Parking
- Total spaces: 2
- Parking features: Asphalt, Garage Door Opener, Yes, Garage Owned, Attached, Garage
- Attached garage spaces: 2
- Has uncovered spaces: Yes
Accessibility
- Accessibility features: No Disability Access
Features
- Stories: 2
- Patio & porch: Deck, Patio
- Fencing: Fenced,Wood
Lot
- Size: 7,840 Square Feet
- Dimensions: 65x121
- Features: Landscaped
Details
- Additional structures: Shed(s)
- Parcel number: 03252090060000
- Special conditions: None
- Other equipment: Sump Pump
Construction
Type & style
- Home type: SingleFamily
- Property subtype: Single Family Residence
Materials
- Vinyl Siding
- Foundation: Concrete Perimeter
- Roof: Asphalt
Condition
- New construction: No
- Year built: 2006
- Major remodel year: 2018
Utilities & green energy
- Sewer: Public Sewer
- Water: Public
Community & HOA
Community
- Features: Curbs, Sidewalks, Street Paved
- Security: Security System, Carbon Monoxide Detector(s)
- Subdivision: Cambridge At Heatherstone
HOA
- Has HOA: Yes
- Services included: None
- HOA fee: $175 annually
Location
- Region: Beach Park
Financial & listing details
- Price per square foot: $138/sqft
- Tax assessed value: $341,410
- Annual tax amount: $10,276
- Date on market: 7/11/2026
- Ownership: Fee Simple
Estimated market value
Not available
Estimated sales range
Not available
Not available
Price history
| Date | Event | Price |
|---|---|---|
| 10/5/2018 | Sold | $234,000-6.4%$76/sqft |
Source:  MRED as distributed by MLS GRID #10054610 Report a problem MRED as distributed by MLS GRID #10054610 Report a problem | ||
| 10/5/2018 | Listed for sale | $249,900$81/sqft |
Source: Baird & Warner #10054610 Report a problem | ||
| 8/22/2018 | Pending sale | $249,900$81/sqft |
Source: Baird & Warner #10054610 Report a problem | ||
| 8/11/2018 | Listed for sale | $249,900$81/sqft |
Source: Baird & Warner #10054610 Report a problem | ||
| 6/25/2018 | Pending sale | $249,900$81/sqft |
Source: Baird & Warner #10054610 Report a problem | ||
| 6/22/2018 | Listed for sale | $249,900+65.7%$81/sqft |
Source: Baird & Warner #10054610 Report a problem | ||
| 6/14/2018 | Sold | $150,801-39.7%$49/sqft |
Source: Public Record Report a problem | ||
| 6/13/2018 | Pending sale | $249,900$81/sqft |
Source: Baird & Warner #10054610 Report a problem | ||
| 5/19/2018 | Price change | $249,900-5.7%$81/sqft |
Source: Baird & Warner #10054610 Report a problem | ||
| 5/11/2018 | Listed for sale | $264,900-7.4%$86/sqft |
Source: Baird & Warner #10054610 Report a problem | ||
| 11/30/2006 | Sold | $286,000$93/sqft |
Source: Public Record Report a problem | ||
Public tax history
| Year | Property taxes | Tax assessment |
|---|---|---|
| 2024 | $10,510 +6.3% | $119,128 +4.7% |
| 2023 | $9,883 +13.2% | $113,792 +12.2% |
| 2022 | $8,733 +6.8% | $101,420 +16.2% |
| 2021 | $8,180 -0.2% | $87,317 +14.5% |
| 2020 | $8,199 -0.7% | $76,227 +4.1% |
| 2019 | $8,256 -12.3% | $73,204 -7.8% |
| 2018 | $9,410 | $79,408 +1.9% |
| 2017 | $9,410 +1.9% | $77,935 +3.5% |
| 2016 | $9,237 +4.8% | $75,329 +5.9% |
| 2015 | $8,811 +13.6% | $71,139 +2.8% |
| 2014 | $7,754 -0.2% | $69,188 +2.4% |
| 2012 | $7,767 +4% | $67,548 -18.1% |
| 2011 | $7,469 +4.9% | $82,457 -4.5% |
| 2010 | $7,119 +3.4% | $86,337 -5% |
| 2009 | $6,887 -2.8% | $90,881 -3.8% |
| 2008 | $7,086 +7441.1% | $94,491 +5.7% |
| 2006 | $94 | $89,421 |
Find assessor info on the county website
Monthly payment
Est. payment
Payment breakdown
Explore the cost of this home by adjusting the details. Changes won't be saved.Climate risks
Neighborhood: 60083
Nearby schools
GreatSchools rating
- 4/10Kenneth Murphy SchoolGrades: K-5Distance: 2.2 mi
- 3/10Beach Park Middle SchoolGrades: 6-8Distance: 1 mi
- 6/10Zion-Benton Twnshp Hi SchoolGrades: 9-12Distance: 1.5 mi
Schools provided by the listing agent
- Elementary: Kenneth Murphy School
- Middle: Beach Park Middle School
- High: Zion-Benton Twnshp Hi School
- District: 3
Source: MRED as distributed by MLS GRID. This data may not be complete. We recommend contacting the local school district to confirm school assignments for this home.
- $348,0004 bd2 ba2.1k sqft13362 W Bucksburn, Lane Beach Park, IL 60083Off Market
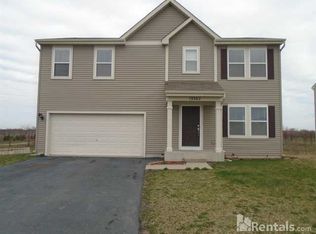
- $435,4004 bd7 ba2.1k sqft13362 W Bucksburn Lane #000, Beach Park, IL 60083Off Market
- $403,3004 bd2 ba3k sqft13334 Bucksburn Ln, Beach Park, IL 60083Off Market
- $349,6003 bd3 ba2.4k sqft13306 Bucksburn Ln, Beach Park, IL 60083Off Market
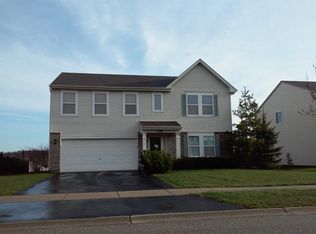
- $---- bd-- ba-- sqft13306 Bucksburn Ln, Wadsworth, IL 60083Off Market
- $344,0003 bd3 ba2.4k sqft13292 Bucksburn Ln, Beach Park, IL 60083Off Market
- $434,8004 bd3 ba3k sqft13348 Bucksburn Ln, Beach Park, IL 60083Off Market
- $400,2004 bd3 ba3k sqft13299 Bucksburn Ln, Beach Park, IL 60083Off Market
A local agent can set up tours, give advice and negotiate with sellers.
Similar homes
- $439,9005 bd4 ba2.4k sqft39689 Lynsee Ct, Beach Park, IL 60083Active
 MLS ID #12708779, Fathi Judah, US Homes Inc.. MRED as distributed by MLS GRID
 - $369,0004 bd3 ba1.5k sqft39764 Waterloo Dr, Beach Park, IL 60083Active
 MLS ID #12696978, Alexander Mathew, Achieve Real Estate Group Inc. MRED as distributed by MLS GRID
 - $390,0003 bd3 ba1.5k sqft38312 Imperial Ln, Beach Park, IL 60087Active
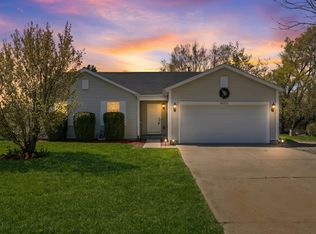 MLS ID #12701334, Lisa Wolf, Keller Williams North Shore West. MRED as distributed by MLS GRID
 - $449,0004 bd3 ba2.5k sqft301 English Ln, Winthrop Harbor, IL 60096Active
 MLS ID #12680317, Elizabeth Scheffler, Century 21 Circle. MRED as distributed by MLS GRID
 - $385,0004 bd4 ba2.6k sqft832 Fox Chase Dr, Round Lake Beach, IL 60073ActiveMLS ID #12711285, Jamie Hering, CSC, Coldwell Banker Realty. MRED as distributed by MLS GRID
- $459,9004 bd3 ba2.7k sqft1189 Kevington Dr, Antioch, IL 60002ActiveMLS ID #12699354, Ashley Morton, CSC, Real Broker, LLC. MRED as distributed by MLS GRID
- $460,0005 bd4 ba2.7k sqft1675 Napa Dr, Gurnee, IL 60031ActiveMLS ID #12711036, Forest Minx, Onix Realty, Inc.. MRED as distributed by MLS GRID
- $369,5003 bd3 ba2.8k sqft10238 W Wadsworth Rd, Beach Park, IL 60099ActiveMLS ID #12693159, Katherine McCraren, SRES, @properties Christie's International Real Estate. MRED as distributed by MLS GRID
- $359,0003 bd3 ba2.1k sqft2011 Sunset Ct, Zion, IL 60099ActiveMLS ID #12694575, David Moreno, Redfin Corporation. MRED as distributed by MLS GRID
- $389,9004 bd3 ba1.9k sqft1018 Park Ave, Wauconda, IL 60084NewMLS ID #12717464, Courtney Abraham, Berkshire Hathaway HomeServices American Heritage. MRED as distributed by MLS GRID
- $420,0004 bd3 ba2.7k sqft284 Northwind Dr, Lake Villa, IL 60046ActiveMLS ID #12627235, Melanie Enriquez, Baird & Warner. MRED as distributed by MLS GRID
- $515,0005 bd4 ba3.6k sqft(Undisclosed Address), Round Lake, IL 60073NewMLS ID #12694958, Agnes Fafrowicz, Coldwell Banker Realty. MRED as distributed by MLS GRID
- $454,0004 bd4 ba2.2k sqft271 Northwind Dr, Lake Villa, IL 60046ActiveMLS ID #12696461, Heather Rasek, RE/MAX Suburban. MRED as distributed by MLS GRID
- $445,0004 bd3 ba2.6k sqft40233 N Lakeview Ave, Antioch, IL 60002ActiveMLS ID #12689039, Sarai Acevedo-Schwocher, eXp Realty. MRED as distributed by MLS GRID
- $436,9004 bd3 ba3k sqft615 Wood Creek Dr, Antioch, IL 60002Price ChangeMLS ID #12685586, John Worklan, Baird & Warner. MRED as distributed by MLS GRID
- $465,0004 bd4 ba3.3k sqft139 N Crooked Lake Ln, Lindenhurst, IL 60046Price ChangeMLS ID #12649669, Carolyn Schartz, CNC,CSC,SFR,SRES, Baird & Warner. MRED as distributed by MLS GRID
- $375,0003 bd3 ba1.7k sqft824 Paine Ave, Lindenhurst, IL 60046ActiveMLS ID #12700698, Devin K Melendez, Compass. MRED as distributed by MLS GRID
- $509,9004 bd3 ba2.6k sqft5660 Trinity Ct, Gurnee, IL 60031ActiveMLS ID #12708674, Vicki MacKinnon, HomeSmart Connect LLC. MRED as distributed by MLS GRID
- $399,9004 bd3 ba2.8k sqft39867 N Harbor Ridge Dr, Antioch, IL 60002Re-activatedMLS ID #12635804, Andra Simek, Keller Williams Success Realty. MRED as distributed by MLS GRID
- $454,9004 bd3 ba2.3k sqft34121 N Sulkey Dr, Grayslake, IL 60030ActiveMLS ID #12614747, Jesse Singh, RE/MAX SAWA. MRED as distributed by MLS GRID
