Absolutely STUNNING 2-story home on fenced corner lot in PRESTINE condition with scenic views of the open park area! From the moment you arrive, you'll appreciate the charming covered front porch and the new front and back doors (2024). Step inside to a beautifully updated interior featuring luxury vinyl plank flooring throughout most of the home, with the exception of carpeted bedrooms #2, #3, and #4. The formal living and dining room combo offers versatile entertaining space, accented by updated light fixtures and durable flooring. The spacious kitchen was updated in 2017 with granite countertops, stylish backsplash, stainless steel appliances, and a sizable pantry. The bayed breakfast area overlooks the backyard and flows into a warm and inviting family room with gas log fireplace and stone surround (2017). The first-floor powder room features a marble vanity (soft close), updated mirror and lighting, and newer flooring (2018). Upstairs, you'll find four bedrooms plus a loft-perfect for a home office, playroom, or second living area. The primary suite boasts vaulted ceilings, a walk-in closet, and a luxurious private bath with soft-close dual vanities, new faucets, a ceramic tiled shower, and separate garden tub (no jets). A 2nd Updated Full Bath also with Vanity (soft close). Bedroom #2 includes a walk-in closet, and Bedrooms #3, #4, and Loft are all very spacious as well and all bedrooms have new carpet (2020) where applicable. The fenced backyard is made for outdoor enjoyment with a large patio (2018), cozy firepit (2018), and room to relax or entertain. Additional updates include a Nest thermostat (2017), newer washer & dryer (2017) in the 2nd Floor Laundry Room, and a hot water heater replaced in 2021. While the roof, furnace, A/C, and windows are original (2004), the seller recently had the plumbing, furnace, and central air professionally checked and documented to be in good working condition. A home warranty is negotiable for added peace of mind. Located in a peaceful neighborhood with walking paths and ponds, park areas, baseball diamond, basketball courts, and gazebo in subdivision, yet just minutes to shopping, restaurants, expressway access, and the Metra-this home is the total package. Come take a look!
Closed
$405,000
1229 Bradford Ln, Antioch, IL 60002
4beds
2,244sqft
Single Family Residence
Built in 2004
9,735 Square Feet Lot
$432,000 Zestimate®
$180/sqft
$3,226 Estimated rent
Home value
$432,000
$389,000 - $480,000
$3,226/mo
Zestimate® history
Owner options
List your home for rent
$3,226/mo
Rent Zestimate®
Find your next renter with Zillow Rental Manager. Plus, with online applications, you can quickly screen prospective tenants – for free.
$3,226/mo
Rent Zestimate®
Refinance and save
$3,595/mo
Est. payment
Refinancing to a lower rate could help reduce your monthly payments and save thousands over the life of the loan.
$3,595/mo
Est. payment
Explore your selling options
Work with a Zillow partner agent
Leverage their expertise and Zillow's premium Showcase listings to get your home seen by more buyers.
Get startedList with your own agent
Get your home in front of millions of buyers by listing it on Zillow.
Learn how to do itSell it yourself
Take full control of how buyers see your home on Zillow by listing For Sale by Owner (FSBO).
List your homeWhat's special
Gas log fireplaceBeautifully updated interiorCorner lotBayed breakfast areaCharming covered front porchStone surroundCozy firepit
Zillow last checked:
Listing updated:
Listed by:
Lori Mattice 847-764-4663,
RE/MAX Plaza
Bought with:
Brandon Salinas
Keller Williams North Shore West
Source: MRED as distributed by MLS GRID,MLS#: 12330381
Facts & features
Interior
Bedrooms & bathrooms
- Bedrooms: 4
- Bathrooms: 3
- Full bathrooms: 2
- 1/2 bathrooms: 1
Rooms
- Room types: Breakfast Room, Loft, Walk In Closet
Primary bedroom
- Features: Flooring (Vinyl), Window Treatments (All), Bathroom (Full)
- Level: Second
- Area: 280 Square Feet
- Dimensions: 20X14
Bedroom 2
- Features: Flooring (Carpet), Window Treatments (All)
- Level: Second
- Area: 156 Square Feet
- Dimensions: 13X12
Bedroom 3
- Features: Flooring (Carpet), Window Treatments (All)
- Level: Second
- Area: 144 Square Feet
- Dimensions: 12X12
Bedroom 4
- Features: Flooring (Carpet), Window Treatments (All)
- Level: Second
- Area: 121 Square Feet
- Dimensions: 11X11
Breakfast room
- Features: Flooring (Vinyl)
- Level: Main
- Area: 144 Square Feet
- Dimensions: 12X12
Dining room
- Features: Flooring (Vinyl), Window Treatments (All)
- Level: Main
- Dimensions: COMBO
Family room
- Features: Flooring (Vinyl), Window Treatments (All)
- Level: Main
- Area: 240 Square Feet
- Dimensions: 16X15
Kitchen
- Features: Kitchen (Eating Area-Table Space, Pantry-Closet), Flooring (Vinyl), Window Treatments (All)
- Level: Main
- Area: 110 Square Feet
- Dimensions: 11X10
Laundry
- Features: Flooring (Vinyl)
- Level: Second
- Area: 25 Square Feet
- Dimensions: 5X5
Living room
- Features: Flooring (Vinyl)
- Level: Main
- Area: 228 Square Feet
- Dimensions: 19X12
Loft
- Features: Flooring (Vinyl), Window Treatments (All)
- Level: Second
- Area: 144 Square Feet
- Dimensions: 12X12
Walk in closet
- Features: Flooring (Vinyl)
- Level: Second
- Area: 55 Square Feet
- Dimensions: 11X5
Walk in closet
- Features: Flooring (Carpet)
- Level: Second
- Area: 18 Square Feet
- Dimensions: 6X3
Heating
- Natural Gas, Forced Air
Cooling
- Central Air
Appliances
- Included: Range, Microwave, Dishwasher, Refrigerator, High End Refrigerator, Washer, Dryer, Disposal, Stainless Steel Appliance(s), Humidifier
- Laundry: Upper Level, In Unit
Features
- Cathedral Ceiling(s), Walk-In Closet(s)
- Flooring: Laminate
- Basement: Unfinished,Full
- Attic: Unfinished
- Number of fireplaces: 1
- Fireplace features: Attached Fireplace Doors/Screen, Gas Log, Gas Starter, Family Room
Interior area
- Total structure area: 3,192
- Total interior livable area: 2,244 sqft
Property
Parking
- Total spaces: 4
- Parking features: Asphalt, Garage Door Opener, On Site, Garage Owned, Attached, Off Street, Driveway, Owned, Garage
- Attached garage spaces: 2
- Has uncovered spaces: Yes
Accessibility
- Accessibility features: No Disability Access
Features
- Stories: 2
- Patio & porch: Patio, Porch
- Exterior features: Fire Pit
Lot
- Size: 9,735 Square Feet
- Dimensions: 80 X 125
- Features: Corner Lot
Details
- Parcel number: 02141020120000
- Special conditions: None
- Other equipment: TV-Cable, Ceiling Fan(s), Sump Pump
Construction
Type & style
- Home type: SingleFamily
- Architectural style: Traditional
- Property subtype: Single Family Residence
Materials
- Vinyl Siding, Brick
- Foundation: Concrete Perimeter
- Roof: Asphalt
Condition
- New construction: No
- Year built: 2004
- Major remodel year: 2017
Details
- Builder model: PROVIDENCE
Utilities & green energy
- Electric: Circuit Breakers, 200+ Amp Service
- Sewer: Public Sewer
- Water: Public
Community & HOA
Community
- Features: Park, Lake, Curbs, Sidewalks, Street Lights, Street Paved
- Security: Carbon Monoxide Detector(s)
- Subdivision: Neuhaven
HOA
- Has HOA: Yes
- Services included: None
- HOA fee: $504 annually
Location
- Region: Antioch
Financial & listing details
- Price per square foot: $180/sqft
- Tax assessed value: $328,572
- Annual tax amount: $11,924
- Date on market: 4/15/2025
- Listing terms: VA
- Ownership: Fee Simple
Price history
| Date | Event | Price |
|---|---|---|
| 6/13/2025 | Sold | $405,000+1.3%$180/sqft |
Source:  MRED as distributed by MLS GRID #12330381 Report a problem MRED as distributed by MLS GRID #12330381 Report a problem | ||
| 4/18/2025 | Contingent | $399,900$178/sqft |
Source: MRED as distributed by MLS GRID #12330381 Report a problem | ||
| 4/15/2025 | Listed for sale | $399,900+52.6%$178/sqft |
Source: MRED as distributed by MLS GRID #12330381 Report a problem | ||
| 6/29/2020 | Sold | $262,000-1.1%$117/sqft |
Source: MRED as distributed by MLS GRID #10671994 Report a problem | ||
| 5/24/2020 | Pending sale | $264,900$118/sqft |
Source: Haus & Boden Ltd. #10671994 Report a problem | ||
| 5/20/2020 | Listed for sale | $264,900$118/sqft |
Source: Haus & Boden Ltd. #10671994 Report a problem | ||
| 5/17/2020 | Pending sale | $264,900$118/sqft |
Source: Haus & Boden Ltd. #10671994 Report a problem | ||
| 5/7/2020 | Listed for sale | $264,900$118/sqft |
Source: Haus & Boden Ltd. #10671994 Report a problem | ||
| 5/5/2020 | Pending sale | $264,900$118/sqft |
Source: Haus & Boden Ltd. #10671994 Report a problem | ||
| 3/19/2020 | Listed for sale | $264,900+23.3%$118/sqft |
Source: Haus & Boden Ltd. #10671994 Report a problem | ||
| 9/10/2017 | Listing removed | $214,900$96/sqft |
Source: CENTURY 21 Affiliated #09564230 Report a problem | ||
| 9/9/2017 | Listed for sale | $214,900+10.2%$96/sqft |
Source: CENTURY 21 Affiliated #09564230 Report a problem | ||
| 9/8/2017 | Sold | $195,000-9.3%$87/sqft |
Source: Public Record Report a problem | ||
| 8/9/2017 | Pending sale | $214,900$96/sqft |
Source: CENTURY 21 Affiliated #09564230 Report a problem | ||
| 7/14/2017 | Price change | $214,900-2.3%$96/sqft |
Source: CENTURY 21 Affiliated #09564230 Report a problem | ||
| 5/30/2017 | Price change | $219,9000%$98/sqft |
Source: CENTURY 21 Affiliated #09564230 Report a problem | ||
| 4/15/2017 | Price change | $220,000-3.1%$98/sqft |
Source: CENTURY 21 Affiliated #09564230 Report a problem | ||
| 3/14/2017 | Listed for sale | $227,000+31.2%$101/sqft |
Source: CENTURY 21 Affiliated #09564230 Report a problem | ||
| 11/10/2011 | Sold | $173,000-38.2%$77/sqft |
Source: Public Record Report a problem | ||
| 6/5/2009 | Listing removed | $279,900$125/sqft |
Source: BIRDVIEW Technologies. Inc. #07121325 Report a problem | ||
| 5/15/2009 | Listed for sale | $279,900+7.7%$125/sqft |
Source: BIRDVIEW Technologies. Inc. #07121325 Report a problem | ||
| 9/27/2004 | Sold | $260,000$116/sqft |
Source: Public Record Report a problem | ||
Public tax history
| Year | Property taxes | Tax assessment |
|---|---|---|
| 2024 | $12,391 +3.9% | $118,285 +8% |
| 2023 | $11,925 +8.1% | $109,513 +11.7% |
| 2022 | $11,026 +5.8% | $98,059 +13.5% |
| 2021 | $10,420 +1.7% | $86,389 +10.2% |
| 2020 | $10,247 +0.5% | $78,384 +6.5% |
| 2019 | $10,199 +14.4% | $73,616 +13.4% |
| 2018 | $8,912 | $64,913 +5.1% |
| 2017 | $8,912 +36% | $61,787 +3.6% |
| 2016 | $6,554 +4.4% | $59,628 +2.6% |
| 2015 | $6,278 +4.7% | $58,111 +0.8% |
| 2014 | $5,997 +8.1% | $57,661 |
| 2012 | $5,550 -6.2% | $57,661 -12.1% |
| 2011 | $5,914 -8.5% | $65,624 -17.7% |
| 2010 | $6,467 +9.3% | $79,769 -0.2% |
| 2009 | $5,914 +5.4% | $79,918 +2.8% |
| 2008 | $5,610 -4.1% | $77,726 -9.1% |
| 2006 | $5,852 -18.3% | $85,539 |
| 2005 | $7,163 +165% | -- |
| 2004 | $2,703 | -- |
Find assessor info on the county website
Neighborhood: 60002
Nearby homes
- $436,5004 bd2 ba2.9k sqft1233 Bradford Ln, Antioch, IL 60002Off Market
- $380,0004 bd3 ba2.5k sqft1239 Bradford Ln, Antioch, IL 60002Sold
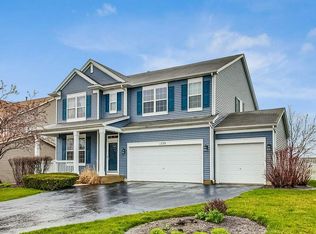
- $418,7004 bd2 ba2.6k sqft1146 Ashlyn Ln, Antioch, IL 60002Off Market
- $454,5004 bd3 ba2.9k sqft1140 Ashlyn Ln, Antioch, IL 60002Off Market
- $370,8003 bd3 ba1.8k sqft1158 Ashlyn Ln, Antioch, IL 60002Off Market
- $409,9003 bd4 ba2.1k sqft1226 Bradford Ln, Antioch, IL 60002For Sale
- $378,6003 bd2 ba2.2k sqft1230 Bradford Ln, Antioch, IL 60002Off Market
- $525,0004 bd3 ba2.9k sqft1241 Bradford Ln, Antioch, IL 60002Sold
Nearby schools
GreatSchools rating
- 7/10Hillcrest Elementary SchoolGrades: K-5Distance: 1.7 mi
- 7/10Antioch Upper Grade SchoolGrades: 6-8Distance: 3.9 mi
- 9/10Antioch Community High SchoolGrades: 9-12Distance: 2.9 mi
Schools provided by the listing agent
- Elementary: Antioch Elementary School
- Middle: Antioch Upper Grade School
- High: Antioch Community High School
- District: 34
Source: MRED as distributed by MLS GRID. This data may not be complete. We recommend contacting the local school district to confirm school assignments for this home.
Get a cash offer in 3 minutes
Find out how much your home could sell for in as little as 3 minutes with a no-obligation cash offer.
Estimated market value
$432,000
Get a cash offer in 3 minutes
Find out how much your home could sell for in as little as 3 minutes with a no-obligation cash offer.
Estimated market value
$432,000
- Illinois
- Lake County
- Antioch
- 60002
- 1229 Bradford Ln
Nearby cities
Nearby zip codes
Other Antioch Topics
