Beautifully updated corner lot townhouse filled with natural sunlight. Corner lot, Conant high school and splash pad in beautiful park - walk from backyard. Main level features oak hardwood floors, an updated kitchen with brand new Samsung appliances (Dec 2025), recessed lighting, and a remodeled full bath. Large patio doors open to a freshly painted deck and open backyard. Upstairs offers three bedrooms, fresh interior paint, and a spacious walkin closet that can double as a kids' room or study. Second floor has spacious full bathroom with double sink.The huge finished basement is perfect for a family room, movie theater, or game space. Recent upgrades include a new water heater (May 2026), new hardwood stairs (April 2026). Located in toprated School Districts 54 & 211, with access to a community pool, clubhouse, and park. Close to shopping, dining, parks, Metra, and expressways. Movein ready with modern updates and an unbeatable location.
Active
Price cut: $5K (9/21)
$320,000
369 Cedar Tree Ct, Hoffman Estates, IL 60169
3beds
1,383sqft
Duplex, Single Family Residence
Built in 1975
-- sqft lot
$-- Zestimate®
$231/sqft
$299/mo HOA
What's special
Corner lot townhouseRecessed lightingLarge patio doorsFilled with natural sunlightFreshly painted deckOpen backyardUpdated kitchen
- 64 days
- 739
- 43
Likely to sell faster than
Zillow last checked:
Listing updated:
Listed by:
Jaimin Patel 630-283-2111,
Property Economics Inc.
Source: MRED as distributed by MLS GRID,MLS#: 12715891
Facts & features
Interior
Bedrooms & bathrooms
- Bedrooms: 3
- Bathrooms: 2
- Full bathrooms: 2
Rooms
- Room types: Storage, Recreation Room
Primary bedroom
- Features: Flooring (Vinyl)
- Level: Second
- Area: 165 Square Feet
- Dimensions: 15X11
Bedroom 2
- Features: Flooring (Vinyl)
- Level: Second
- Area: 132 Square Feet
- Dimensions: 12X11
Bedroom 3
- Features: Flooring (Vinyl)
- Level: Second
- Area: 132 Square Feet
- Dimensions: 12X11
Dining room
- Features: Flooring (Hardwood)
- Level: Main
- Area: 108 Square Feet
- Dimensions: 12X9
Family room
- Features: Flooring (Hardwood)
- Level: Main
- Area: 484 Square Feet
- Dimensions: 22X22
Kitchen
- Features: Kitchen (Eating Area-Breakfast Bar, Eating Area-Table Space, Pantry), Flooring (Ceramic Tile)
- Level: Main
- Area: 144 Square Feet
- Dimensions: 12X12
Laundry
- Features: Flooring (Ceramic Tile)
- Level: Basement
- Area: 108 Square Feet
- Dimensions: 12X9
Living room
- Features: Flooring (Hardwood)
- Level: Main
- Area: 192 Square Feet
- Dimensions: 16X12
Recreation room
- Features: Flooring (Ceramic Tile)
- Level: Basement
- Area: 368 Square Feet
- Dimensions: 23X16
Storage
- Features: Flooring (Vinyl)
- Level: Second
- Area: 54 Square Feet
- Dimensions: 6X9
Heating
- Natural Gas, Forced Air
Cooling
- Central Air
Appliances
- Included: Range, Microwave, Dishwasher, Refrigerator, Washer, Dryer, Disposal
- Laundry: Washer Hookup, Gas Dryer Hookup, In Unit
Features
- Dining Combo, Pantry
- Flooring: Hardwood
- Windows: Screens
- Basement: Finished,Full
Interior area
- Total structure area: 1,383
- Total interior livable area: 1,383 sqft
Property
Parking
- Total spaces: 1
- Parking features: Asphalt, Garage Door Opener, Yes, Garage Owned, Attached, Garage
- Attached garage spaces: 1
- Has uncovered spaces: Yes
Accessibility
- Accessibility features: No Disability Access
Features
- Exterior features: Balcony
Lot
- Size: 1,300 Square Feet
- Dimensions: 25 X 52
Details
- Parcel number: 07151080200000
- Special conditions: List Broker Must Accompany
- Other equipment: Ceiling Fan(s), Sump Pump
Construction
Type & style
- Home type: MultiFamily
- Property subtype: Duplex, Single Family Residence
Materials
- Aluminum Siding, Vinyl Siding, Brick
- Foundation: Concrete Perimeter
- Roof: Asphalt
Condition
- New construction: No
- Year built: 1975
Details
- Builder model: 2 STORY
Utilities & green energy
- Electric: Circuit Breakers
- Sewer: Public Sewer
- Water: Lake Michigan
Community & HOA
Community
- Security: Carbon Monoxide Detector(s)
- Subdivision: Spring Mill
HOA
- Has HOA: Yes
- Amenities included: Park
- Services included: Parking, Insurance, Exterior Maintenance, Lawn Care, Snow Removal
- HOA fee: $299 monthly
Location
- Region: Hoffman Estates
Financial & listing details
- Price per square foot: $231/sqft
- Tax assessed value: $215,760
- Annual tax amount: $6,621
- Date on market: 7/26/2026
- Ownership: Fee Simple w/ HO Assn.
Estimated market value
Not available
Estimated sales range
Not available
Not available
Price history
| Date | Event | Price |
|---|---|---|
| 9/21/2026 | Price change | $320,000-1.5%$231/sqft |
Source:  MRED as distributed by MLS GRID #12715891 Report a problem MRED as distributed by MLS GRID #12715891 Report a problem | ||
| 9/3/2026 | Price change | $325,000-3%$235/sqft |
Source: MRED as distributed by MLS GRID #12715891 Report a problem | ||
| 8/15/2026 | Price change | $335,000-4%$242/sqft |
Source: MRED as distributed by MLS GRID #12715891 Report a problem | ||
| 7/26/2026 | Listed for sale | $349,000+71.9%$252/sqft |
Source: MRED as distributed by MLS GRID #12715891 Report a problem | ||
| 10/31/2018 | Sold | $203,000-7.3%$147/sqft |
Source: MRED as distributed by MLS GRID #10106843 Report a problem | ||
| 10/9/2018 | Pending sale | $219,000$158/sqft |
Source: Provident Realty Inc. #10106843 Report a problem | ||
| 10/9/2018 | Price change | $219,000-0.4%$158/sqft |
Source: Provident Realty Inc. #10106843 Report a problem | ||
| 9/7/2018 | Listed for sale | $219,900$159/sqft |
Source: Provident Realty Inc. #09961793 Report a problem | ||
| 8/6/2018 | Pending sale | $219,900$159/sqft |
Source: Provident Realty Inc. #09961793 Report a problem | ||
| 6/21/2018 | Price change | $219,900-2.2%$159/sqft |
Source: Provident Realty Inc. #09961793 Report a problem | ||
| 5/24/2018 | Price change | $224,900+4.6%$163/sqft |
Source: Provident Realty Inc. #09961793 Report a problem | ||
| 5/14/2018 | Price change | $215,000+7.5%$155/sqft |
Source: Owner Report a problem | ||
| 4/14/2018 | Price change | $199,999-2.4%$145/sqft |
Source: Owner Report a problem | ||
| 3/31/2018 | Price change | $205,000-2.4%$148/sqft |
Source: Owner Report a problem | ||
| 3/18/2018 | Price change | $210,000-2.3%$152/sqft |
Source: Owner Report a problem | ||
| 3/8/2018 | Listed for sale | $215,000$155/sqft |
Source: Owner Report a problem | ||
| 10/6/2017 | Listing removed | $215,000$155/sqft |
Source: Owner Report a problem | ||
| 9/15/2017 | Listed for sale | $215,000+83%$155/sqft |
Source: Owner Report a problem | ||
| 10/5/2012 | Sold | $117,500-2.5%$85/sqft |
Source: Public Record Report a problem | ||
| 4/3/1998 | Sold | $120,500$87/sqft |
Source: Public Record Report a problem | ||
Public tax history
| Year | Property taxes | Tax assessment |
|---|---|---|
| 2024 | $6,964 +5.2% | $21,576 +0% |
| 2023 | $6,621 +3.3% | $21,574 |
| 2022 | $6,407 +11.7% | $21,574 +26% |
| 2021 | $5,739 +2.4% | $17,128 |
| 2020 | $5,604 -0.5% | $17,128 -11% |
| 2019 | $5,635 -7.6% | $19,246 -13% |
| 2018 | $6,097 +1.5% | $22,132 |
| 2017 | $6,007 +2.7% | $22,132 |
| 2016 | $5,850 +94.2% | $22,132 +84.4% |
| 2015 | $3,012 +1.2% | $12,000 |
| 2014 | $2,976 -44.1% | $12,000 -30.7% |
| 2013 | $5,320 +14.9% | $17,305 -9.1% |
| 2012 | $4,631 +15.9% | $19,042 |
| 2011 | $3,996 +15% | $19,042 |
| 2010 | $3,473 +1.3% | $19,042 -5.6% |
| 2009 | $3,430 +33.1% | $20,167 -4% |
| 2008 | $2,577 -39.9% | $21,008 |
| 2007 | $4,290 +19.2% | $21,008 +30.9% |
| 2006 | $3,600 +0.6% | $16,048 |
| 2005 | $3,581 +3.5% | $16,048 |
| 2004 | $3,461 +26.7% | $16,048 +29.7% |
| 2003 | $2,731 +5.1% | $12,370 |
| 2002 | $2,599 +0.6% | $12,370 |
| 2001 | $2,584 +2.1% | $12,370 +7.2% |
| 2000 | $2,531 +0.4% | $11,537 |
| 1999 | $2,521 | $11,537 |
Find assessor info on the county website
Monthly payment
Est. payment
Payment breakdown
Explore the cost of this home by adjusting the details. Changes won't be saved.Climate risks
Neighborhood: 60169
Nearby schools
Schools provided by the listing agent
- Elementary: Lakeview Elementary School
- Middle: Keller Junior High School
- High: J B Conant High School
- District: 54
Source: MRED as distributed by MLS GRID. This data may not be complete. We recommend contacting the local school district to confirm school assignments for this home.
- $308,4003 bd1 ba1.5k sqft367 Cedar Tree Ct, Hoffman Estates, IL 60169Off Market
- $277,5002 bd1 ba950 sqft371 Cedar Tree Ct, Hoffman Estates, IL 60169Off Market
- $315,3003 bd2 ba1.3k sqft365 Cedar Tree Ct, Hoffman Estates, IL 60169Off Market

- $201,320 sqft368 Juniper Tree Ct, Hoffman Estates, IL 60169Off Market
Similar homes
- $170,0002 bd2 ba975 sqft1080 Knoll Ln APT 107, Hoffman Estates, IL 60169New
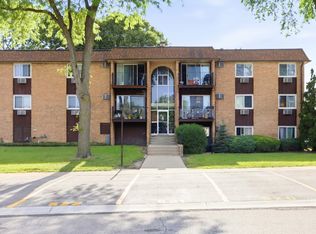 MLS ID #12768589, Flor Villalta, Baird & Warner. MRED as distributed by MLS GRID
 - $369,9002 bd3 ba1.6k sqft1729 Pebble Beach Ct, Hoffman Estates, IL 60169Active
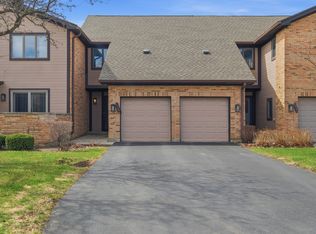 MLS ID #12733310, Dmytro Bezrukavyi, KOMAR. MRED as distributed by MLS GRID
 - $334,9003 bd2 ba1.7k sqft1916 Cheltenham Pl, Schaumburg, IL 60194Active
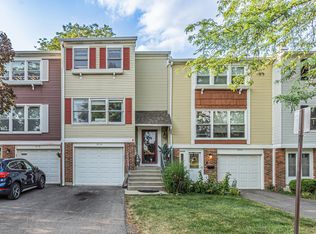 MLS ID #12716162, Shiraz Syed, Seed Realty LLC. MRED as distributed by MLS GRID
 - $319,0003 bd1 ba1k sqft206 Judy Ln, Streamwood, IL 60107Active
 MLS ID #12701248, Lorena Ramirez-Carrillo, YUB Realty Inc. MRED as distributed by MLS GRID
