Opportunity awaits in this classic home that has been lovingly owned by the same family for over 40 years. While the home is ready for updating, it offers timeless architectural character, quality craftsmanship, and an unbeatable location, all the perfect ingredients to create your dream home. Step inside to discover striking natural-tone staircase millwork, beautiful transoms above the doorways, solid 5-panel wood doors, nearly 9-foot ceilings, built-in cabinetry, and two charming fireplaces (shared chimney has been capped). One of the five bedrooms is on the main level. Outside, enjoy barbecues on the deck overlooking the spacious yard that backs to a school field and playground, providing an open, park-like setting. The property has been maintained without pesticides and features an established collection of perennials and edible gardens, including hostas, strawberries, black raspberries, asparagus, irises, and a composting area. A detached two-car garage with a unique canoe bump-out offers additional storage for outdoor enthusiasts. Newer Roof and A/C in 2026. The location is truly exceptional-just minutes from vibrant downtown events, restaurants, shopping, the Metra station, schools, and the library. Whether you're looking to restore its original beauty or update it with your own style, this home offers incredible potential in one of the area's most desirable neighborhoods. Home is being sold As-is.
Active
$300,000
370 Lincoln Ave, Woodstock, IL 60098
5beds
2,276sqft
Single Family Residence
Built in 1910
8,712 Square Feet Lot
$-- Zestimate®
$132/sqft
$-- HOA
What's special
Two charming fireplacesTimeless architectural characterComposting areaStriking natural-tone staircase millworkOpen park-like settingQuality craftsmanshipBuilt-in cabinetry
- 10 days |
- 1,598 |
- 98 |
Zillow last checked:
Listing updated:
Listed by:
Kim McCallister Kruse, ABR,E-PRO,GRI,SFR (815)338-7111,
Berkshire Hathaway HomeServices Starck Real Estate
Source: MRED as distributed by MLS GRID,MLS#: 12691511
Facts & features
Interior
Bedrooms & bathrooms
- Bedrooms: 5
- Bathrooms: 3
- Full bathrooms: 1
- 1/2 bathrooms: 2
Rooms
- Room types: Den, Bedroom 5, Foyer, Deck, Sun Room
Primary bedroom
- Features: Flooring (Carpet)
- Level: Second
- Area: 190 Square Feet
- Dimensions: 19X10
Bedroom 2
- Features: Flooring (Vinyl)
- Level: Second
- Area: 117 Square Feet
- Dimensions: 13X9
Bedroom 3
- Features: Flooring (Carpet)
- Level: Second
- Area: 132 Square Feet
- Dimensions: 12X11
Bedroom 4
- Features: Flooring (Hardwood)
- Level: Second
- Area: 104 Square Feet
- Dimensions: 13X8
Bedroom 5
- Features: Flooring (Vinyl)
- Level: Main
- Area: 88 Square Feet
- Dimensions: 11X8
Deck
- Level: Main
- Area: 216 Square Feet
- Dimensions: 18X12
Den
- Features: Flooring (Carpet)
- Level: Main
- Area: 96 Square Feet
- Dimensions: 12X8
Dining room
- Features: Flooring (Hardwood)
- Level: Main
- Area: 221 Square Feet
- Dimensions: 17X13
Foyer
- Features: Flooring (Vinyl)
- Level: Main
- Area: 28 Square Feet
- Dimensions: 7X4
Kitchen
- Features: Kitchen (Eating Area-Breakfast Bar, Pantry-Closet), Flooring (Vinyl)
- Level: Main
- Area: 156 Square Feet
- Dimensions: 13X12
Laundry
- Level: Basement
- Area: 100 Square Feet
- Dimensions: 10X10
Living room
- Features: Flooring (Hardwood)
- Level: Main
- Area: 396 Square Feet
- Dimensions: 33X12
Sun room
- Features: Flooring (Vinyl)
- Level: Main
- Area: 100 Square Feet
- Dimensions: 10X10
Heating
- Natural Gas
Cooling
- Central Air
Appliances
- Included: Range, Microwave, Dishwasher, Refrigerator, Washer, Dryer, Humidifier
- Laundry: In Unit, Sink
Features
- 1st Floor Bedroom, Built-in Features, Walk-In Closet(s), Historic/Period Mlwk
- Flooring: Hardwood
- Basement: Partially Finished,Full
- Attic: Unfinished
- Number of fireplaces: 2
- Fireplace features: More than one, Stubbed in Gas Line, Living Room, Dining Room
Interior area
- Total structure area: 2,276
- Total interior livable area: 2,276 sqft
Property
Parking
- Total spaces: 2
- Parking features: Asphalt, Garage Door Opener, Yes, Garage Owned, Detached, Garage
- Garage spaces: 2
- Has uncovered spaces: Yes
Accessibility
- Accessibility features: No Disability Access
Features
- Stories: 2
- Patio & porch: Deck
Lot
- Size: 8,712 Square Feet
- Dimensions: 59x153
Details
- Parcel number: 1305301016
- Special conditions: None
Construction
Type & style
- Home type: SingleFamily
- Property subtype: Single Family Residence
Materials
- Cedar, Other
- Foundation: Brick/Mortar, Concrete Perimeter
- Roof: Asphalt
Condition
- New construction: No
- Year built: 1910
Utilities & green energy
- Electric: Circuit Breakers
- Sewer: Public Sewer
- Water: Public
Community & HOA
Community
- Features: Park, Curbs, Sidewalks, Street Lights, Street Paved
- Security: Carbon Monoxide Detector(s)
HOA
- Services included: None
Location
- Region: Woodstock
Financial & listing details
- Price per square foot: $132/sqft
- Tax assessed value: $227,664
- Annual tax amount: $5,150
- Date on market: 8/6/2026
- Ownership: Fee Simple
Estimated market value
Not available
Estimated sales range
Not available
Not available
Price history
| Date | Event | Price |
|---|---|---|
| 8/6/2026 | Listed for sale | $300,000$132/sqft |
Source:  MRED as distributed by MLS GRID #12691511 Report a problem MRED as distributed by MLS GRID #12691511 Report a problem | ||
Public tax history
| Year | Property taxes | Tax assessment |
|---|---|---|
| 2025 | $5,150 +6.4% | $75,888 +10.7% |
| 2024 | $4,840 +7.6% | $68,534 +10.6% |
| 2023 | $4,498 -0.9% | $61,977 +12.7% |
| 2022 | $4,537 +6.4% | $55,002 +7% |
| 2021 | $4,262 +4.9% | $51,389 +5.2% |
| 2020 | $4,064 | $48,830 +4.8% |
| 2019 | -- | $46,611 -25.4% |
| 2018 | $5,742 +2.6% | $62,517 +6.3% |
| 2017 | $5,595 +2% | $58,839 +8% |
| 2016 | $5,487 | $54,480 -4.5% |
| 2013 | $5,487 | $57,072 -5.4% |
| 2011 | -- | $60,334 -20.9% |
| 2010 | -- | $76,310 -5.6% |
| 2009 | -- | $80,863 |
| 2008 | -- | $80,863 +4.8% |
| 2006 | -- | $77,196 +4.5% |
| 2005 | $5,413 +4.3% | $73,851 +6.3% |
| 2004 | $5,189 +18.3% | $69,487 +21% |
| 2003 | $4,387 +2.6% | $57,445 +4% |
| 2002 | $4,276 +2.4% | $55,258 +2.5% |
| 2001 | $4,177 +11.1% | $53,900 +8.9% |
| 2000 | $3,758 | $49,488 |
Find assessor info on the county website
Monthly payment
Est. payment
Payment breakdown
Explore the cost of this home by adjusting the details. Changes won't be saved.Climate risks
Neighborhood: 60098
Nearby schools
GreatSchools rating
- 7/10Olson Elementary SchoolGrades: K-5Distance: 0.3 mi
- 9/10Creekside Middle SchoolGrades: 5-8Distance: 2.7 mi
- 10/10Woodstock High SchoolGrades: 9-12Distance: 0.4 mi
Schools provided by the listing agent
- Elementary: Olson Elementary School
- Middle: Creekside Middle School
- High: Woodstock High School
- District: 200
Source: MRED as distributed by MLS GRID. This data may not be complete. We recommend contacting the local school district to confirm school assignments for this home.
- $327,000-- bd4 ba2.1k sqft364 Lincoln Ave, Woodstock, IL 60098Off Market
- $360,1003 bd2 ba1.9k sqft374 Lincoln Ave, Woodstock, IL 60098Off Market
- $266,9003 bd2 ba1.2k sqft360 Lincoln Ave, Woodstock, IL 60098Off Market

- $260,000-- bd1 ba1.4k sqft376 Lincoln Ave, Woodstock, IL 60098Off Market
- $239,5003 bd1 ba1.5k sqft354 Lincoln Ave, Woodstock, IL 60098Off Market
- $325,0004 bd3 ba2.2k sqft388 Lincoln Ave, Woodstock, IL 60098Sold
- $270,2003 bd2 ba1.1k sqft350 Lincoln Ave, Woodstock, IL 60098Off Market
- $375,4004 bd3 ba2.5k sqft371 Lincoln Ave, Woodstock, IL 60098Off Market
A local agent can set up tours, give advice and negotiate with sellers.
A local lender can help you make sure your offer is ready when you are.
Similar homes
- $325,0003 bd2 ba1.5k sqft902 Wicker St, Woodstock, IL 60098Active
 MLS ID #12674042, Tracie Muehler, Berkshire Hathaway HomeServices Starck Real Estate. MRED as distributed by MLS GRID
 - $269,9004 bd2 ba1.3k sqft1520 Wicker St, Woodstock, IL 60098New
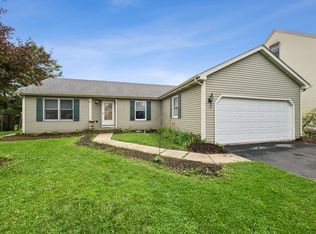 MLS ID #12713951, Lauren Dettmann, GRI,SFR,SRES, Baird & Warner. MRED as distributed by MLS GRID
 - $250,0004 bd2 ba1.6k sqft107 W Melody Ln, Woodstock, IL 60098Active
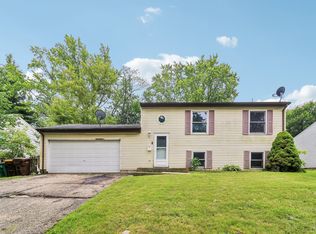 MLS ID #12722578, Chrissy Newbold, RE/MAX Connections II. MRED as distributed by MLS GRID
 - $419,9003 bd2 ba1.6k sqft526 W Jackson St, Woodstock, IL 60098Active
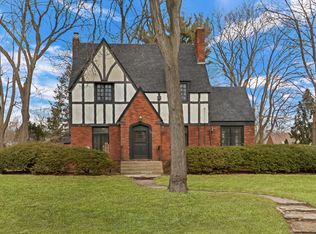 MLS ID #12660355, Reid Anderson, Real Broker, LLC. MRED as distributed by MLS GRID
 - $277,0004 bd1 ba2.2k sqft11806 Maple Ave, Hebron, IL 60034NewMLS ID #12731350, Kim Alden, Compass. MRED as distributed by MLS GRID
- $450,0003 bd2 ba1.9k sqft1400 Savanna Ln, Woodstock, IL 60098ActiveMLS ID #12717490, Kim McCallister Kruse, ABR,E-PRO,GRI,SFR, Berkshire Hathaway HomeServices Starck Real Estate. MRED as distributed by MLS GRID
- $450,0004 bd2 ba1.4k sqft14101 Perkins Rd, Woodstock, IL 60098ActiveMLS ID #12697916, Megan Liebetrau, Berkshire Hathaway HomeServices Starck Real Estate. MRED as distributed by MLS GRID
- $369,0002 bd3 ba1.7k sqft12712 Hensel Rd, Huntley, IL 60142Re-activatedMLS ID #12707496, Robert Panek, CENTURY 21 New Heritage. MRED as distributed by MLS GRID
- $314,9005 bd2 ba2.8k sqft1631 Park St, McHenry, IL 60050ActiveMLS ID #12725944, Peggy Bailey, Baird & Warner. MRED as distributed by MLS GRID
- $300,0002 bd1 ba1.8k sqft380 Charlotte Ave, Crystal Lake, IL 60014NewMLS ID #12719006, Kelly Malina, ABR, Berkshire Hathaway HomeServices Starck Real Estate. MRED as distributed by MLS GRID
- $325,0003 bd2 ba1.9k sqft8615 Coral Rd, Wonder Lake, IL 60097ActiveMLS ID #12677218, Benjamin Hickman, RE/MAX Plaza. MRED as distributed by MLS GRID
- $330,0003 bd3 ba1.8k sqft108 Vernon Dr, McHenry, IL 60051NewMLS ID #12731006, Grant Robb, RE/MAX Plaza. MRED as distributed by MLS GRID
- $320,0003 bd2 ba1.7k sqft6206 Hilly Way, Cary, IL 60013NewMLS ID #12728656, Michelle Mackey, Baird & Warner. MRED as distributed by MLS GRID
- $309,9003 bd2 ba1.6k sqft212 Galvin Pkwy, Harvard, IL 60033ActiveMLS ID #12723093, Pat Betlinski, Berkshire Hathaway HomeServices Starck Real Estate. MRED as distributed by MLS GRID
- $329,9003 bd2 ba2.5k sqft6914 Meadow Dr, Crystal Lake, IL 60012Price ChangeMLS ID #12717202, Maureen Fiedler, Berkshire Hathaway HomeServices Starck Real Estate. MRED as distributed by MLS GRID
- $410,0003 bd2 ba2k sqft3715 Live Oak Rd, Crystal Lake, IL 60012NewMLS ID #12730810, Mandy Montford, Baird & Warner. MRED as distributed by MLS GRID
- $275,9003 bd1 ba1.3k sqft9020 Shady Ln, Wonder Lake, IL 60097ActiveMLS ID #12671055, Paul Ambrogio, GRI, Berkshire Hathaway HomeServices Starck Real Estate. MRED as distributed by MLS GRID
- $350,0004 bd2 ba1.6k sqft189 Evergreen Pkwy, Crystal Lake, IL 60014ActiveMLS ID #12705459, Alice Picchi, Keller Williams Success Realty. MRED as distributed by MLS GRID
- $336,0005 bd3 ba1.6k sqft104 Channel Dr, Port Barrington, IL 60010ActiveMLS ID #12707387, Andrew Congenie, Compass. MRED as distributed by MLS GRID
- $383,0002 bd3 ba2.2k sqft23110 Norma Ln, Harvard, IL 60033ActiveMLS ID #12726500, Pat Betlinski, Berkshire Hathaway HomeServices Starck Real Estate. MRED as distributed by MLS GRID
