This home truly has it all! Ranch home with 3 bedrooms 2 bathrooms. The layout of the main level is perfect for everyday living and entertaining. Kitchen has granite counter tops, a breakfast bar and you'll appreciate the new stainless steel appliances. Window to the back yard from the kitchen sink. The heart of the home is undoubtedly the expansive stone fireplace, creating a cozy ambiance that makes you feel right at home. The finished basement is a hidden gem, offering multiple spaces that can adapt to your lifestyle-whether you need extra room for family gatherings, a dedicated play area for the kids, a private office for work-from-home days, or an additional kitchen for large family meals or potential in-law living arrangements. The laminate flooring throughout the main level not only looks great but is also easy to maintain, making it perfect for busy households. The 2-car garage is spacious, providing enough room for vehicles, tools, and storage needs. The yard is a great size. Situated in a quiet cul-de-sac, this home offers the best of both worlds-a peaceful neighborhood feel with the added convenience of being within walking distance to schools, making morning routines a breeze. This property is more than just a house; it's a place to call home!
Closed
$255,000
1961 Hilltop Ct, Woodstock, IL 60098
3beds
1,064sqft
Single Family Residence
Built in 1968
-- sqft lot
$272,800 Zestimate®
$240/sqft
$2,253 Estimated rent
Home value
$272,800
$248,000 - $300,000
$2,253/mo
Zestimate® history
Owner options
List your home for rent
$2,253/mo
Rent Zestimate®
Find your next renter with Zillow Rental Manager. Plus, with online applications, you can quickly screen prospective tenants – for free.
$2,253/mo
Rent Zestimate®
Refinance and save
$1,872/mo
Est. payment
Refinancing to a lower rate could help reduce your monthly payments and save thousands over the life of the loan.
$1,872/mo
Est. payment
Explore your selling options
Work with a Zillow partner agent
Leverage their expertise and Zillow's premium Showcase listings to get your home seen by more buyers.
Get startedList with your own agent
Get your home in front of millions of buyers by listing it on Zillow.
Learn how to do itSell it yourself
Take full control of how buyers see your home on Zillow by listing For Sale by Owner (FSBO).
List your homeWhat's special
Expansive stone fireplaceFinished basementQuiet cul-de-sacBreakfast barLaminate flooringGranite counter topsNew stainless steel appliances
Zillow last checked:
Listing updated:
Listed by:
Arturo Flores 815-260-8218,
eXp Realty
Bought with:
Tiffany O'Malley
Keller Williams Success Realty
Source: MRED as distributed by MLS GRID,MLS#: 12155152
Facts & features
Interior
Bedrooms & bathrooms
- Bedrooms: 3
- Bathrooms: 2
- Full bathrooms: 2
Rooms
- Room types: Kitchen, Office, Play Room
Primary bedroom
- Features: Flooring (Wood Laminate)
- Level: Main
- Area: 140 Square Feet
- Dimensions: 14X10
Bedroom 2
- Features: Flooring (Wood Laminate)
- Level: Main
- Area: 121 Square Feet
- Dimensions: 11X11
Bedroom 3
- Features: Flooring (Wood Laminate)
- Level: Main
- Area: 132 Square Feet
- Dimensions: 11X12
Dining room
- Features: Flooring (Wood Laminate)
- Level: Main
- Area: 108 Square Feet
- Dimensions: 9X12
Family room
- Features: Flooring (Carpet)
- Level: Basement
- Area: 286 Square Feet
- Dimensions: 22X13
Kitchen
- Features: Kitchen (Eating Area-Breakfast Bar)
- Level: Main
- Area: 135 Square Feet
- Dimensions: 15X9
Kitchen 2nd
- Features: Flooring (Vinyl)
- Level: Basement
- Area: 80 Square Feet
- Dimensions: 8X10
Living room
- Features: Flooring (Wood Laminate)
- Level: Main
- Area: 240 Square Feet
- Dimensions: 15X16
Office
- Features: Flooring (Carpet)
- Level: Basement
- Area: 80 Square Feet
- Dimensions: 10X08
Play room
- Features: Flooring (Carpet)
- Level: Basement
- Area: 182 Square Feet
- Dimensions: 13X14
Heating
- Natural Gas, Forced Air
Cooling
- Central Air
Appliances
- Included: Range, Dishwasher, Refrigerator
Features
- Basement: Finished,Full
- Number of fireplaces: 1
- Fireplace features: Wood Burning, Living Room
Interior area
- Total structure area: 0
- Total interior livable area: 1,064 sqft
Property
Parking
- Total spaces: 2
- Parking features: Asphalt, On Site, Garage Owned, Attached, Garage
- Attached garage spaces: 2
Accessibility
- Accessibility features: No Disability Access
Features
- Stories: 1
- On waterfront: Yes
Lot
- Dimensions: 80X100X21X72X140
- Features: Cul-De-Sac
Details
- Parcel number: 0832178012
- Special conditions: None
Construction
Type & style
- Home type: SingleFamily
- Property subtype: Single Family Residence
Materials
- Aluminum Siding, Vinyl Siding
- Foundation: Concrete Perimeter
- Roof: Asphalt
Condition
- New construction: No
- Year built: 1968
Utilities & green energy
- Sewer: Public Sewer
- Water: Public
Community & HOA
Community
- Features: Sidewalks, Street Lights
HOA
- Services included: None
Location
- Region: Woodstock
Financial & listing details
- Price per square foot: $240/sqft
- Tax assessed value: $200,739
- Annual tax amount: $6,048
- Date on market: 9/6/2024
- Listing terms: Conventional
- Ownership: Fee Simple
Price history
| Date | Event | Price |
|---|---|---|
| 2/28/2025 | Sold | $255,000-1.9%$240/sqft |
Source:  MRED as distributed by MLS GRID #12155152 Report a problem MRED as distributed by MLS GRID #12155152 Report a problem | ||
| 2/25/2025 | Pending sale | $259,900$244/sqft |
Source: MRED as distributed by MLS GRID #12155152 Report a problem | ||
| 1/20/2025 | Contingent | $259,900$244/sqft |
Source: MRED as distributed by MLS GRID #12155152 Report a problem | ||
| 1/3/2025 | Price change | $259,900-1.7%$244/sqft |
Source: MRED as distributed by MLS GRID #12155152 Report a problem | ||
| 12/10/2024 | Price change | $264,500-1.9%$249/sqft |
Source: MRED as distributed by MLS GRID #12155152 Report a problem | ||
| 12/4/2024 | Listed for sale | $269,500$253/sqft |
Source: MRED as distributed by MLS GRID #12155152 Report a problem | ||
| 10/25/2024 | Contingent | $269,500$253/sqft |
Source: MRED as distributed by MLS GRID #12155152 Report a problem | ||
| 10/19/2024 | Price change | $269,500-3.7%$253/sqft |
Source: MRED as distributed by MLS GRID #12155152 Report a problem | ||
| 10/10/2024 | Price change | $279,900-3.4%$263/sqft |
Source: MRED as distributed by MLS GRID #12155152 Report a problem | ||
| 10/7/2024 | Listed for sale | $289,900$272/sqft |
Source: MRED as distributed by MLS GRID #12155152 Report a problem | ||
| 9/30/2024 | Contingent | $289,900$272/sqft |
Source: MRED as distributed by MLS GRID #12155152 Report a problem | ||
| 9/6/2024 | Listed for sale | $289,900+136.7%$272/sqft |
Source: MRED as distributed by MLS GRID #12155152 Report a problem | ||
| 10/1/1998 | Sold | $122,500$115/sqft |
Source: Public Record Report a problem | ||
Public tax history
| Year | Property taxes | Tax assessment |
|---|---|---|
| 2024 | $6,225 +2.9% | $66,913 +9.4% |
| 2023 | $6,048 -6.7% | $61,191 -1.5% |
| 2022 | $6,482 +4.9% | $62,120 +7.5% |
| 2021 | $6,180 +3.6% | $57,796 +5.5% |
| 2020 | $5,966 | $54,798 +6.2% |
| 2019 | -- | $51,594 +6.6% |
| 2018 | $5,490 +1.4% | $48,404 +6.5% |
| 2017 | $5,411 -1.2% | $45,429 +6.5% |
| 2016 | $5,476 | $42,648 +62.6% |
| 2013 | $5,476 | $26,236 -46.8% |
| 2011 | -- | $49,337 -4.5% |
| 2010 | -- | $51,651 -5.4% |
| 2009 | -- | $54,583 |
| 2008 | -- | $54,583 +7.2% |
| 2006 | -- | $50,933 +7.6% |
| 2005 | $3,383 +5.9% | $47,327 +7.5% |
| 2004 | $3,195 +1.6% | $44,017 +6.1% |
| 2003 | $3,145 +4.4% | $41,494 +5.6% |
| 2002 | $3,013 +5.1% | $39,305 +5% |
| 2001 | $2,867 +4.1% | $37,441 +2.3% |
| 2000 | $2,754 | $36,599 |
Find assessor info on the county website
Neighborhood: 60098
Nearby homes
- $283,400-- bd-- ba-- sqft1955 Hilltop Ct, Woodstock, IL 60098Off Market
- $308,2004 bd3 ba2k sqft115 W Melody Ln, Woodstock, IL 60098Off Market
- $250,0004 bd2 ba1.6k sqft107 W Melody Ln, Woodstock, IL 60098For Sale
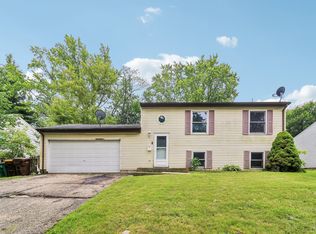
- $253,6003 bd2 ba1.4k sqft1966 Belaire Ln, Woodstock, IL 60098Off Market
- $288,100-- bd-- ba1.4k sqft1960 Belaire Ln, Woodstock, IL 60098Off Market
- $310,0004 bd2 ba2k sqft101 W Melody Ln, Woodstock, IL 60098Sold
- $273,600-- bd-- ba1.4k sqft1954 Belaire Ln, Woodstock, IL 60098Off Market
- $277,500-- bd-- ba2k sqft119 W Melody Ln, Woodstock, IL 60098Off Market
Nearby schools
GreatSchools rating
- NAVerda Dierzen Early Learning CenterGrades: PK-2Distance: 0.2 mi
- 8/10Northwood Middle SchoolGrades: 6-8Distance: 0.3 mi
- NAClay AcademyGrades: PK-12Distance: 1.1 mi
Schools provided by the listing agent
- Elementary: Mary Endres Elementary School
- Middle: Northwood Middle School
- High: Woodstock North High School
- District: 200
Source: MRED as distributed by MLS GRID. This data may not be complete. We recommend contacting the local school district to confirm school assignments for this home.
Get a cash offer in 3 minutes
Find out how much your home could sell for in as little as 3 minutes with a no-obligation cash offer.
Estimated market value
$272,800
Get a cash offer in 3 minutes
Find out how much your home could sell for in as little as 3 minutes with a no-obligation cash offer.
Estimated market value
$272,800
- Illinois
- McHenry County
- Woodstock
- 60098
- 1961 Hilltop Ct
Nearby cities
Nearby neighborhoods
Nearby zip codes
Other Woodstock Topics
