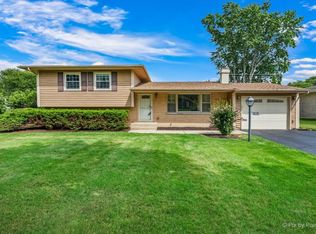
Discover the potential of this sprawling 1958 raised ranch situated on a double-pin lot. This long-term family home is coming to the market for the first time since the 1980s, offering a unique "value-add" opening for savvy buyers and investors. While the home retains its vintage mid-century character, the heavy lifting has already begun with a gorgeous, brand-new kitchen featuring modern finishes. The expansive floor plan offers 3 bedrooms, 1.1 baths, and substantial living space just waiting for your finishing touches and cosmetic updates. Outside, the property is a true standout with an oversized yard, a two-car garage, and a large storage shed. This home is being sold as-is-bring your vision and build instant equity in a prime Crystal Lake location.
Contingent
$325,000
1393 Cottonwood Ln, Crystal Lake, IL 60014
3beds
1,464sqft
Single Family Residence
Built in 1958
0.36 Acres Lot
$320,800 Zestimate®
$222/sqft
$-- HOA
What's special
Double-pin lotSubstantial living spaceOversized yardExpansive floor planTwo-car garageLarge storage shed
- 15 days |
- 1,825 |
- 50 |
Zillow last checked:
Listing updated:
Listed by:
Melissa Kampschroer (815)338-7111,
Berkshire Hathaway HomeServices Starck Real Estate
Source: MRED as distributed by MLS GRID,MLS#: 12650247
Facts & features
Interior
Bedrooms & bathrooms
- Bedrooms: 3
- Bathrooms: 2
- Full bathrooms: 1
- 1/2 bathrooms: 1
Rooms
- Room types: Office
Primary bedroom
- Level: Main
- Area: 121 Square Feet
- Dimensions: 11X11
Bedroom 2
- Level: Main
- Area: 88 Square Feet
- Dimensions: 11X8
Bedroom 3
- Level: Main
- Area: 88 Square Feet
- Dimensions: 11X8
Dining room
- Features: Flooring (Laminate), Window Treatments (Bay Window(s))
- Level: Main
- Area: 96 Square Feet
- Dimensions: 12X8
Family room
- Features: Flooring (Carpet), Window Treatments (Curtains/Drapes)
- Level: Main
- Area: 198 Square Feet
- Dimensions: 11X18
Kitchen
- Features: Kitchen (Eating Area-Table Space, Pantry-Walk-in, Granite Counters, Updated Kitchen), Flooring (Laminate)
- Level: Main
- Area: 112 Square Feet
- Dimensions: 8X14
Living room
- Features: Flooring (Hardwood), Window Treatments (Curtains/Drapes)
- Level: Main
- Area: 169 Square Feet
- Dimensions: 13X13
Office
- Level: Basement
- Area: 100 Square Feet
- Dimensions: 10X10
Heating
- Natural Gas
Cooling
- Central Air
Appliances
- Included: Range, Microwave, Dishwasher, Refrigerator, Washer, Dryer, Disposal
- Laundry: Gas Dryer Hookup, Sink
Features
- Granite Counters
- Flooring: Carpet, Wood
- Doors: Storm Door(s)
- Windows: Window Treatments, Drapes, Bay Window(s), Double Pane Windows, Screens
- Basement: Partially Finished,Concrete,Daylight,Full
- Number of fireplaces: 1
- Fireplace features: Wood Burning, Attached Fireplace Doors/Screen, Living Room
Interior area
- Total structure area: 2,928
- Total interior livable area: 1,464 sqft
- Finished area below ground: 420
Property
Parking
- Total spaces: 5
- Parking features: Asphalt, Garage Door Opener, Garage, Yes, Garage Owned, Detached, Unassigned, Off Street, Driveway, Owned
- Garage spaces: 2
- Has uncovered spaces: Yes
Accessibility
- Accessibility features: No Disability Access
Features
- Patio & porch: Patio
- Exterior features: Balcony
Lot
- Size: 0.36 Acres
- Dimensions: 120x 130
- Features: Mature Trees
Details
- Additional structures: Shed(s)
- Additional parcels included: 1336356003
- Parcel number: 1336356004
- Special conditions: None
Construction
Type & style
- Home type: SingleFamily
- Architectural style: Step Ranch
- Property subtype: Single Family Residence
Materials
- Vinyl Siding
- Foundation: Concrete Perimeter
- Roof: Asphalt
Condition
- New construction: No
- Year built: 1958
Utilities & green energy
- Sewer: Septic Tank, Public Sewer
- Water: Public
Community & HOA
Community
- Features: Street Paved, Street Lights
HOA
- Services included: None
Location
- Region: Crystal Lake
Financial & listing details
- Price per square foot: $222/sqft
- Tax assessed value: $331,077
- Annual tax amount: $4,745
- Date on market: 8/9/2026
- Ownership: Fee Simple
Estimated market value
$320,800
$305,000 - $337,000
$2,968/mo
Price history
| Date | Event | Price |
|---|---|---|
| 8/24/2026 | Contingent | $325,000$222/sqft |
Source:  MRED as distributed by MLS GRID #12650247 Report a problem MRED as distributed by MLS GRID #12650247 Report a problem | ||
| 8/9/2026 | Listed for sale | $325,000$222/sqft |
Source: MRED as distributed by MLS GRID #12650247 Report a problem | ||
Public tax history
| Year | Property taxes | Tax assessment |
|---|---|---|
| 2025 | $4,079 -5.1% | $110,359 +10.7% |
| 2024 | $4,298 -7.9% | $99,665 +10.6% |
| 2023 | $4,669 -11.7% | $90,129 +3.9% |
| 2022 | $5,287 -1.9% | $86,768 +7% |
| 2021 | $5,387 -1.5% | $81,069 +5.2% |
| 2020 | $5,469 | $77,033 +4.8% |
| 2019 | -- | $73,533 +11.5% |
| 2018 | $5,692 +1.6% | $65,948 +6.2% |
| 2017 | $5,602 +5.1% | $62,069 +8% |
| 2016 | $5,329 | $57,471 +27.7% |
| 2013 | $5,329 | $45,004 -22.3% |
| 2011 | -- | $57,902 -11.5% |
| 2010 | -- | $65,421 -5.6% |
| 2009 | -- | $69,324 |
| 2008 | -- | $69,324 -3.9% |
| 2006 | -- | $72,127 +9.5% |
| 2005 | $4,501 +4% | $65,854 +6.3% |
| 2004 | $4,327 +3.6% | $61,962 +7.1% |
| 2003 | $4,178 +0.4% | $57,854 +1.6% |
| 2002 | $4,161 +0.2% | $56,947 +2.5% |
| 2001 | $4,153 +4.3% | $55,548 +3.7% |
| 2000 | $3,980 | $53,550 |
Find assessor info on the county website
Monthly payment
Est. payment
Payment breakdown
Explore the cost of this home by adjusting the details. Changes won't be saved.Climate risks
Neighborhood: 60014
Nearby schools
GreatSchools rating
- 6/10West Elementary SchoolGrades: K-5Distance: 0.3 mi
- 5/10Richard F Bernotas Middle SchoolGrades: 6-8Distance: 1.8 mi
- 8/10Crystal Lake Central High SchoolGrades: 9-12Distance: 2.6 mi
Schools provided by the listing agent
- District: 47
Source: MRED as distributed by MLS GRID. This data may not be complete. We recommend contacting the local school district to confirm school assignments for this home.
- $277,2003 bd1 ba960 sqft1387 Cottonwood Ln, Crystal Lake, IL 60014Off Market

- $359,800-- bd2 ba1.5k sqft1405 Cottonwood Ln, Crystal Lake, IL 60014Off Market
- $252,600-- bd1 ba960 sqft1381 Cottonwood Ln, Crystal Lake, IL 60014Off Market
- $333,600-- bd2 ba1.1k sqft1394 Teakwood Ln, Crystal Lake, IL 60014Off Market
- $334,0003 bd2 ba1.3k sqft1400 Teakwood Ln, Crystal Lake, IL 60014Off Market
- $409,0003 bd2 ba1.7k sqft1388 Teakwood Ln, Crystal Lake, IL 60014Off Market
- $369,9003 bd3 ba1.8k sqft1406 Teakwood Ln, Crystal Lake, IL 60014For Sale By Owner
- $310,3003 bd2 ba1.2k sqft19 S Heather Dr, Crystal Lake, IL 60014Off Market
A local agent can set up tours, give advice and negotiate with sellers.
A local lender can help you make sure your offer is ready when you are.
Similar homes
- $300,0002 bd1 ba1.8k sqft380 Charlotte Ave, Crystal Lake, IL 60014Active
 MLS ID #12719006, Kelly Malina, ABR, Berkshire Hathaway HomeServices Starck Real Estate. MRED as distributed by MLS GRID
 - $324,9004 bd2 ba1.6k sqft85 Sherbon Ln, Crystal Lake, IL 60014Price Change
 MLS ID #12709624, Nicola Heath, Berkshire Hathaway HomeServices Starck Real Estate. MRED as distributed by MLS GRID
 - $350,0004 bd2 ba1.6k sqft189 Evergreen Pkwy, Crystal Lake, IL 60014Active
 MLS ID #12705459, Alice Picchi, Keller Williams Success Realty. MRED as distributed by MLS GRID
 - $357,5003 bd2 ba1.8k sqft3506 S Kilkenny Dr, Crystal Lake, IL 60014Active
 MLS ID #12717900, Richard Toepper, GRI, Keller Williams Success Realty. MRED as distributed by MLS GRID
 - $334,8003 bd2 ba1.1k sqft933 Carol Ave, Elgin, IL 60123NewMLS ID #12734830, Brian Gentzle, Suburban Life Realty, Ltd.. MRED as distributed by MLS GRID
- $333,0004 bd2 ba1.5k sqft140 Skyline Dr, Carpentersville, IL 60110NewMLS ID #12740000, Jonathan Cruz, Compass. MRED as distributed by MLS GRID
- $285,5003 bd2 ba1.7k sqft867 Clay St, Woodstock, IL 60098NewMLS ID #12740408, Claudia Tapia, Northwest Suburban Real Estate. MRED as distributed by MLS GRID
- $349,9003 bd2 ba1.8k sqft6122 Pleasant View Rd, Cary, IL 60013ActiveMLS ID #12728269, Kathy Maykut, CNC,CSC, RE/MAX All Pro. MRED as distributed by MLS GRID
- $369,0002 bd3 ba1.7k sqft12712 Hensel Rd, Huntley, IL 60142ActiveMLS ID #12707496, Robert Panek, CENTURY 21 New Heritage. MRED as distributed by MLS GRID
- $379,9003 bd3 ba2k sqft558 Barbary Ln, Woodstock, IL 60098NewMLS ID #12741668, Paul Dimmick, SFR, Keller Williams Success Realty. MRED as distributed by MLS GRID
- $425,0004 bd3 ba2k sqft1021 Colony Dr, Crystal Lake, IL 60014ActiveMLS ID #12682908, Tyler Lewke, Keller Williams Success Realty. MRED as distributed by MLS GRID
- $314,9002 bd1 ba1.1k sqft161 Crestwood Dr, Dundee, IL 60118NewMLS ID #12740632, Marlo Messner, CSC,SFR, HomeSmart Connect LLC. MRED as distributed by MLS GRID
- $349,9003 bd2 ba1.4k sqft2614 Crystal Lake Rd, Cary, IL 60013ActiveMLS ID #12726041, Jack Sheetz, Baird & Warner. MRED as distributed by MLS GRID
- $331,0003 bd3 ba1k sqft947 Diane Ave, Elgin, IL 60123ActiveMLS ID #12732036, Robert Panek, CENTURY 21 New Heritage. MRED as distributed by MLS GRID
- $336,0005 bd3 ba1.6k sqft104 Channel Dr, Port Barrington, IL 60010ActiveMLS ID #12707387, Andrew Congenie, Compass. MRED as distributed by MLS GRID
- $469,0003 bd2 ba1.7k sqft6511 Sands Rd, Crystal Lake, IL 60014ActiveMLS ID #12666998, Kim Alden, Compass. MRED as distributed by MLS GRID
- $349,9002 bd2 ba1k sqft746 Parkway Ave, Elgin, IL 60120NewMLS ID #12738031, Raymond Watson, RE/MAX All Pro. MRED as distributed by MLS GRID
- $340,0003 bd1 ba1.3k sqft26797 W Longwood Dr, Ingleside, IL 60041ActiveMLS ID #12724562, Taylor O'Neill, Real Broker, LLC. MRED as distributed by MLS GRID
- $330,0003 bd2 ba1.1k sqft801 Sheridan Dr, Wauconda, IL 60084ActiveMLS ID #12719630, Kim Alden, Compass. MRED as distributed by MLS GRID
- $350,0003 bd2 ba1.1k sqft109 Weaver Dr, Cary, IL 60013ActiveMLS ID #12679494, Jim Starwalt, ABR,CRS,CSC,GRI, Better Homes and Garden Real Estate Star Homes. MRED as distributed by MLS GRID
