Opportunity knocks -A diamond in the rough-bring your decorating ideas. Unit needs work priced as is condition This charming ranch is located in the heart of Reskins Sub. 3 bedrooms eat in kitchen 2 car det garage Extra-long driveway for easy parking. Hurry! Homes in this price point don't last! - Inspections are welcome for buyers' knowledge only-PROPERTY BEING SOLD AS IS.
Pending
$255,000
400 E Altgeld Ave, Glendale Heights, IL 60139
3beds
999sqft
:
Get pre-qualified$1,746/mo
Single Family Residence
Built in 1966
8,276 Square Feet Lot
$251,700 Zestimate®
$255/sqft
$-- HOA
What's special
Charming ranch
- 29 days |
- 148 |
- 10 |
Likely to sell faster than
Zillow last checked:
Listing updated:
Listed by:
Jim Lewinski 630-330-3701,
Affordable Real Estate, Inc.
Source: MRED as distributed by MLS GRID,MLS#: 12670534
Facts & features
Interior
Bedrooms & bathrooms
- Bedrooms: 3
- Bathrooms: 1
- Full bathrooms: 1
Rooms
- Room types: No additional rooms
Primary bedroom
- Level: Main
- Area: 210 Square Feet
- Dimensions: 15X14
Bedroom 2
- Level: Main
- Area: 144 Square Feet
- Dimensions: 12X12
Bedroom 3
- Level: Main
- Area: 100 Square Feet
- Dimensions: 10X10
Dining room
- Level: Main
- Area: 80 Square Feet
- Dimensions: 10X8
Kitchen
- Level: Main
- Area: 80 Square Feet
- Dimensions: 10X8
Living room
- Level: Main
- Area: 270 Square Feet
- Dimensions: 18X15
Heating
- Natural Gas, Forced Air
Cooling
- Central Air
Appliances
- Included: Range, Refrigerator, Washer, Dryer
Features
- Basement: None
Interior area
- Total structure area: 0
- Total interior livable area: 999 sqft
Property
Parking
- Total spaces: 2
- Parking features: Asphalt, Yes, Garage Owned, Detached, Garage
- Garage spaces: 2
Accessibility
- Accessibility features: No Disability Access
Features
- Stories: 1
- Patio & porch: Deck
Lot
- Size: 8,276 Square Feet
- Dimensions: 49x157x67x156
Details
- Additional parcels included: 0227407021
- Parcel number: 0226304019
- Special conditions: Court Approval Required
Construction
Type & style
- Home type: SingleFamily
- Architectural style: Ranch
- Property subtype: Single Family Residence
Materials
- Vinyl Siding
- Foundation: Concrete Perimeter
- Roof: Asphalt
Condition
- New construction: No
- Year built: 1966
Utilities & green energy
- Sewer: Public Sewer
- Water: Lake Michigan
Community & HOA
Community
- Features: Park
HOA
- Services included: None
Location
- Region: Glendale Heights
Financial & listing details
- Price per square foot: $255/sqft
- Tax assessed value: $78,240
- Annual tax amount: $6,987
- Date on market: 6/26/2026
- Ownership: Fee Simple
Estimated market value
$251,700
$239,000 - $264,000
$2,559/mo
Price history
| Date | Event | Price |
|---|---|---|
| 6/26/2026 | Pending sale | $255,000$255/sqft |
Source:  MRED as distributed by MLS GRID #12670534 Report a problem MRED as distributed by MLS GRID #12670534 Report a problem | ||
| 6/26/2026 | Listed for sale | $255,000$255/sqft |
Source: MRED as distributed by MLS GRID #12670534 Report a problem | ||
| 6/11/2026 | Listing removed | $255,000$255/sqft |
Source: MRED as distributed by MLS GRID #12670534 Report a problem | ||
| 6/6/2026 | Listed for sale | $255,000+164.2%$255/sqft |
Source: MRED as distributed by MLS GRID #12670534 Report a problem | ||
| 9/10/1990 | Sold | $96,500$97/sqft |
Source: Agent Provided Report a problem | ||
Public tax history
| Year | Property taxes | Tax assessment |
|---|---|---|
| 2024 | $6,545 +7.2% | $78,240 +9.4% |
| 2023 | $6,103 +0.7% | $71,550 +9.5% |
| 2022 | $6,058 +2% | $65,320 +5.3% |
| 2021 | $5,939 +6% | $62,060 +2.5% |
| 2020 | $5,601 +4% | $60,550 +4.1% |
| 2019 | $5,386 -1.2% | $58,180 +8.1% |
| 2018 | $5,449 +4.2% | $53,800 +7.9% |
| 2017 | $5,228 +4.8% | $49,870 +8.1% |
| 2016 | $4,987 +3.3% | $46,150 +8.1% |
| 2015 | $4,827 +3.8% | $42,690 +3.6% |
| 2014 | $4,650 -0.2% | $41,190 -3.3% |
| 2013 | $4,661 +6.5% | $42,600 -6.3% |
| 2012 | $4,375 +2.2% | $45,480 -9.4% |
| 2011 | $4,280 -18.9% | $50,210 -24.5% |
| 2010 | $5,277 +1.4% | $66,540 -6.9% |
| 2009 | $5,205 +1.2% | $71,440 |
| 2008 | $5,141 +4.4% | $71,440 +5.3% |
| 2007 | $4,923 +11.7% | $67,840 +14% |
| 2006 | $4,408 +6.2% | $59,500 +6.6% |
| 2005 | $4,149 +7.6% | $55,820 +6.8% |
| 2004 | $3,856 +6.3% | $52,270 +10% |
| 2003 | $3,629 +8.2% | $47,510 +7.2% |
| 2002 | $3,355 +13.8% | $44,310 +9.1% |
| 2001 | $2,948 +3.3% | $40,630 +4.9% |
| 2000 | $2,854 | $38,740 |
Find assessor info on the county website
Monthly payment
Est. payment
Payment breakdown
Explore the cost of this home by adjusting the details. Changes won't be saved.Climate risks
Neighborhood: 60139
Nearby schools
GreatSchools rating
- 7/10Glenside Middle SchoolGrades: 5-8Distance: 0.7 mi
- 7/10Glenbard West High SchoolGrades: 9-12Distance: 2.9 mi
- 6/10Glen Hill Elementary SchoolGrades: K-4Distance: 1.1 mi
Schools provided by the listing agent
- Elementary: Charles G Reskin Elementary Scho
- Middle: Marquardt Middle School
- High: Glenbard East High School
- District: 15
Source: MRED as distributed by MLS GRID. This data may not be complete. We recommend contacting the local school district to confirm school assignments for this home.
- $547-- bd-- ba-- sqft400 E Altgeld Ave, Glendale Heights, IL 60139Off Market
- $353,8004 bd1 ba1k sqft396 E Altgeld Ave, Glendale Heights, IL 60139Off Market
- $299,3003 bd1 ba967 sqft404 E Altgeld Ave, Glendale Heights, IL 60139Off Market
- $547-- bd-- ba-- sqft404 E Altgeld Ave, Glendale heights, IL 60139Off Market
- $367,4003 bd2 ba1.2k sqft392 E Altgeld Ave, Glendale Heights, IL 60139Off Market
- $329,9004 bd2 ba1k sqft408 E Altgeld Ave, Glendale Heights, IL 60139Off Market
- $308,9003 bd1 ba845 sqft399 E Lincoln Ave, Glendale Heights, IL 60139Off Market
- $333,9003 bd2 ba967 sqft395 E Lincoln Ave, Glendale Heights, IL 60139Off Market
A local agent can set up tours, give advice and negotiate with sellers.
A local lender can help you make sure your offer is ready when you are.
Similar homes
- $269,0002 bd1 ba1.3k sqft311 Northwestern Ct #214, Bloomingdale, IL 60108For Sale By Owner
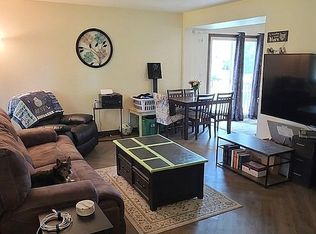
- $234,9002 bd2 ba1.1k sqft5700 Dutch Mill Ct Unit B, Hanover Park, IL 60133New
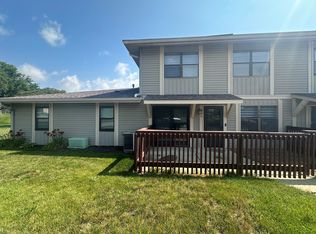 MLS ID #12711397, Matt Budwick, United Real Estate - Chicago. MRED as distributed by MLS GRID
 - $240,0003 bd2 ba1.2k sqft506 S Gladstone Ave, Aurora, IL 60506New
 MLS ID #12711663, Sandra Miramontes, OnPath Realty Inc.. MRED as distributed by MLS GRID
 - $295,0002 bd1 ba858 sqft28 W Willow St, Lombard, IL 60148Active
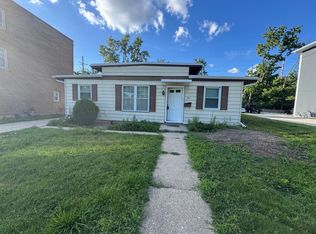 MLS ID #12679994, Raza Hussain, City Habitat Realty LLC. MRED as distributed by MLS GRID
 - $275,0003 bd2 ba1.3k sqft548 Alton Ct, Carol Stream, IL 60188ActiveMLS ID #12615132, Araceli Solis, eXp Realty. MRED as distributed by MLS GRID
- $220,0003 bd1 ba1k sqft137 Linden Ave, Bellwood, IL 60104ActiveMLS ID #12707878, Manuel Escobar, eXp Realty. MRED as distributed by MLS GRID
- $295,0004 bd2 ba1.3k sqft8130 45th Pl, Lyons, IL 60534NewMLS ID #12708113, Omni Kompare, Better Homes & Gardens Real Estate Connections. MRED as distributed by MLS GRID
- $279,5002 bd2 ba1k sqft1327 Williamsburg Dr Unit D2, Schaumburg, IL 60193Price ChangeMLS ID #12699593, Jason Cartwright, @properties Christie's International Real Estate. MRED as distributed by MLS GRID
- $260,0003 bd2 ba1.2k sqft2859 N Kostner Ave #1, Chicago, IL 60641NewMLS ID #12714031, Sergio Sandoval, Dream House Real Estate. MRED as distributed by MLS GRID
- $279,9003 bd2 ba1.1k sqft4092 Quincy Ct, Streamwood, IL 60107ActiveMLS ID #12707671, Pietro Losacco, New Concept Realty. MRED as distributed by MLS GRID
- $219,9902 bd2 ba1.1k sqft1460 Fairlane Dr APT 311, Schaumburg, IL 60193NewMLS ID #12712208, Nasko Ivanov, Home Realty Group, Inc. MRED as distributed by MLS GRID
- $284,9002 bd2 ba1.2k sqft2106 S 22nd Ave, Broadview, IL 60155NewMLS ID #12710370, Byron Dutan, Solaris Enterprises Inc. MRED as distributed by MLS GRID
- $260,0004 bd2 ba900 sqft426 N Trumbull Ave, Chicago, IL 60624ActiveMLS ID #12685982, Bruce Stafford, Infiniti Properties, Inc.. MRED as distributed by MLS GRID
- $275,0003 bd2 ba1.1k sqft1428 S 13th Ave, Maywood, IL 60153ActiveMLS ID #12679323, Frank Montro, Keller Williams Preferred Rlty. MRED as distributed by MLS GRID
- $247,9002 bd2 ba950 sqft6254 Kit Carson Dr #6254, Hanover Park, IL 60133ActiveMLS ID #12662478, Julian Mendoza, Universal Real Estate LLC. MRED as distributed by MLS GRID
- $280,0002 bd1 ba690 sqft4405 Fairview Ave, Downers Grove, IL 60515ActiveMLS ID #12649874, Michelle Frits, All Exclusive Realty. MRED as distributed by MLS GRID
- $320,0003 bd2 ba1.3k sqft852 Carr St, Elgin, IL 60123NewMLS ID #12712951, Ronald Ewing, e-PRO,GRI,SFR, RE/MAX Horizon. MRED as distributed by MLS GRID
- $260,0004 bd2 ba1.3k sqft7458 W 64th Pl, Summit, IL 60501ActiveMLS ID #12647572, Oscar Estrada, eXp Realty. MRED as distributed by MLS GRID
- $149,9002 bd1 ba843 sqft200 Dunteman Dr APT 202, Glendale Heights, IL 60139Re-activatedMLS ID #12624711, Andy Dadlani, Realcom Realty, Ltd. MRED as distributed by MLS GRID
- $274,9003 bd2 ba1.2k sqft1232 Plum Tree Ct APT A1, Schaumburg, IL 60193ActiveMLS ID #12700954, Elizabeth Czech, CSC,SFR, RE/MAX Suburban. MRED as distributed by MLS GRID
