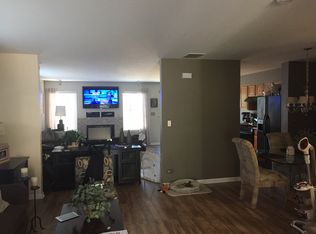
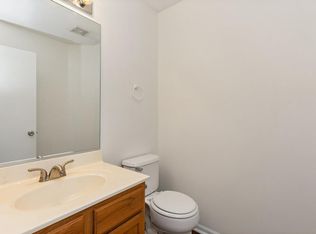
Welcome home to this spacious and inviting 3 bedroom, 2 1/2 bath duplex offering a wonderful combination of comfort, thoughtful updates, and outdoor living - all with NO association fees! The well-appointed kitchen features a full suite of stainless steel appliances replaced in 2024, providing a fresh, modern touch and making the space ready for everyday meals and entertaining. The home offers a functional layout with plenty of room to relax, work, and gather. Recent improvements include a newer roof, water heater installed in 2023, and washer and dryer replaced in 2024, providing added convenience and peace of mind for the next owner. A unique feature that sets this property apart is that it is the only duplex with a window in the garage, allowing natural light into the space and adding an extra touch you won't find in the other duplexes. Step outside to enjoy the fenced-in yard, offering privacy and plenty of space for pets, gardening, entertaining, or simply enjoying the outdoors. The wood deck is the perfect spot for morning coffee, summer barbecues, or relaxing at the end of the day. With 3 bedrooms, 2 1/2 baths, updated stainless steel appliances, newer mechanicals, a fenced yard, wood deck, unique garage window, and no association fees, this home has so much to offer. Schedule your showing today and see what makes this duplex stand out! CRYSTAL LAKE schools!
New
$320,000
3117 Impressions Dr #0, Lake In The Hills, IL 60156
3beds
1,700sqft
Duplex, Single Family Residence
Built in 2001
-- sqft lot
$-- Zestimate®
$188/sqft
$-- HOA
What's special
Well-appointed kitchenNewer roof
- -- |
- 215
- views |
- 14
- saves |
Zillow last checked:
Listing updated:
Listed by:
Lana Grimaldi 630-578-0002,
HomeSmart Realty Group
Source: MRED as distributed by MLS GRID,MLS#: 12741928
Facts & features
Interior
Bedrooms & bathrooms
- Bedrooms: 3
- Bathrooms: 3
- Full bathrooms: 2
- 1/2 bathrooms: 1
Rooms
- Room types: No additional rooms
Primary bedroom
- Features: Flooring (Carpet), Bathroom (Full)
- Level: Second
- Area: 196 Square Feet
- Dimensions: 14X14
Bedroom 2
- Features: Flooring (Carpet)
- Level: Second
- Area: 110 Square Feet
- Dimensions: 11X10
Bedroom 3
- Features: Flooring (Carpet)
- Level: Second
- Area: 100 Square Feet
- Dimensions: 10X10
Dining room
- Features: Flooring (Wood Laminate)
- Level: Main
- Area: 72 Square Feet
- Dimensions: 09X08
Family room
- Features: Flooring (Wood Laminate)
- Level: Main
- Area: 187 Square Feet
- Dimensions: 17X11
Kitchen
- Features: Kitchen (Eating Area-Table Space, Pantry-Closet), Flooring (Vinyl)
- Level: Main
- Area: 144 Square Feet
- Dimensions: 16X09
Laundry
- Features: Flooring (Vinyl)
- Level: Second
- Area: 72 Square Feet
- Dimensions: 12X06
Living room
- Features: Flooring (Wood Laminate)
- Level: Main
- Area: 180 Square Feet
- Dimensions: 15X12
Heating
- Natural Gas, Forced Air
Cooling
- Central Air
Appliances
- Included: Range, Microwave, Dishwasher, Refrigerator, Washer, Dryer, Disposal, Stainless Steel Appliance(s)
- Laundry: Washer Hookup, Gas Dryer Hookup, In Unit
Features
- Storage
- Basement: None
- Common walls with other units/homes: End Unit
Interior area
- Total structure area: 0
- Total interior livable area: 1,700 sqft
Property
Parking
- Total spaces: 1
- Parking features: Asphalt, Yes, Garage Owned, Attached, Garage
- Attached garage spaces: 1
Accessibility
- Accessibility features: No Disability Access
Features
- Patio & porch: Patio
Lot
- Size: 5,750 Square Feet
- Dimensions: 50X115
Details
- Parcel number: 1814451078
- Special conditions: None
- Other equipment: Ceiling Fan(s)
Construction
Type & style
- Home type: MultiFamily
- Property subtype: Duplex, Single Family Residence
Materials
- Vinyl Siding
- Foundation: Concrete Perimeter
- Roof: Asphalt
Condition
- New construction: No
- Year built: 2001
Details
- Builder model: RENOIR
Utilities & green energy
- Electric: 100 Amp Service
- Sewer: Public Sewer
- Water: Public
Community & HOA
Community
- Subdivision: Impressions
HOA
- Amenities included: Park
- Services included: None
Location
- Region: Lake In The Hills
Financial & listing details
- Price per square foot: $188/sqft
- Annual tax amount: $6,145
- Date on market: 8/25/2026
- Ownership: Fee Simple
Estimated market value
Not available
Estimated sales range
Not available
Not available
Price history
Price history is unavailable.
Public tax history
Tax history is unavailable.
Monthly payment
Est. payment
Payment breakdown
Explore the cost of this home by adjusting the details. Changes won't be saved.Climate risks
Neighborhood: 60156
Nearby schools
GreatSchools rating
- 7/10Woods Creek Elementary SchoolGrades: K-5Distance: 1.1 mi
- 5/10Richard F Bernotas Middle SchoolGrades: 6-8Distance: 3.9 mi
- 8/10Crystal Lake Central High SchoolGrades: 9-12Distance: 4 mi
Schools provided by the listing agent
- Elementary: Woods Creek Elementary School
- Middle: Richard F Bernotas Middle School
- High: Crystal Lake Central High School
- District: 47
Source: MRED as distributed by MLS GRID. This data may not be complete. We recommend contacting the local school district to confirm school assignments for this home.
- $298,1003 bd2 ba1.7k sqft3117 Impressions Dr, Lake In The Hills, IL 60156Off Market
- $282,9002 bd1 ba-- sqft3123 Impressions Dr #0, Lake In The Hills, IL 60156Off Market
- $328,0003 bd3 ba1.6k sqft3113 Impressions Dr, Lake In The Hills, IL 60156Off Market
- $271,6002 bd1 ba1.2k sqft3123 Impressions Dr, Lake In The Hills, IL 60156Off Market
- $271,7002 bd2 ba1.2k sqft3127 Impressions Dr, Lake In The Hills, IL 60156Off Market
- $285,1002 bd1 ba1.2k sqft3107 Impressions Dr, Lake In The Hills, IL 60156Off Market
- $276,2002 bd2 ba1.2k sqft3103 Impressions Dr, Lake In The Hills, IL 60156Off Market
- $318,100-- bd-- ba1.6k sqft3133 Impressions Dr, Lake In The Hills, IL 60156Off Market
A local agent can set up tours, give advice and negotiate with sellers.
A local lender can help you make sure your offer is ready when you are.
Similar homes
- $344,9003 bd4 ba1.7k sqft946 Cynthia Ln, Lake In The Hills, IL 60156New
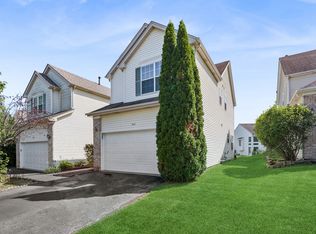 MLS ID #12732598, James Byrnes, ABR,AHWD,e-PRO,PSA,SRES, Baird & Warner Real Estate - Algonquin. MRED as distributed by MLS GRID
 - $329,9003 bd3 ba1.5k sqft84 Harvest Gate, Lake In The Hills, IL 60156Active
 MLS ID #12731739, Mary Chen, iProperties. MRED as distributed by MLS GRID
 - $300,0003 bd2 ba1.4k sqft2309 Dawson Ln, Algonquin, IL 60102New
 MLS ID #12739977, Malik Khan, Real 1 Realty. MRED as distributed by MLS GRID
 - $385,0003 bd3 ba1.8k sqft(Undisclosed Address), Algonquin, IL 60102New
 MLS ID #12714504, Renee Anderson, GRI,SFR, Baird & Warner - Crystal Lake. MRED as distributed by MLS GRID
 - $299,9003 bd1 ba1.1k sqft113 Raffel Rd, Woodstock, IL 60098NewMLS ID #12737727, vanessa elliott, LPT Realty. MRED as distributed by MLS GRID
- $311,9003 bd3 ba1.9k sqft836 Golf Course Rd, Crystal Lake, IL 60014For SaleMLS ID #202604060, Olga Kampmeier. NorthWest Illinois Alliance of REALTORS®
- $309,0003 bd1 ba1.2k sqft914 Oakleaf Ave, McHenry, IL 60051Price ChangeMLS ID #12725525, Tony Bellino, RE/MAX At Home. MRED as distributed by MLS GRID
- $309,9003 bd3 ba1.5k sqft796 Pointe Dr #796, Crystal Lake, IL 60014Price ChangeMLS ID #12731746, Sheila Thomas, ABR,BPOR,E-PRO,GRI, RE/MAX Plaza. MRED as distributed by MLS GRID
- $338,0003 bd3 ba1.8k sqft8946 Disbrow St, Huntley, IL 60142ActiveMLS ID #12684237, Gisselle Corral, Realty of America. MRED as distributed by MLS GRID
- $405,0003 bd3 ba2.1k sqft1244 Falcon Ridge Dr, Elgin, IL 60124NewMLS ID #12740741, Cindy Ignoffo, Suburban Life Realty, Ltd. MRED as distributed by MLS GRID
- $349,0003 bd2 ba1.3k sqft668 Lee Dr, Crystal Lake, IL 60014ActiveMLS ID #12682907, Gary Lechner, Hometown Realty, Ltd.. MRED as distributed by MLS GRID
- $389,9003 bd3 ba1.6k sqft1577 Candlewood Dr, Crystal Lake, IL 60014ActiveMLS ID #12720643, Vadym Zakharuk, eXp Realty. MRED as distributed by MLS GRID
- $226,0002 bd2 ba1k sqft860 Chasefield Ln APT 3, Crystal Lake, IL 60014NewMLS ID #12740374, Heather Schmidt, AXEN Realty. MRED as distributed by MLS GRID
- $319,9993 bd3 ba1.7k sqft1808 Ruby Dr, Pingree Grove, IL 60140ActiveMLS ID #12696468, Santiago Valdez, Compass. MRED as distributed by MLS GRID
- $368,0004 bd3 ba1.8k sqft1436 Bridgedale Rd, Crystal Lake, IL 60014ActiveMLS ID #12724576, Cathy Oberbroeckling, Baird & Warner. MRED as distributed by MLS GRID
- $299,0003 bd3 ba1.5k sqft1219 Da Vinci Dr, Hampshire, IL 60140ActiveMLS ID #12730395, Brittany Biermann, Keller Williams Inspire - Geneva. MRED as distributed by MLS GRID
- $339,9002 bd2 ba1.2k sqft13221 Indiana Ct, Huntley, IL 60142Price ChangeMLS ID #12708513, Kelly Malec, Huntley Realty. MRED as distributed by MLS GRID
- $339,9002 bd2 ba1.9k sqft1288 Westlake Dr, Cary, IL 60013ActiveMLS ID #12724886, Lisa Hofherr, Berkshire Hathaway HomeServices Starck Real Estate. MRED as distributed by MLS GRID
- $365,0003 bd3 ba2k sqft790 Oak Hollow Rd, Crystal Lake, IL 60014ActiveMLS ID #12706582, Daniel Hoeft, HomeSmart Connect LLC. MRED as distributed by MLS GRID
- $319,5003 bd3 ba1.7k sqft1312 Jenna Dr APT A, South Elgin, IL 60177Re-activatedMLS ID #12731949, Abner Diaz, Coldwell Banker Realty. MRED as distributed by MLS GRID
