One of the few duplex model homes in the Bowes Creek Country Club community, sharing just one side with the neighbor and allowing for more windows and natural light to shine through! Enjoy the gleaming hardwood floors throughout the main level with newly upgraded 5.5-inch baseboards and custom window trim. You'll love this gourmet chef's kitchen with stunning 42" cabinets and soft close drawers, along with the granite countertops and upgraded appliances. Relax in your expansive master bedroom with vaulted ceilings and walk in closet and enjoy the soaker tub after a long day on the golf course. Basement with 9-foot ceilings is ready for your finishing touches! Brand new plush carpeting in all bedrooms and throughout the second floor make this home the best choice for comfort and style!
Contingent
Price cut: $10K (9/14)
$395,000
1244 Falcon Ridge Dr, Elgin, IL 60124
3beds
2,172sqft
Duplex, Single Family Residence
Built in 2017
-- sqft lot
$391,700 Zestimate®
$182/sqft
$300/mo HOA
What's special
Custom window trimExpansive master bedroomVaulted ceilingsGranite countertopsUpgraded appliancesSoft close drawersSoaker tub
- 31 days
- 339
- 17
Likely to sell faster than
Zillow last checked:
Listing updated:
Listed by:
Cindy Ignoffo (630)291-0207,
Suburban Life Realty, Ltd
Source: MRED as distributed by MLS GRID,MLS#: 12740741
Facts & features
Interior
Bedrooms & bathrooms
- Bedrooms: 3
- Bathrooms: 3
- Full bathrooms: 2
- 1/2 bathrooms: 1
Rooms
- Room types: Deck, Eating Area
Primary bedroom
- Features: Flooring (Carpet), Window Treatments (Blinds), Bathroom (Full, Double Sink, Tub & Separate Shwr)
- Level: Second
- Area: 289 Square Feet
- Dimensions: 17X17
Bedroom 2
- Features: Flooring (Carpet), Window Treatments (Blinds)
- Level: Second
- Area: 156 Square Feet
- Dimensions: 13X12
Bedroom 3
- Features: Flooring (Carpet), Window Treatments (Blinds)
- Level: Second
- Area: 143 Square Feet
- Dimensions: 13X11
Deck
- Features: Flooring (Other)
- Level: Main
- Area: 90 Square Feet
- Dimensions: 10X9
Dining room
- Features: Flooring (Hardwood), Window Treatments (Blinds)
- Level: Main
- Area: 168 Square Feet
- Dimensions: 14X12
Eating area
- Features: Flooring (Hardwood), Window Treatments (Blinds)
- Level: Main
- Area: 88 Square Feet
- Dimensions: 11X8
Family room
- Features: Flooring (Hardwood), Window Treatments (Blinds)
- Level: Main
- Area: 256 Square Feet
- Dimensions: 16X16
Kitchen
- Features: Kitchen (Eating Area-Breakfast Bar, Island, Pantry-Closet, Custom Cabinetry, Granite Counters), Flooring (Hardwood)
- Level: Main
- Area: 180 Square Feet
- Dimensions: 15X12
Laundry
- Features: Flooring (Ceramic Tile)
- Level: Main
- Area: 90 Square Feet
- Dimensions: 10X9
Heating
- Natural Gas
Cooling
- Central Air
Appliances
- Included: Microwave, Dishwasher, Refrigerator, Washer, Dryer, Cooktop, Oven
- Laundry: Sink
Features
- Basement: Partially Finished,9 ft + pour,Full,Daylight
Interior area
- Total structure area: 0
- Total interior livable area: 2,172 sqft
Property
Parking
- Total spaces: 2
- Parking features: Asphalt, Garage Door Opener, Yes, Attached, Garage
- Attached garage spaces: 2
- Has uncovered spaces: Yes
Accessibility
- Accessibility features: No Disability Access
Lot
- Size: 9,605 Square Feet
- Dimensions: 113x85
Details
- Parcel number: 0525455085
- Special conditions: None
Construction
Type & style
- Home type: MultiFamily
- Property subtype: Duplex, Single Family Residence
Materials
- Vinyl Siding, Brick
- Foundation: Concrete Perimeter
- Roof: Asphalt
Condition
- New construction: No
- Year built: 2017
Details
- Builder model: Pentwater
Utilities & green energy
- Sewer: Public Sewer
- Water: Public
Community & HOA
HOA
- Has HOA: Yes
- Services included: Insurance, Exterior Maintenance, Lawn Care, Snow Removal
- HOA fee: $300 monthly
Location
- Region: Elgin
Financial & listing details
- Price per square foot: $182/sqft
- Tax assessed value: $381,609
- Annual tax amount: $9,224
- Date on market: 8/24/2026
- Ownership: Fee Simple w/ HO Assn.
Estimated market value
$391,700
$372,000 - $411,000
$2,732/mo
Price history
| Date | Event | Price |
|---|---|---|
| 9/16/2026 | Contingent | $395,000$182/sqft |
Source:  MRED as distributed by MLS GRID #12740741 Report a problem MRED as distributed by MLS GRID #12740741 Report a problem | ||
| 9/14/2026 | Price change | $395,000-2.5%$182/sqft |
Source: MRED as distributed by MLS GRID #12740741 Report a problem | ||
| 8/24/2026 | Listed for sale | $405,000+36.8%$186/sqft |
Source: MRED as distributed by MLS GRID #12740741 Report a problem | ||
| 5/1/2019 | Sold | $296,000-1%$136/sqft |
Source: MRED as distributed by MLS GRID #10272970 Report a problem | ||
| 4/3/2019 | Pending sale | $299,000$138/sqft |
Source: @properties #10272970 Report a problem | ||
| 4/3/2019 | Listed for sale | $299,000+2%$138/sqft |
Source: @properties #10272970 Report a problem | ||
| 7/25/2017 | Sold | $293,000$135/sqft |
Source: Public Record Report a problem | ||
Public tax history
| Year | Property taxes | Tax assessment |
|---|---|---|
| 2025 | $9,224 +2.9% | $127,203 +7.8% |
| 2024 | $8,967 +4.2% | $118,010 +10.6% |
| 2023 | $8,603 +0.6% | $106,748 +4.4% |
| 2022 | $8,555 +4.2% | $102,287 +7% |
| 2021 | $8,212 -0.2% | $95,613 +1.8% |
| 2020 | $8,231 -0.8% | $93,895 +1.3% |
| 2019 | $8,300 -7.7% | $92,680 -2.4% |
| 2018 | $8,995 +100.2% | $94,921 +105.4% |
| 2017 | $4,494 | $46,215 |
Find assessor info on the county website
Monthly payment
Est. payment
Payment breakdown
Explore the cost of this home by adjusting the details. Changes won't be saved.Climate risks
Neighborhood: 60124
Nearby schools
Schools provided by the listing agent
- District: 46
Source: MRED as distributed by MLS GRID. This data may not be complete. We recommend contacting the local school district to confirm school assignments for this home.
Similar homes
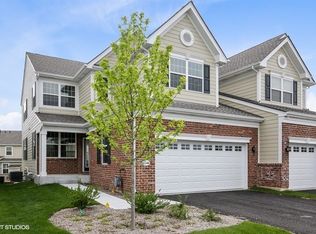
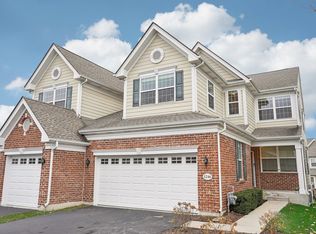
- $399,9003 bd4 ba2.1k sqft1158 Falcon Ridge Dr, Elgin, IL 60124Price Change
 MLS ID #12748667, Tracey Larsen, CNC, Coldwell Banker Realty. MRED as distributed by MLS GRID
 - $319,9002 bd3 ba1.7k sqft2429 Emily Ln, Elgin, IL 60124Active
 MLS ID #12763362, Amy Ruminski, Baird & Warner. MRED as distributed by MLS GRID
 - $356,9003 bd3 ba1.7k sqft176 Goldenrod Dr, Elgin, IL 60124Active
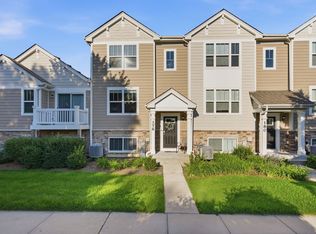 MLS ID #12696973, Mayra Perez, Whyrent Real Estate Company. MRED as distributed by MLS GRID
 - $585,0005 bd3 ba2.5k sqft332 Red Rock Ln, Elgin, IL 60124Active
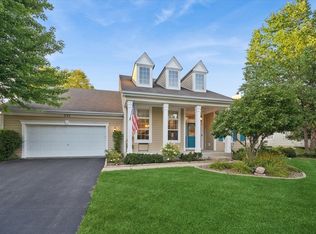 MLS ID #12746768, Lauren Winsel, Baird & Warner Real Estate - Algonquin. MRED as distributed by MLS GRID
