Beautiful in St Charles! This fantastic 4 bed 2.5 bath home with finished basement in Hunters Woods is absolutely lovely. 2026 updates include: refinished hardwood floors, new carpeting in 4 bedrooms, professionally painted basement, family rooms ,all bedrooms, living and Kitchen. New exterior shutters(2026), new deck( 2022) 2nd bathroom and 1st floor powder renovated( 2021). Many windows have been replaced. Outstanding location near the newly planned Fox Haven Square featuring restaurants and shops! The park district installed a new playground just steps from this home. A lovely neighborhood for anyone looking at St Charles with walkabillty to Wredling and St Chas East and close proximity to Fox Chase Park!
Contingent
$500,000
43 Dunham Pl, St Charles, IL 60174
4beds
2,442sqft
Single Family Residence
Built in 1981
8,712 Square Feet Lot
$521,500 Zestimate®
$205/sqft
$-- HOA
What's special
Finished basementNew exterior shuttersNew deckRefinished hardwood floors
- 37 days
- 138
- 4
Zillow last checked:
Listing updated:
Listed by:
Heather Kinealy 630-661-8736,
Baird & Warner
Source: MRED as distributed by MLS GRID,MLS#: 12767336
Facts & features
Interior
Bedrooms & bathrooms
- Bedrooms: 4
- Bathrooms: 3
- Full bathrooms: 2
- 1/2 bathrooms: 1
Rooms
- Room types: Recreation Room
Primary bedroom
- Features: Flooring (Carpet), Bathroom (Full, Double Sink, Shower Only)
- Level: Second
- Area: 280 Square Feet
- Dimensions: 20X14
Bedroom 2
- Features: Flooring (Carpet)
- Level: Second
- Area: 168 Square Feet
- Dimensions: 14X12
Bedroom 3
- Features: Flooring (Carpet)
- Level: Second
- Area: 132 Square Feet
- Dimensions: 12X11
Bedroom 4
- Features: Flooring (Carpet)
- Level: Second
- Area: 132 Square Feet
- Dimensions: 12X11
Dining room
- Features: Flooring (Hardwood)
- Level: Main
- Area: 132 Square Feet
- Dimensions: 12X11
Family room
- Features: Flooring (Hardwood)
- Level: Main
- Area: 312 Square Feet
- Dimensions: 24X13
Kitchen
- Features: Kitchen (Eating Area-Table Space, Pantry-Closet), Flooring (Hardwood)
- Level: Main
- Area: 187 Square Feet
- Dimensions: 17X11
Living room
- Features: Flooring (Hardwood)
- Level: Main
- Area: 312 Square Feet
- Dimensions: 26X12
Recreation room
- Features: Flooring (Carpet)
- Level: Basement
- Area: 660 Square Feet
- Dimensions: 33X20
Heating
- Natural Gas
Cooling
- Central Air
Appliances
- Included: Range, Microwave, Dishwasher, Refrigerator, Washer, Dryer
Features
- Basement: Finished,Unfinished,Full
- Number of fireplaces: 1
- Fireplace features: Wood Burning, Gas Starter, Family Room
Interior area
- Total structure area: 3,542
- Total interior livable area: 2,442 sqft
- Finished area below ground: 1,000
Property
Parking
- Total spaces: 4
- Parking features: Asphalt, Garage Door Opener, Yes, Garage Owned, Attached, Owned, Garage
- Attached garage spaces: 2
- Has uncovered spaces: Yes
Accessibility
- Accessibility features: No Disability Access
Features
- Stories: 2
Lot
- Size: 8,712 Square Feet
- Dimensions: 48x109x75x59x17
- Features: Corner Lot, Irregular Lot
Details
- Parcel number: 0926227003
- Special conditions: None
Construction
Type & style
- Home type: SingleFamily
- Architectural style: Traditional
- Property subtype: Single Family Residence
Materials
- Aluminum Siding
- Roof: Asphalt
Condition
- New construction: No
- Year built: 1981
Utilities & green energy
- Sewer: Public Sewer
- Water: Public
Community & HOA
HOA
- Services included: None
Location
- Region: St Charles
Financial & listing details
- Price per square foot: $205/sqft
- Tax assessed value: $446,838
- Annual tax amount: $9,885
- Date on market: 9/23/2026
- Ownership: Fee Simple
Estimated market value
$521,500
$495,000 - $548,000
$3,604/mo
Price history
| Date | Event | Price |
|---|---|---|
| 9/25/2026 | Contingent | $500,000$205/sqft |
Source:  MRED as distributed by MLS GRID #12767336 Report a problem | ||
| 9/23/2026 | Listed for sale | $500,000-4.8%$205/sqft |
Source: MRED as distributed by MLS GRID #12767336 Report a problem | ||
| 9/23/2026 | Listing removed | $525,000$215/sqft |
Source: MRED as distributed by MLS GRID #12663396 Report a problem | ||
| 9/9/2026 | Listed for sale | $525,000+50%$215/sqft |
Source: MRED as distributed by MLS GRID #12663396 Report a problem | ||
| 10/21/2010 | Listing removed | $349,900$143/sqft |
Source: Coldwell Banker #07367487 Report a problem | ||
| 4/8/2010 | Listed for sale | $349,900+6.5%$143/sqft |
Source: Coldwell Banker #07367487 Report a problem | ||
| 12/18/2009 | Sold | $328,500-6.1%$135/sqft |
Source: MRED as distributed by MLS GRID #07367487 Report a problem | ||
| 10/30/2009 | Listed for sale | $349,900+59.4%$143/sqft |
Source: NRT Chicago #07367487 Report a problem | ||
| 4/14/1997 | Sold | $219,500$90/sqft |
Source: Public Record Report a problem | ||
Public tax history
| Year | Property taxes | Tax assessment |
|---|---|---|
| 2025 | $9,885 +2.2% | $148,946 +7.7% |
| 2024 | $9,677 +4.4% | $138,357 +11.7% |
| 2023 | $9,271 +1.5% | $123,832 +4% |
| 2022 | $9,131 +4.1% | $119,084 +4.9% |
| 2021 | $8,768 +1.1% | $113,511 +1.9% |
| 2020 | $8,674 +1.8% | $111,395 +2% |
| 2019 | $8,517 +2.6% | $109,189 +3% |
| 2018 | $8,298 +2.7% | $106,036 +3.5% |
| 2017 | $8,078 -10.5% | $102,411 +3.6% |
| 2016 | $9,027 | $98,815 +5.5% |
| 2015 | -- | $93,678 +3.8% |
| 2014 | -- | $90,260 -3.3% |
| 2013 | -- | $93,358 -7% |
| 2012 | -- | $100,386 -4.4% |
| 2011 | -- | $104,962 -5.5% |
| 2010 | -- | $111,043 -3.4% |
| 2009 | -- | $114,906 -1.4% |
| 2008 | -- | $116,486 +5.6% |
| 2007 | -- | $110,273 +0% |
| 2006 | -- | $110,253 +7.2% |
| 2005 | -- | $102,848 +7.5% |
| 2004 | -- | $95,681 +1.6% |
| 2003 | -- | $94,137 +6.9% |
| 2002 | -- | $88,059 +5.6% |
| 2001 | -- | $83,390 +7% |
| 2000 | -- | $77,923 |
Find assessor info on the county website
Monthly payment
Est. payment
Payment breakdown
Explore the cost of this home by adjusting the details. Changes won't be saved.Climate risks
Neighborhood: 60174
Nearby schools
Schools provided by the listing agent
- Elementary: Fox Ridge Elementary School
- Middle: Wredling Middle School
- High: St Charles East High School
- District: 303
Source: MRED as distributed by MLS GRID. This data may not be complete. We recommend contacting the local school district to confirm school assignments for this home.
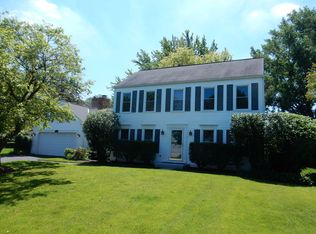
Similar homes
- $550,0004 bd3 ba2.5k sqft5N104 Meadow Dr, Saint Charles, IL 60175Active
 MLS ID #12731159, Brandon Blankenship, Keller Williams Premiere Properties. MRED as distributed by MLS GRID
- $539,9004 bd3 ba2k sqft39W255 Fabyan Pkwy, Geneva, IL 60134New
 MLS ID #12796897, Michelle Gassensmith, Real Broker, LLC. MRED as distributed by MLS GRID
- $579,9003 bd3 ba2.1k sqft1936 South St, Geneva, IL 60134New
 MLS ID #12798088, James Janicke, Hearth & Home Real Estate LLC. MRED as distributed by MLS GRID
- $489,9003 bd3 ba2.4k sqft51 Winthrop New Rd, Sugar Grove, IL 60554New
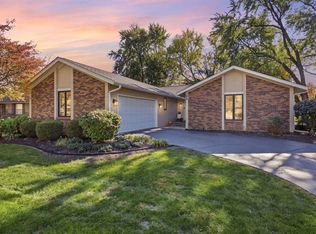 MLS ID #12795270, Rosa Sandoval, RE/MAX At Home. MRED as distributed by MLS GRID
