Bangs Lake is a stones throw from the front door here, and this end-unit townhome in Sunset Ridge is built around the version of life that walk makes possible. Past the red door, the main level opens up fast. Hardwood floors run under a vaulted ceiling near the kitchen pass-through, archways let light move room to room, and a gas fireplace with a tile surround and mantel anchors the living area, wired for surround sound built right into the ceiling. The kitchen holds 42-inch cabinets and brand-new stainless appliances, opening into a sunroom where the sliding glass door frames a covered patio and the shared green space beyond it. Upstairs, the primary suite settles into a two-sink vanity, a jetted soaking tub and a glass block shower that catches the light differently than a standard stall. The basement is where this one surprises people. A finished theater room with tiered, stadium-style seating sits under a ceiling-mounted projector, and a separate room next door holds its own game space, built around a pool table. Attached two-car garage. Lake rights to Bangs Lake included. The lake was the reason to look here. The house is the reason to stay.
New
$389,900
360 Promontory Ln Unit F, Wauconda, IL 60084
3beds
1,469sqft
Condominium, Single Family Residence
Built in 2004
-- sqft lot
$384,000 Zestimate®
$265/sqft
$330/mo HOA
What's special
Ceiling-mounted projectorAttached two-car garageHardwood floorsBrand-new stainless appliancesJetted soaking tub
- 3 days
- 222
- 18
Zillow last checked:
Listing updated:
Listed by:
Shawn Strach, GRI,PSA,SFR (815)331-9520,
Dream Real Estate, Inc.
Source: MRED as distributed by MLS GRID,MLS#: 12760279
Facts & features
Interior
Bedrooms & bathrooms
- Bedrooms: 3
- Bathrooms: 4
- Full bathrooms: 2
- 1/2 bathrooms: 2
Rooms
- Room types: Theatre Room, Foyer
Primary bedroom
- Features: Flooring (Carpet), Bathroom (Full)
- Level: Second
- Area: 180 Square Feet
- Dimensions: 15X12
Bedroom 2
- Features: Flooring (Carpet)
- Level: Second
- Area: 120 Square Feet
- Dimensions: 12X10
Bedroom 3
- Features: Flooring (Carpet)
- Level: Second
- Area: 99 Square Feet
- Dimensions: 11X9
Dining room
- Features: Flooring (Hardwood)
- Level: Main
- Area: 84 Square Feet
- Dimensions: 12X7
Family room
- Features: Flooring (Carpet)
- Level: Basement
- Area: 288 Square Feet
- Dimensions: 18X16
Foyer
- Features: Flooring (Ceramic Tile)
- Level: Main
- Area: 50 Square Feet
- Dimensions: 10X5
Kitchen
- Features: Flooring (Hardwood)
- Level: Main
- Area: 91 Square Feet
- Dimensions: 13X7
Laundry
- Features: Flooring (Vinyl)
- Level: Main
- Area: 54 Square Feet
- Dimensions: 9X6
Living room
- Features: Flooring (Hardwood)
- Level: Main
- Area: 204 Square Feet
- Dimensions: 17X12
Other
- Features: Flooring (Carpet)
- Level: Basement
- Area: 252 Square Feet
- Dimensions: 18X14
Heating
- Natural Gas, Forced Air
Cooling
- Central Air
Appliances
- Included: Range, Microwave, Dishwasher, Refrigerator, Washer, Dryer, Disposal, Stainless Steel Appliance(s), Down Draft, Gas Water Heater
- Laundry: Main Level, Washer Hookup, Gas Dryer Hookup, In Unit
Features
- Theatre Room, High Ceilings
- Flooring: Hardwood
- Basement: Finished,Full
- Number of fireplaces: 1
- Fireplace features: Heatilator, Living Room
Interior area
- Total structure area: 780
- Total interior livable area: 1,469 sqft
Property
Parking
- Total spaces: 2
- Parking features: Asphalt, Garage Door Opener, Yes, Garage Owned, Attached, Garage
- Attached garage spaces: 2
- Has uncovered spaces: Yes
Accessibility
- Accessibility features: No Disability Access
Features
- Patio & porch: Patio
- Exterior features: Balcony
- Body of water: BANGS LAKE
Lot
- Features: Common Grounds
Details
- Parcel number: 09254080180000
- Special conditions: Standard
- Other equipment: Ceiling Fan(s), Sump Pump
Construction
Type & style
- Home type: Condo
- Property subtype: Condominium, Single Family Residence
Materials
- Brick, Cedar
- Foundation: Concrete Perimeter
- Roof: Asphalt
Condition
- New construction: No
- Year built: 2004
Utilities & green energy
- Electric: Circuit Breakers
- Sewer: Public Sewer
- Water: Public
Community & HOA
HOA
- Has HOA: Yes
- Services included: Insurance, Exterior Maintenance, Lawn Care, Snow Removal, Lake Rights
- HOA fee: $330 monthly
Location
- Region: Wauconda
Financial & listing details
- Price per square foot: $265/sqft
- Tax assessed value: $273,913
- Annual tax amount: $7,625
- Date on market: 9/15/2026
- Ownership: Condo
Estimated market value
$384,000
$365,000 - $403,000
$2,650/mo
Price history
| Date | Event | Price |
|---|---|---|
| 9/15/2026 | Listed for sale | $389,900+27.2%$265/sqft |
Source:  MRED as distributed by MLS GRID #12760279 Report a problem MRED as distributed by MLS GRID #12760279 Report a problem | ||
| 8/3/2004 | Sold | $306,500$209/sqft |
Source: Public Record Report a problem | ||
Public tax history
| Year | Property taxes | Tax assessment |
|---|---|---|
| 2024 | $7,410 0% | $97,457 +6.7% |
| 2023 | $7,413 -10.1% | $91,295 +9.4% |
| 2022 | $8,243 +4.8% | $83,451 +2.3% |
| 2021 | $7,864 +3.4% | $81,541 +11% |
| 2020 | $7,609 +4.1% | $73,436 +5.8% |
| 2019 | $7,312 +2.3% | $69,404 +1.7% |
| 2018 | $7,150 | $68,255 +1.2% |
| 2017 | $7,150 -0.4% | $67,466 -6.2% |
| 2016 | $7,178 +26.7% | $71,924 +8.9% |
| 2015 | $5,663 +2.5% | $66,028 +26.1% |
| 2014 | $5,523 +2.4% | $52,360 -1.8% |
| 2012 | $5,393 +10.2% | $53,303 -9.6% |
| 2011 | $4,895 -15% | $58,934 -21.4% |
| 2010 | $5,755 +20.4% | $74,993 -23.3% |
| 2009 | $4,780 -23.7% | $97,814 -0.3% |
| 2008 | $6,263 -5% | $98,085 +0.4% |
| 2006 | $6,594 -6% | $97,688 |
| 2005 | $7,018 +94.4% | -- |
| 2004 | $3,611 | -- |
Find assessor info on the county website
Monthly payment
Est. payment
Payment breakdown
Explore the cost of this home by adjusting the details. Changes won't be saved.Climate risks
Neighborhood: 60084
Nearby schools
Schools provided by the listing agent
- District: 118
Source: MRED as distributed by MLS GRID. This data may not be complete. We recommend contacting the local school district to confirm school assignments for this home.
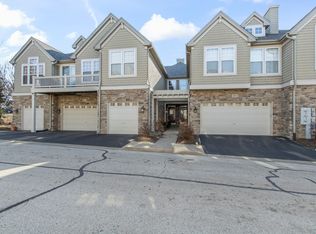
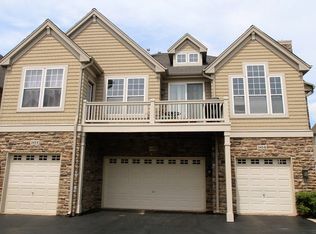
Similar homes
- $425,0004 bd2 ba2k sqft223 Delia Dr, Wauconda, IL 60084New
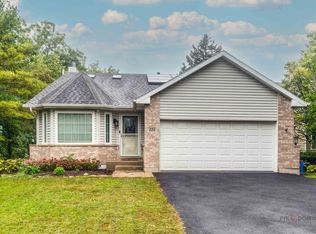 MLS ID #12762133, Benjamin Hickman, RE/MAX Plaza. MRED as distributed by MLS GRID
 - $399,9993 bd2 ba1.6k sqft28069 N Lake Dr, Wauconda, IL 60084Active
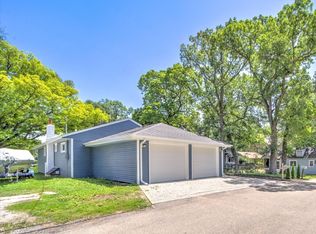 MLS ID #12750507, Irina Khaykin, PSA, Realta Real Estate. MRED as distributed by MLS GRID
 - $430,0002 bd2 ba1.7k sqft370 Sundown Ct Unit D, Wauconda, IL 60084Active
 MLS ID #12732067, Misael Chacon, Beycome Brokerage Realty LLC. MRED as distributed by MLS GRID
 - $300,0003 bd2 ba1.5k sqft326 Stillwater Ct #0, Wauconda, IL 60084Active
 MLS ID #12733686, Bill Baker, Coldwell Banker Realty. MRED as distributed by MLS GRID
