Skip main navigation
Closed
  • $365,000

    360 Promontory Ln Unit D, Wauconda, IL 60084

    2beds
    1,579sqft
    Townhouse, Single Family Residence
    Built in 2004
    -- sqft lot
    $371,500 Zestimate®
    $231/sqft
    $2,602 Estimated rent

    Home value

    $371,500

    $353,000 - $390,000

    $2,602/mo

    Zestimate® history
    Loading
    Loading...

    Owner options

    List your home for rent

    $2,602/mo

    Rent Zestimate®

    Find your next renter with Zillow Rental Manager. Plus, with online applications, you can quickly screen prospective tenants – for free.

    Learn more

    $2,602/mo

    Rent Zestimate®

    Refinance and save

    $3,095/mo

    Est. payment

    Refinancing to a lower rate could help reduce your monthly payments and save thousands over the life of the loan.

    See today's rates

    $3,095/mo

    Est. payment

    Explore your selling options

    Work with a Zillow partner agent

    Leverage their expertise and Zillow's premium Showcase listings to get your home seen by more buyers.

    Get started

    List with your own agent

    Get your home in front of millions of buyers by listing it on Zillow.

    Learn how to do it

    Sell it yourself

    Take full control of how buyers see your home on Zillow by listing For Sale by Owner (FSBO).

    List your home

    What's special

    Sunlit townhomeGreat window linesSun-drenched breakfast roomElevated breakfast barGranite countertopsStainless steel appliancesSeparate shower
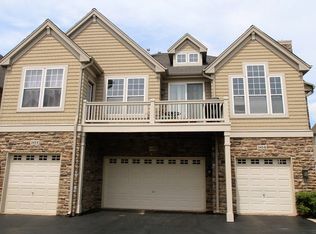
    This sunlit townhome is nestled into the sought after subdivision of Sunset Ridge. A beautiful neighborhood with lake rights to Bang Lakes and this home is just a short walk to the private beach. A 2-story foyer greets you with an open view to the 3-sided gas fireplace. Hardwood floors grace the first floor and the open design is a popular layout. The Kitchen boasts beautiful cabinetry with task lighting, granite countertops, stainless steel appliances, pantry, an elevated breakfast bar and sun-drenched Breakfast Room. The Family room has a cozy fireplace, great window lines and the Dining Room has fireplace views as well. The first floor Laundry room is conveniently located off the Kitchen. The Primary Bedroom is extremely spacious, boasts cathedral ceilings and a very large walk in closet. The Bathroom has an elevated vanity with dual sinks, corner whirlpool tub and separate shower. The loft area is perfect for a 2nd family room or office area and the additional bedroom is very spacious. Hall bathroom has a tub/shower combination. A full basement offers lots of possibilities and has rough-in plumbing for a bathroom and the pool table is included. A quaint setting with green space views from the tucked in private patio. The large 2 car garage is tandem in design and has workspace area as well. This home is pristine, neutral and in absolute move in condition. Bangs lake is a motor boat lake and Wauconda is the destination for dining, socializing, relaxed coffee gatherings and sumptuous bakeries. Enjoying leisurely Main street strolling, the Farmers markets, car shows and the 2900 acre Lake County Forest Preserve is just a few minutes drive away and features cross country skiing, off leash dog park, sledding, hiking, biking & fishing. A dream home in a dream town. Boat slip available at an extra annual rental cost and by availability. HVAC-2022, Hot Water Heater - 2023, Dishwasher, Refrigerator & Stove - 2023, Hardwood floors resealed-2026, stair runner and loft carpet-2026

    Zillow last checked:

    Listing updated:

    Listing courtesy of:

    Valerie Campbell 847-381-1855,

    Baird & Warner

    Bought with:

    Marco Amidei

    RE/MAX Suburban

    Source: MRED as distributed by MLS GRID,MLS#: 12575641MLS Logo

    Facts & features

    Interior

    Bedrooms & bathrooms
    • Bedrooms: 2
    • Bathrooms: 3
    • Full bathrooms: 2
    • 1/2 bathrooms: 1
    Primary bedroom
    • Features: Flooring (Carpet), Window Treatments (All), Bathroom (Full)
    • Level: Second
    • Area: 264 Square Feet
    • Dimensions: 22X12
    Bedroom 2
    • Features: Flooring (Carpet), Window Treatments (All)
    • Level: Second
    • Area: 130 Square Feet
    • Dimensions: 13X10
    Breakfast room
    • Features: Flooring (Hardwood)
    • Level: Main
    • Area: 63 Square Feet
    • Dimensions: 9X7
    Dining room
    • Features: Flooring (Hardwood)
    • Level: Main
    • Area: 224 Square Feet
    • Dimensions: 16X14
    Family room
    • Features: Flooring (Hardwood), Window Treatments (All)
    • Level: Main
    • Area: 154 Square Feet
    • Dimensions: 14X11
    Kitchen
    • Features: Kitchen (Eating Area-Breakfast Bar, Eating Area-Table Space, Island, Pantry-Closet), Flooring (Hardwood)
    • Level: Main
    • Area: 135 Square Feet
    • Dimensions: 15X9
    Laundry
    • Features: Flooring (Vinyl)
    • Level: Main
    • Area: 36 Square Feet
    • Dimensions: 6X6
    Loft
    • Features: Flooring (Carpet)
    • Level: Second
    • Area: 140 Square Feet
    • Dimensions: 14X10
    Heating
    • Natural Gas, Forced Air
    Cooling
    • Central Air
    Appliances
    • Included: Range, Microwave, Dishwasher, Refrigerator, Washer, Dryer, Disposal, Stainless Steel Appliance(s)
    • Laundry: Main Level
    Features
    • Cathedral Ceiling(s), Walk-In Closet(s)
    • Basement: Unfinished,Full
    • Number of fireplaces: 1
    • Fireplace features: Gas Log, Family Room
    Interior area
    • Total structure area: 1,579
    • Total interior livable area: 1,579 sqft

    Property

    Parking
    • Total spaces: 2
    • Parking features: Asphalt, Garage Door Opener, Tandem, Yes, Garage Owned, Attached, Garage
    • Attached garage spaces: 2
    • Has uncovered spaces: Yes
    Accessibility
    • Accessibility features: No Disability Access
    Features
    • Patio & porch: Patio
    Details
    • Parcel number: 09254080160000
    • Special conditions: None

    Construction

    Type & style
    • Home type: Townhouse
    • Property subtype: Townhouse, Single Family Residence
    Materials
    • Vinyl Siding, Stone
    • Foundation: Concrete Perimeter
    • Roof: Asphalt
    Condition
    • New construction: No
    • Year built: 2004

    Utilities & green energy

    • Sewer: Public Sewer
    • Water: Public

    Community & neighborhood

    Location
    • Region: Wauconda
    • Subdivision: Sunset Ridge

    HOA & financial

    HOA
    • Has HOA: Yes
    • HOA fee: $342 monthly
    • Services included: Exterior Maintenance, Lawn Care, Scavenger, Snow Removal, Lake Rights

    Other

    Other facts
    • Listing terms: Cash
    • Ownership: Condo

    Price history

    DateEventPrice
    6/1/2026Sold$365,000-3.9%$231/sqft
    Source: MRED as distributed by MLS GRID #12575641 Report a problem
    5/20/2026Listing removed$380,000$241/sqft
    Source: MRED as distributed by MLS GRID #12575641 Report a problem
    5/11/2026Contingent$380,000$241/sqft
    Source: MRED as distributed by MLS GRID #12575641 Report a problem
    4/2/2026Price change$380,000-5%$241/sqft
    Source: MRED as distributed by MLS GRID #12575641 Report a problem
    2/25/2026Listed for sale$399,900+108.3%$253/sqft
    Source: MRED as distributed by MLS GRID #12575641 Report a problem
    4/21/2014Sold$192,000-13.9%$122/sqft
    Source: MRED as distributed by MLS GRID #08470828 Report a problem
    7/23/2008Sold$223,000$141/sqft
    Source: Public Record Report a problem

    Public tax history

    YearProperty taxesTax assessment
    2024$8,058 -1%$96,695 +6.7%
    2023$8,135 -11.7%$90,581 +9.4%
    2022$9,218 +4.3%$82,798 -2%
    2021$8,836 +2.9%$84,483 +11%
    2020$8,585 +3.7%$76,086 +5.8%
    2019$8,283 +1.8%$71,908 +1.6%
    2018$8,135 $70,747 +1.2%
    2017$8,135 +15.9%$69,928 -0.7%
    2016$7,017 +19%$70,452 +8.9%
    2015$5,896 +2.5%$64,677 +19.2%
    2014$5,750 +2.4%$54,266 -1.8%
    2012$5,613 +10.2%$55,244 -9.6%
    2011$5,093 -14.8%$61,082 -21.3%
    2010$5,977 +14.7%$77,659 +3.3%
    2009$5,211 +12.1%$75,214 -23.3%
    2008$4,647 -25.8%$98,031 -2.6%
    2006$6,260 -31.9%$100,604
    2005$9,186 +109.7%--
    2004$4,381 --

    Find assessor info on the county website

    Neighborhood: 60084

    Nearby schools

    GreatSchools rating
    Schools provided by the listing agent
    • Middle: Wauconda Middle School
    • High: Wauconda Comm High School
    • District: 118

    Source: MRED as distributed by MLS GRID. This data may not be complete. We recommend contacting the local school district to confirm school assignments for this home.

    Get a cash offer in 3 minutes
    Find out how much your home could sell for in as little as 3 minutes with a no-obligation cash offer.
    Estimated market value
    $371,500
    Get a cash offer in 3 minutes
    Find out how much your home could sell for in as little as 3 minutes with a no-obligation cash offer.
    Estimated market value
    $371,500