Perfectly appointed and set in desirable Sunset Ridge, this stunning townhome offers year-round resort-style living with beautiful views of Bangs Lake and just steps from the beach & boat slips-all in a low-maintenance setting! Featuring three levels of thoughtfully designed living space, there's plenty of room for family, friends, and entertaining. A dramatic two-story entry welcomes you into the open-concept living and dining area, where a cozy fireplace sets the mood. The dining room, accented with stylish lighting, flows seamlessly into the well-equipped kitchen with granite counters, abundant cabinetry, stainless steel appliances, beverage fridge, pantry, and a charming arched pass-through with breakfast bar. Sliding doors open to a private patio-perfect for morning coffee or evening cocktails. A flexible main-level bedroom (ideal for office or guest use), half bath, and mudroom with direct garage access complete this floor. Upstairs, retreat to the luxe primary suite with private balcony, walk-in closet, and spa-like ensuite bath. A second bedroom and full hall bath round out this level. The finished lower level is a showstopper, boasting a spacious rec area, fourth bedroom, exercise room, and full bath. Enjoy the best of lake life in this sought-after community, featuring a private beach, kayak storage, available boat slips for lease (on a first come, first serve basis), three piers, and a gazebo. All this just moments from vibrant downtown Wauconda with its dining and shopping scene, plus nearby Lake County Forest Preserves with endless hiking, biking, and walking trails. Resort living at its finest-prepare to be impressed!
Closed
$400,000
310 Sundown Ct Unit E, Wauconda, IL 60084
4beds
1,752sqft
Townhouse, Single Family Residence
Built in 2005
-- sqft lot
$408,000 Zestimate®
$228/sqft
$3,071 Estimated rent
Home value
$408,000
$367,000 - $453,000
$3,071/mo
Zestimate® history
Owner options
List your home for rent
$3,071/mo
Rent Zestimate®
Find your next renter with Zillow Rental Manager. Plus, with online applications, you can quickly screen prospective tenants – for free.
$3,071/mo
Rent Zestimate®
Refinance and save
$3,408/mo
Est. payment
Refinancing to a lower rate could help reduce your monthly payments and save thousands over the life of the loan.
$3,408/mo
Est. payment
Explore your selling options
Work with a Zillow partner agent
Leverage their expertise and Zillow's premium Showcase listings to get your home seen by more buyers.
Get startedList with your own agent
Get your home in front of millions of buyers by listing it on Zillow.
Learn how to do itSell it yourself
Take full control of how buyers see your home on Zillow by listing For Sale by Owner (FSBO).
List your homeWhat's special
Cozy fireplacePrivate balconyPrivate beachPrivate patioSpacious rec areaFinished lower levelWell-equipped kitchen
Zillow last checked:
Listing updated:
Listed by:
John Morrison, SFR 847-409-0297,
@properties Christie's International Real Estate
Bought with:
Julia Alexander
Keller Williams North Shore West
Source: MRED as distributed by MLS GRID,MLS#: 12414582
Facts & features
Interior
Bedrooms & bathrooms
- Bedrooms: 4
- Bathrooms: 4
- Full bathrooms: 3
- 1/2 bathrooms: 1
Rooms
- Room types: Recreation Room, Foyer, Exercise Room, Mud Room
Primary bedroom
- Features: Flooring (Carpet), Bathroom (Full)
- Level: Second
- Area: 168 Square Feet
- Dimensions: 14X12
Bedroom 2
- Features: Flooring (Carpet)
- Level: Second
- Area: 130 Square Feet
- Dimensions: 13X10
Bedroom 3
- Features: Flooring (Carpet)
- Level: Main
- Area: 121 Square Feet
- Dimensions: 11X11
Bedroom 4
- Features: Flooring (Ceramic Tile)
- Level: Basement
- Area: 156 Square Feet
- Dimensions: 13X12
Dining room
- Features: Flooring (Hardwood)
- Level: Main
- Area: 280 Square Feet
- Dimensions: 20X14
Exercise room
- Features: Flooring (Carpet)
- Level: Basement
- Area: 117 Square Feet
- Dimensions: 13X9
Foyer
- Features: Flooring (Hardwood)
- Level: Main
- Area: 72 Square Feet
- Dimensions: 9X8
Kitchen
- Features: Kitchen (Eating Area-Breakfast Bar, Pantry-Closet), Flooring (Ceramic Tile)
- Level: Main
- Area: 207 Square Feet
- Dimensions: 23X9
Laundry
- Features: Flooring (Ceramic Tile)
- Level: Main
- Area: 63 Square Feet
- Dimensions: 9X7
Living room
- Features: Flooring (Hardwood)
- Level: Main
- Area: 154 Square Feet
- Dimensions: 14X11
Mud room
- Features: Flooring (Other)
- Level: Main
- Area: 88 Square Feet
- Dimensions: 11X8
Recreation room
- Features: Flooring (Ceramic Tile)
- Level: Basement
- Area: 234 Square Feet
- Dimensions: 18X13
Heating
- Natural Gas, Forced Air
Cooling
- Central Air
Appliances
- Included: Range, Microwave, Dishwasher, Refrigerator, Washer, Dryer, Disposal, Stainless Steel Appliance(s), Wine Refrigerator
- Laundry: Main Level, In Unit
Features
- 1st Floor Bedroom, Walk-In Closet(s)
- Flooring: Hardwood
- Basement: Finished,Full
- Number of fireplaces: 1
- Fireplace features: Living Room
Interior area
- Total structure area: 2,474
- Total interior livable area: 1,752 sqft
- Finished area below ground: 722
Property
Parking
- Total spaces: 2
- Parking features: Asphalt, Garage Door Opener, On Site, Garage Owned, Attached, Garage
- Attached garage spaces: 2
- Has uncovered spaces: Yes
Accessibility
- Accessibility features: No Disability Access
Features
- Patio & porch: Patio
- Exterior features: Balcony
- Has view: Yes
- View description: Water
- Has water view: Yes
- Water view: Water
- Waterfront features: Lake Privileges
Lot
- Features: Landscaped
Details
- Parcel number: 09254080050000
- Special conditions: None
- Other equipment: Water-Softener Owned, Ceiling Fan(s)
Construction
Type & style
- Home type: Townhouse
- Property subtype: Townhouse, Single Family Residence
Materials
- Vinyl Siding, Cedar, Stone
- Foundation: Concrete Perimeter
- Roof: Asphalt
Condition
- New construction: No
- Year built: 2005
Utilities & green energy
- Electric: Circuit Breakers
- Sewer: Public Sewer
- Water: Public
Community & HOA
Community
- Subdivision: Sunset Ridge
HOA
- Has HOA: Yes
- Amenities included: Boat Dock
- Services included: Insurance, Exterior Maintenance, Lawn Care, Scavenger, Snow Removal, Lake Rights
- HOA fee: $343 monthly
Location
- Region: Wauconda
Financial & listing details
- Price per square foot: $228/sqft
- Tax assessed value: $300,576
- Annual tax amount: $8,211
- Date on market: 9/4/2025
- Listing terms: Conventional
- Ownership: Condo
Price history
| Date | Event | Price |
|---|---|---|
| 1/26/2026 | Sold | $400,000$228/sqft |
Source: Public Record Report a problem | ||
| 10/31/2025 | Sold | $400,000-1.2%$228/sqft |
Source:  MRED as distributed by MLS GRID #12414582 Report a problem MRED as distributed by MLS GRID #12414582 Report a problem | ||
| 9/29/2025 | Contingent | $405,000$231/sqft |
Source: MRED as distributed by MLS GRID #12414582 Report a problem | ||
| 9/25/2025 | Price change | $405,000-4%$231/sqft |
Source: MRED as distributed by MLS GRID #12414582 Report a problem | ||
| 9/11/2025 | Price change | $421,900-3%$241/sqft |
Source: MRED as distributed by MLS GRID #12414582 Report a problem | ||
| 9/4/2025 | Listed for sale | $434,900+31.8%$248/sqft |
Source: MRED as distributed by MLS GRID #12414582 Report a problem | ||
| 1/11/2006 | Sold | $330,000$188/sqft |
Source: Public Record Report a problem | ||
Public tax history
| Year | Property taxes | Tax assessment |
|---|---|---|
| 2024 | $8,200 -0.1% | $106,944 +6.7% |
| 2023 | $8,212 -9.3% | $100,182 +9.4% |
| 2022 | $9,054 +4.8% | $91,574 +2.9% |
| 2021 | $8,642 +3.3% | $88,974 +11% |
| 2020 | $8,365 +4% | $80,131 +5.8% |
| 2019 | $8,041 -5.6% | $75,731 -5.5% |
| 2018 | $8,518 | $80,152 +1.2% |
| 2017 | $8,518 +1.1% | $79,225 -4.9% |
| 2016 | $8,427 +24.4% | $83,303 +8.9% |
| 2015 | $6,777 +2.6% | $76,474 +24.4% |
| 2014 | $6,606 +2.6% | $61,473 -1.8% |
| 2012 | $6,442 +10.3% | $62,581 -9.6% |
| 2011 | $5,841 -9.8% | $69,202 -17.3% |
| 2010 | $6,477 +20.4% | $83,658 -21.3% |
| 2009 | $5,380 -21.3% | $106,234 -0.3% |
| 2008 | $6,835 +5.8% | $106,528 +4.8% |
| 2006 | $6,461 +803.6% | $101,646 |
| 2005 | $715 +3.8% | -- |
| 2004 | $689 | -- |
Find assessor info on the county website
Neighborhood: 60084
Nearby homes
- $365,0002 bd3 ba1.5k sqft360 Promontory Ln UNIT D, Wauconda, IL 60084Sold
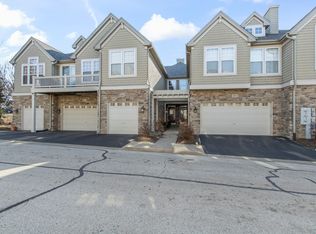
- $661,9003 bd4 ba2.5k sqft345 Sundown Ct, Wauconda, IL 60084Off Market
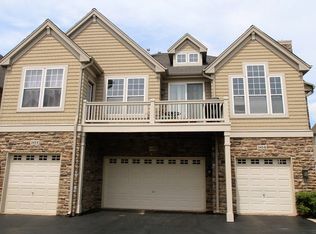
- $567,9002 bd4 ba2.3k sqft405 Lake Ave UNIT D, Wauconda, IL 60084Off Market
- $374,6003 bd2 ba1.3k sqft305 Sundown Ct UNIT B, Wauconda, IL 60084Off Market
- $363,7002 bd2 ba1.4k sqft365 Sundown Ct UNIT B, Wauconda, IL 60084Off Market
- $550,0003 bd4 ba2.9k sqft405 Lake Ave UNIT E, Wauconda, IL 60084Sold
- $330,0002 bd2 ba1.4k sqft325 Sundown Ct UNIT B, Wauconda, IL 60084Sold
- $395,1003 bd4 ba-- sqft360 Promontory Ln UNIT E, Wauconda, IL 60084Off Market
Nearby schools
GreatSchools rating
- 5/10Wauconda Grade SchoolGrades: PK-5Distance: 0.9 mi
- 6/10Wauconda Middle SchoolGrades: 6-8Distance: 0.9 mi
- 6/10Wauconda High SchoolGrades: 9-12Distance: 1 mi
Schools provided by the listing agent
- Elementary: Wauconda Elementary School
- Middle: Wauconda Middle School
- High: Wauconda Comm High School
- District: 118
Source: MRED as distributed by MLS GRID. This data may not be complete. We recommend contacting the local school district to confirm school assignments for this home.
Get a cash offer in 3 minutes
Find out how much your home could sell for in as little as 3 minutes with a no-obligation cash offer.
Estimated market value
$408,000
Get a cash offer in 3 minutes
Find out how much your home could sell for in as little as 3 minutes with a no-obligation cash offer.
Estimated market value
$408,000
- Illinois
- Lake County
- Wauconda
- 60084
- 310 Sundown Ct Unit E
Nearby cities
Nearby zip codes
Other Wauconda Topics
