Welcome to this beautifully customized 3-bedroom home situated on a spacious corner lot in Gurnee, offering impressive upgrades throughout and plenty of space for everyday living and entertaining. The bright living room features a large bay window and beautiful hardwood flooring, while the custom kitchen offers abundant countertop space, white cabinetry, granite surfaces, and an open layout with a generous dining area. Upstairs, you'll find three comfortable bedrooms and a beautifully designed stone bathroom featuring a bubbling soaking tub, heated flooring, heated towel rack, Bluetooth ceiling fan, and extensive custom lighting. The finished lower level expands the living space with a family room, laundry area, and an impressive custom bathroom featuring an oversized shower with a large stone bench, ceiling-mounted rainfall shower fixture, and heated flooring. Outside, enjoy a quiet and private backyard surrounded by mature trees and greenery. A large two-level wood deck with a pergola creates an exceptional setting for outdoor dining, entertaining, or simply relaxing. The backyard also features a custom treehouse, adding even more character to the outdoor space. An oversized attached three-car garage provides plenty of room for vehicles, storage, hobbies, and more. Major exterior improvements include replacement windows and new wide, double-insulated siding completed in 2019, along with a new roof installed in 2020. With extensive custom finishes, valuable recent improvements, and generous indoor and outdoor living spaces, this home is truly one of a kind.
New
$369,000
36696 N Grandwood Dr, Gurnee, IL 60031
3beds
1,600sqft
Single Family Residence
Built in 1962
0.28 Acres Lot
$-- Zestimate®
$231/sqft
$-- HOA
What's special
Three comfortable bedroomsCeiling-mounted rainfall shower fixtureCustom treehouseFamily roomCustom kitchenLarge bay windowBeautifully designed stone bathroom
- 23 hours |
- 296 |
- 35 |
Zillow last checked:
Listing updated:
Listed by:
Jack Pysz 773-344-8444,
RE/MAX FUTURE,
Piotr Mlot 708-998-6061,
Remax Future
Source: MRED as distributed by MLS GRID,MLS#: 12738710
Facts & features
Interior
Bedrooms & bathrooms
- Bedrooms: 3
- Bathrooms: 2
- Full bathrooms: 2
Rooms
- Room types: Eating Area
Primary bedroom
- Features: Flooring (Hardwood), Window Treatments (Shades)
- Level: Second
- Area: 108 Square Feet
- Dimensions: 12X9
Bedroom 2
- Features: Flooring (Hardwood)
- Level: Second
- Area: 108 Square Feet
- Dimensions: 12X9
Bedroom 3
- Features: Flooring (Carpet), Window Treatments (Curtains/Drapes)
- Level: Second
- Area: 90 Square Feet
- Dimensions: 10X9
Eating area
- Features: Flooring (Porcelain Tile)
- Level: Main
- Area: 90 Square Feet
- Dimensions: 10X9
Family room
- Features: Flooring (Carpet)
- Level: Lower
- Area: 345 Square Feet
- Dimensions: 23X15
Kitchen
- Features: Kitchen (Eating Area-Table Space), Flooring (Porcelain Tile)
- Level: Main
- Area: 100 Square Feet
- Dimensions: 10X10
Living room
- Features: Flooring (Hardwood)
- Level: Main
- Area: 176 Square Feet
- Dimensions: 16X11
Heating
- Natural Gas
Cooling
- Central Air
Appliances
- Included: Range, Microwave, Dishwasher, Refrigerator, Washer, Dryer, Disposal
Features
- Flooring: Hardwood
- Windows: Screens
- Basement: Finished,Partial
Interior area
- Total structure area: 0
- Total interior livable area: 1,600 sqft
Property
Parking
- Total spaces: 3
- Parking features: Concrete, Garage Door Opener, Garage, Yes, Garage Owned, Attached
- Attached garage spaces: 3
- Has uncovered spaces: Yes
Accessibility
- Accessibility features: No Disability Access
Features
- Levels: Tri-Level
- Patio & porch: Patio
Lot
- Size: 0.28 Acres
- Dimensions: 84X149X74X37X86
- Features: Corner Lot, Irregular Lot
Details
- Parcel number: 07073080030000
- Special conditions: None
- Other equipment: Ceiling Fan(s), Sump Pump
Construction
Type & style
- Home type: SingleFamily
- Property subtype: Single Family Residence
Materials
- Aluminum Siding, Brick
- Roof: Asphalt
Condition
- New construction: No
- Year built: 1962
- Major remodel year: 2018
Utilities & green energy
- Sewer: Public Sewer
- Water: Public
Community & HOA
Community
- Features: Park, Tennis Court(s), Street Lights, Street Paved
- Subdivision: Grandwood Park
HOA
- Services included: None
Location
- Region: Gurnee
Financial & listing details
- Price per square foot: $231/sqft
- Tax assessed value: $251,794
- Annual tax amount: $7,862
- Date on market: 8/21/2026
- Ownership: Fee Simple
Estimated market value
Not available
Estimated sales range
Not available
Not available
Price history
| Date | Event | Price |
|---|---|---|
| 8/21/2026 | Listed for sale | $369,000+150.2%$231/sqft |
Source:  MRED as distributed by MLS GRID #12738710 Report a problem MRED as distributed by MLS GRID #12738710 Report a problem | ||
| 3/14/2013 | Sold | $147,500-1.7%$92/sqft |
Source: MRED as distributed by MLS GRID #08242292 Report a problem | ||
| 1/26/2013 | Pending sale | $150,000$94/sqft |
Source: RE/MAX Suburban #08242292 Report a problem | ||
| 1/4/2013 | Price change | $150,000-5.1%$94/sqft |
Source: RE/MAX Suburban #08242292 Report a problem | ||
| 12/6/2012 | Price change | $158,000-3.7%$99/sqft |
Source: Coldwell Banker Residential Brokerage - Glenview #08132149 Report a problem | ||
| 10/27/2012 | Price change | $164,000-3%$103/sqft |
Source: Coldwell Banker Residential Brokerage - Glenview #08132149 Report a problem | ||
| 9/30/2012 | Price change | $169,000-3.4%$106/sqft |
Source: Coldwell Banker Residential Brokerage - Glenview #08132149 Report a problem | ||
| 8/29/2012 | Price change | $174,900-2.3%$109/sqft |
Source: Coldwell Banker Residential Brokerage - Glenview #08132149 Report a problem | ||
| 8/8/2012 | Listed for sale | $179,000+13.3%$112/sqft |
Source: Coldwell Banker Residential #08132149 Report a problem | ||
| 11/24/2008 | Sold | $158,000$99/sqft |
Source: MRED as distributed by MLS GRID #07034709 Report a problem | ||
Public tax history
| Year | Property taxes | Tax assessment |
|---|---|---|
| 2024 | $7,671 +10.8% | $91,196 +8.7% |
| 2023 | $6,921 +4.8% | $83,923 +10.9% |
| 2022 | $6,605 +14.7% | $75,647 +12.3% |
| 2021 | $5,757 +3.9% | $67,346 +11.1% |
| 2020 | $5,542 +2% | $60,630 +3% |
| 2019 | $5,432 +11.3% | $58,870 +7.8% |
| 2018 | $4,879 | $54,594 +2.9% |
| 2017 | $4,879 +4.4% | $53,030 +4.7% |
| 2016 | $4,674 -7.1% | $50,669 +5.4% |
| 2015 | $5,031 +2.9% | $48,055 -6.6% |
| 2014 | $4,888 +6.4% | $51,440 -0.8% |
| 2012 | $4,594 +9.1% | $51,834 -7.5% |
| 2011 | $4,210 -1.2% | $56,019 -5.1% |
| 2010 | $4,259 -2.1% | $59,037 -9.3% |
| 2009 | $4,351 +47.9% | $65,102 -11.2% |
| 2008 | $2,942 -4.2% | $73,353 +17.7% |
| 2006 | $3,072 -3.3% | $62,309 |
| 2005 | $3,177 -2.2% | -- |
| 2004 | $3,249 -6.3% | -- |
| 2003 | $3,467 +4.7% | -- |
| 2002 | $3,313 +107.1% | -- |
| 2001 | $1,599 -48.2% | $44,679 +3.5% |
| 2000 | $3,088 | $43,159 |
Find assessor info on the county website
Monthly payment
Est. payment
Payment breakdown
Explore the cost of this home by adjusting the details. Changes won't be saved.Climate risks
Neighborhood: 60031
Nearby schools
GreatSchools rating
- 5/10Woodland Intermediate SchoolGrades: 4-5Distance: 2.2 mi
- 5/10Woodland Middle SchoolGrades: 6-8Distance: 3.4 mi
- 9/10Warren Township High SchoolGrades: 9-12Distance: 2.2 mi
Schools provided by the listing agent
- Elementary: Woodland Elementary School
- Middle: Woodland Middle School
- High: Warren Township High School
- District: 50
Source: MRED as distributed by MLS GRID. This data may not be complete. We recommend contacting the local school district to confirm school assignments for this home.
- $250,900-- bd1 ba925 sqft18693 W Ash Dr, Gurnee, IL 60031Off Market
- $346,8002 bd1 ba1.2k sqft36678 N Grandwood Dr, Gurnee, IL 60031Off Market
- $253,6003 bd2 ba1.1k sqft18705 W Ash Dr, Gurnee, IL 60031Sold
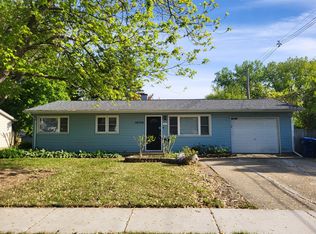
- $247,000-- bd1 ba1k sqft36689 N Grandwood Dr, Gurnee, IL 60031Off Market
- $307,3002 bd2 ba1.2k sqft36726 N Grandwood Dr, Gurnee, IL 60031Off Market
- $319,000-- bd1 ba1k sqft36705 N Grandwood Dr, Gurnee, IL 60031Off Market
- $333,000-- bd1 ba1.5k sqft36673 N Grandwood Dr, Gurnee, IL 60031Off Market
- $246,0003 bd2 ba925 sqft18680 W Ash Dr, Gurnee, IL 60031Sold
A local agent can set up tours, give advice and negotiate with sellers.
Similar homes
- $399,0003 bd3 ba2.3k sqft3423 Grandmore Ave, Gurnee, IL 60031New
 MLS ID #12735560, Dishenda Mock, Mock Realty LLC. MRED as distributed by MLS GRID
 - $375,0003 bd2 ba1.6k sqft936 Estes St, Gurnee, IL 60031Active
 MLS ID #12727015, Tricia Glover, Coldwell Banker Realty. MRED as distributed by MLS GRID
 - $389,9003 bd2 ba1.8k sqft365 Woodland Dr, Grayslake, IL 60030New
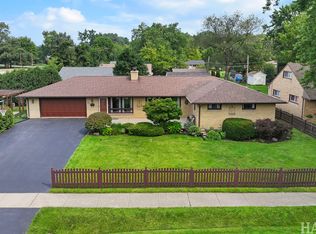 MLS ID #12726933, Tina Betancourt, Compass. MRED as distributed by MLS GRID
 - $375,0002 bd2 ba1.5k sqft365 N Alleghany Rd, Grayslake, IL 60030New
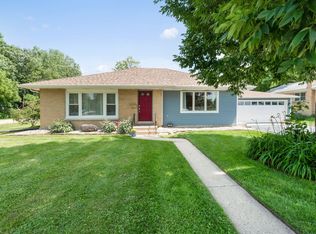 MLS ID #12738751, Jennifer Schmidt, Coldwell Banker Realty. MRED as distributed by MLS GRID
 - $369,0003 bd2 ba1.5k sqft385 Northgate Rd, Lindenhurst, IL 60046Re-activatedMLS ID #12723835, Casey Cybul, Results Realty USA. MRED as distributed by MLS GRID
- $415,0003 bd3 ba2.3k sqft34439 N Hickory Ln, Round Lake, IL 60073NewMLS ID #12738097, Maureen Parrish, RE/MAX Suburban. MRED as distributed by MLS GRID
- $439,9004 bd3 ba2.2k sqft88 Stable Way, Lindenhurst, IL 60046NewMLS ID #12737153, Diane Kuhfuss, Keller Williams North Shore West. MRED as distributed by MLS GRID
- $375,0004 bd3 ba1.4k sqft2562 N Lancaster Ln, Round Lake Beach, IL 60073ActiveMLS ID #12729685, Rebekah Davis, ABR,PSA, Compass. MRED as distributed by MLS GRID
- $355,0004 bd2 ba2.1k sqft419 Deerpath Dr, Lindenhurst, IL 60046Price ChangeMLS ID #12723861, Kari Wilson, Real Broker, LLC. MRED as distributed by MLS GRID
- $379,9003 bd2 ba1.7k sqft219 Countryside Ln, Lindenhurst, IL 60046ActiveMLS ID #12709071, Michael Bodden, Chase Real Estate LLC. MRED as distributed by MLS GRID
- $375,0003 bd2 ba1.8k sqft2308 N Sunset Rd, Palatine, IL 60074NewMLS ID #12738108, Jane Viola, ABR,CNC,GRI, HomeSmart Connect LLC. MRED as distributed by MLS GRID
- $415,0004 bd2 ba1k sqft3412 Crescent Ave, Gurnee, IL 60031ActiveMLS ID #12686760, Sandra Gonzalez, Coldwell Banker Realty. MRED as distributed by MLS GRID
- $429,9005 bd4 ba1.9k sqft33672 N Greentree Rd, Grayslake, IL 60030ActiveMLS ID #12724810, Jamie Hering, CSC, Coldwell Banker Realty. MRED as distributed by MLS GRID
- $515,0004 bd3 ba2.3k sqft827 Hartford Dr, Gurnee, IL 60031ActiveMLS ID #12661916, Jodi Cinq-Mars, Keller Williams North Shore West. MRED as distributed by MLS GRID
- $330,0004 bd3 ba1.3k sqft4009 Ridge Rd, Zion, IL 60099NewMLS ID #12735208, Alyssa Pimentel, Compass. MRED as distributed by MLS GRID
- $369,0003 bd3 ba2.2k sqft1259 S Elder Ln, Waukegan, IL 60085Price ChangeMLS ID #12718037, Rodney Chesser, HomeSmart Connect LLC. MRED as distributed by MLS GRID
- $389,0004 bd3 ba2.3k sqft1237 E Greystone Dr, Round Lake Beach, IL 60073ActiveMLS ID #12645259, Sagine Augustin, LHC,MRP,SRS, Berkshire Hathaway HomeServices Starck Real Estate. MRED as distributed by MLS GRID
- $380,0003 bd3 ba1.7k sqft218 Mastodon Dr, Ingleside, IL 60041ActiveMLS ID #12683801, Andrea Callahan, Berkshire Hathaway HomeServices Starck Real Estate. MRED as distributed by MLS GRID
- $334,9993 bd3 ba1.6k sqft508 N Metropolitan Ave, Waukegan, IL 60085ActiveMLS ID #12720301, Jaqueline Venegas, LPT Realty. MRED as distributed by MLS GRID
- $369,0004 bd3 ba2k sqft38172 N Holdridge Ave, Beach Park, IL 60087ActiveMLS ID #12716419, Deborah Libby, @properties Christie's International Real Estate. MRED as distributed by MLS GRID
