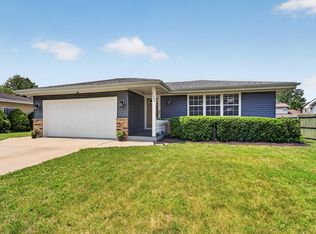
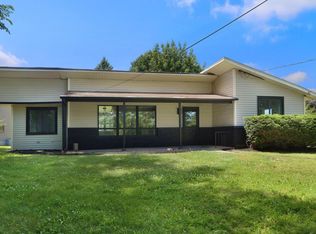
Southside Ranch includes 3 bedroom, 1.5 baths, granite counter tops, natural fireplace, eat in dining area, sun room and Large back yard! NEW water heater (2024), NEW skylight (2023), NEW central air (2022), includes radon mitigation system,shed AND 2 car attached garage! PERFECT LOCATION! Close to schools, shops, restaurants and Interstate 94! Perfect for IL or MKE commuter!
Contingent
Price cut: $15K (9/15)
$324,900
7015 61st AVENUE, Kenosha, WI 53142
3beds
1,260sqft
Single Family Residence
Built in 1990
9,147 Square Feet Lot
$330,400 Zestimate®
$258/sqft
$-- HOA
What's special
Eat in dining areaNatural fireplaceSun roomGranite counter tops
- 53 days
- 622
- 61
Zillow last checked:
Listing updated:
Listed by:
The Lisa Fabiano Group* 262-671-0784,
EXP Realty, LLC Kenosha
Source: WIREX MLS,MLS#: 1976392 Originating MLS: Metro MLS
Originating MLS: Metro MLSFacts & features
Interior
Bedrooms & bathrooms
- Bedrooms: 3
- Bathrooms: 2
- Full bathrooms: 1
- 1/2 bathrooms: 1
- Main level bedrooms: 3
Primary bedroom
- Level: Main
- Area: 168
- Dimensions: 14 x 12
Bedroom 2
- Level: Main
- Area: 156
- Dimensions: 13 x 12
Bedroom 3
- Level: Main
- Area: 132
- Dimensions: 12 x 11
Bathroom
- Features: Tub Only, Dual Entry Off Master Bedroom, Shower Over Tub, Shower Stall
Kitchen
- Level: Main
- Area: 209
- Dimensions: 19 x 11
Living room
- Level: Main
- Area: 272
- Dimensions: 17 x 16
Heating
- Natural Gas, Forced Air
Cooling
- Central Air
Appliances
- Included: Dryer, Microwave, Oven, Range, Refrigerator, Washer
Features
- High Speed Internet
- Windows: Skylight(s)
- Basement: Full,Partially Finished,Concrete,Radon Mitigation System,Sump Pump
Interior area
- Total structure area: 1,260
- Total interior livable area: 1,260 sqft
Property
Parking
- Total spaces: 2.5
- Parking features: Garage Door Opener, Attached, 2 Car
- Attached garage spaces: 2.5
Features
- Levels: One
- Stories: 1
- Patio & porch: Deck
Lot
- Size: 9,147 Square Feet
- Features: Sidewalks
Details
- Additional structures: Garden Shed
- Parcel number: 0312203428009
- Zoning: RD
Construction
Type & style
- Home type: SingleFamily
- Architectural style: Ranch
- Property subtype: Single Family Residence
Materials
- Aluminum Siding, Aluminum/Steel, Brick, Brick/Stone, Vinyl Siding
Condition
- 21+ Years
- New construction: No
- Year built: 1990
Utilities & green energy
- Sewer: Public Sewer
- Water: Public
- Utilities for property: Cable Available
Community & HOA
Community
- Subdivision: Westchester
Location
- Region: Kenosha
- Municipality: Kenosha
Financial & listing details
- Price per square foot: $258/sqft
- Tax assessed value: $292,700
- Annual tax amount: $5,061
- Date on market: 8/15/2026
- Inclusions: Refrigerator, Oven/Range, Microwave, Washer, Dryer
- Exclusions: Seller's Personal Property
Estimated market value
$330,400
$314,000 - $347,000
$2,284/mo
Price history
| Date | Event | Price |
|---|---|---|
| 10/1/2026 | Listed for sale | $324,900$258/sqft |
Source: eXp Realty #1976392 Report a problem | ||
| 9/17/2026 | Contingent | $324,900$258/sqft |
Source:  WIREX MLS #1976392 Report a problem WIREX MLS #1976392 Report a problem | ||
| 9/15/2026 | Price change | $324,900-4.4%$258/sqft |
Source: eXp Realty #1976392 Report a problem | ||
| 9/8/2026 | Price change | $339,900-2.9%$270/sqft |
Source: WIREX MLS #1976392 Report a problem | ||
| 8/24/2026 | Price change | $349,900-2.8%$278/sqft |
Source: eXp Realty #1976392 Report a problem | ||
| 8/15/2026 | Listed for sale | $360,000+69.4%$286/sqft |
Source: eXp Realty #1976392 Report a problem | ||
| 12/9/2019 | Sold | $212,500-3.4%$169/sqft |
Source: Public Record Report a problem | ||
| 10/31/2019 | Listed for sale | $219,900-9.3%$175/sqft |
Source: RE/MAX Realty 100 #1666221 Report a problem | ||
| 4/24/2007 | Sold | $242,500$192/sqft |
Source: Public Record Report a problem | ||
Public tax history
| Year | Property taxes | Tax assessment |
|---|---|---|
| 2025 | $5,061 +5.8% | $292,700 +49% |
| 2024 | $4,782 -2.1% | $196,400 |
| 2023 | $4,883 | $196,400 |
| 2022 | -- | $196,400 |
| 2021 | -- | $196,400 |
| 2020 | -- | $196,400 +1.7% |
| 2019 | -- | $193,200 +14.1% |
| 2018 | -- | $169,300 |
| 2017 | -- | $169,300 |
| 2016 | $4,358 -0.6% | $169,300 +3.7% |
| 2015 | $4,384 +2.3% | $163,200 |
| 2014 | $4,283 +0.2% | $163,200 +6.7% |
| 2013 | $4,273 | $153,000 |
| 2012 | $4,273 -1.9% | $153,000 -13% |
| 2011 | $4,358 -1% | $175,900 |
| 2010 | $4,402 +3.1% | $175,900 -13% |
| 2009 | $4,272 +5.2% | $202,300 |
| 2008 | $4,063 +2.8% | $202,300 +2.6% |
| 2007 | $3,951 -1.5% | $197,100 |
| 2006 | $4,012 -1.8% | $197,100 +9.4% |
| 2005 | $4,085 +5.2% | $180,200 |
| 2004 | $3,882 +2.5% | $180,200 +15.2% |
| 2003 | $3,788 +2.1% | $156,400 |
| 2002 | $3,711 +7.3% | $156,400 +10.5% |
| 2001 | $3,458 +11.7% | $141,600 +0.6% |
| 2000 | $3,096 | $140,800 |
Find assessor info on the county website
Monthly payment
Est. payment
Payment breakdown
Explore the cost of this home by adjusting the details. Changes won't be saved.Climate risks
Neighborhood: Stocker
Nearby schools
Schools provided by the listing agent
- Elementary: Whittier
- Middle: Mahone
- High: Indian Trail Hs & Academy
- District: Kenosha
Source: WIREX MLS. This data may not be complete. We recommend contacting the local school district to confirm school assignments for this home.
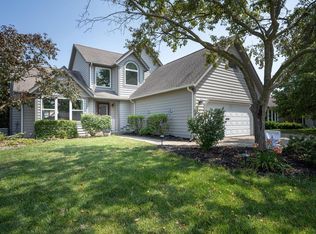
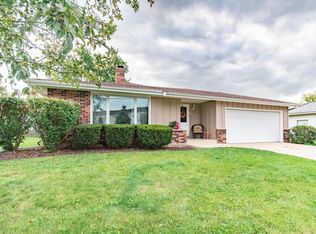
Similar homes
- $334,9003 bd2 ba1.8k sqft5402 39th AVENUE, Kenosha, WI 53144Active
 MLS ID #1983810, Andres Vasquez. WIREX MLS
 - $349,9003 bd2 ba1.2k sqft4506 75th STREET, Kenosha, WI 53142Active
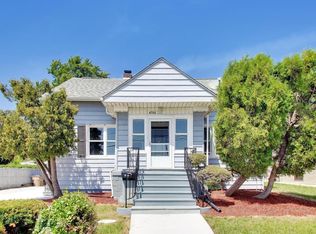 MLS ID #1974541, Jake Hansen. WIREX MLS
 - $384,9003 bd2 ba1.7k sqft7004 60th AVENUE, Kenosha, WI 53142Active
 MLS ID #1970380, Cara Jahnke. WIREX MLS
 - $389,8003 bd2 ba1.4k sqft5401 82nd STREET, Kenosha, WI 53142Active
 MLS ID #1967098, Kani Zumeri. WIREX MLS
