Discover the perfect blend of comfort, style, and convenience in this beautifully updated duplex nestled in the highly desirable Lakewood Village community. Step inside to a bright, open foyer leading to a sun-drenched living and dining area, complete with elegant wood floors that radiate warmth and sophistication. The crisp white kitchen features sleek granite countertops, newer stainless steel appliances, and a functional layout that seamlessly flows into the cozy family room-ideal for both everyday living and entertaining guests. Upstairs, unwind in the luxurious primary suite, boasting a generous walk-in closet and a private, remodeled full bath. Two additional bedrooms-one perfect for a home office or guest room-provide plenty of versatility. The finished basement adds even more living space, including a bar and an additional full bathroom-perfect for guests, in-laws, or your dream home gym. Step outside to your private patio and fully fenced backyard, perfect for summer barbecues or a safe haven for kids and pets to play. With three and a half updated bathrooms and a two-car garage, everyone enjoys ultimate comfort and convenience. Enjoy a prime location near shopping and dining and easy access to commuter trains-all with no association fees. Move right in and make this rare find your new home-schedule your private tour today!
New
$400,000
1432 Newport St, Mundelein, IL 60060
3beds
1,700sqft
Duplex, Single Family Residence
Built in 1996
-- sqft lot
$-- Zestimate®
$235/sqft
$-- HOA
What's special
Finished basementFully fenced backyardLuxurious primary suitePrivate patioCozy family roomBright open foyerTwo-car garage
- --
- 81
- views
- 7
- saves
Zillow last checked:
Listing updated:
Listed by:
Debra Baker (847)668-7006,
Compass
Source: MRED as distributed by MLS GRID,MLS#: 12801428
Facts & features
Interior
Bedrooms & bathrooms
- Bedrooms: 3
- Bathrooms: 4
- Full bathrooms: 3
- 1/2 bathrooms: 1
Rooms
- Room types: Foyer, Utility Room-2nd Floor, Recreation Room
Primary bedroom
- Features: Flooring (Engineered Hardwood), Bathroom (Full)
- Level: Second
- Area: 195 Square Feet
- Dimensions: 15X13
Bedroom 2
- Features: Flooring (Carpet)
- Level: Second
- Area: 130 Square Feet
- Dimensions: 13X10
Bedroom 3
- Features: Flooring (Carpet)
- Level: Second
- Area: 121 Square Feet
- Dimensions: 11X11
Dining room
- Features: Flooring (Hardwood)
- Level: Main
- Area: 96 Square Feet
- Dimensions: 12X8
Foyer
- Level: Main
- Area: 108 Square Feet
- Dimensions: 12X9
Kitchen
- Features: Kitchen (Galley), Flooring (Ceramic Tile)
- Level: Main
- Area: 108 Square Feet
- Dimensions: 12X9
Laundry
- Level: Basement
- Area: 54 Square Feet
- Dimensions: 9X6
Living room
- Features: Flooring (Hardwood)
- Level: Main
- Area: 156 Square Feet
- Dimensions: 13X12
Recreation room
- Level: Basement
- Area: 414 Square Feet
- Dimensions: 23X18
Other
- Level: Second
- Area: 48 Square Feet
- Dimensions: 8X6
Heating
- Forced Air
Cooling
- Central Air
Appliances
- Included: Range, Dishwasher, Washer, Dryer, Disposal
- Laundry: Washer Hookup
Features
- Cathedral Ceiling(s), Wet Bar, Storage
- Flooring: Hardwood
- Windows: Screens
- Basement: Finished,Full
- Number of fireplaces: 1
- Fireplace features: Wood Burning, Gas Starter, Living Room
- Common walls with other units/homes: End Unit
Interior area
- Total structure area: 0
- Total interior livable area: 1,700 sqft
Property
Parking
- Total spaces: 2
- Parking features: Asphalt, Yes, Garage Owned, Attached, Garage
- Attached garage spaces: 2
Accessibility
- Accessibility features: No Disability Access
Features
- Patio & porch: Patio
- Fencing: Fenced
Lot
- Size: 4,400 Square Feet
- Dimensions: 40X110
- Features: Irregular Lot
Details
- Parcel number: 15051080580000
- Special conditions: None
- Other equipment: Ceiling Fan(s), Sump Pump
Construction
Type & style
- Home type: MultiFamily
- Property subtype: Duplex, Single Family Residence
Materials
- Vinyl Siding
- Foundation: Concrete Perimeter
- Roof: Asphalt
Condition
- New construction: No
- Year built: 1996
Details
- Builder model: CHELSEA
Utilities & green energy
- Electric: 200+ Amp Service
- Sewer: Public Sewer
- Water: Lake Michigan
Community & HOA
Community
- Subdivision: Lakewood Village
HOA
- Services included: None
Location
- Region: Mundelein
Financial & listing details
- Price per square foot: $235/sqft
- Tax assessed value: $343,822
- Annual tax amount: $10,601
- Date on market: 11/4/2026
- Ownership: Fee Simple
Estimated market value
Not available
Estimated sales range
Not available
Not available
Price history
| Date | Event | Price |
|---|---|---|
| 11/4/2026 | Listing removed | $410,000$241/sqft |
Source:  MRED as distributed by MLS GRID #12771867 Report a problem | ||
| 10/21/2026 | Price change | $410,000-1.2%$241/sqft |
Source: MRED as distributed by MLS GRID #12771867 Report a problem | ||
| 10/8/2026 | Listed for sale | $415,000+68.7%$244/sqft |
Source: MRED as distributed by MLS GRID #12771867 Report a problem | ||
| 3/24/2021 | Listing removed | -- |
Source: Owner Report a problem | ||
| 8/16/2016 | Sold | $246,000-7.1%$145/sqft |
Source: Public Record Report a problem | ||
| 5/4/2016 | Listed for sale | $264,900+25%$156/sqft |
Source: Owner Report a problem | ||
| 7/23/2009 | Sold | $212,000-4%$125/sqft |
Source: Public Record Report a problem | ||
| 5/1/2009 | Price change | $220,900-6%$130/sqft |
Source: foreclosure.com Report a problem | ||
| 4/11/2009 | Price change | $234,900-2.9%$138/sqft |
Source: foreclosure.com Report a problem | ||
| 3/18/2009 | Price change | $241,900-3.2%$142/sqft |
Source: foreclosure.com Report a problem | ||
| 2/25/2009 | Listed for sale | $249,900+16.2%$147/sqft |
Source: foreclosure.com Report a problem | ||
| 3/1/2004 | Sold | $215,000$126/sqft |
Source: Public Record Report a problem | ||
| 11/21/2001 | Sold | $215,000+30.7%$126/sqft |
Source: Public Record Report a problem | ||
| 7/21/1995 | Sold | $164,500$97/sqft |
Source: Public Record Report a problem | ||
Public tax history
| Year | Property taxes | Tax assessment |
|---|---|---|
| 2024 | $10,013 +1.4% | $121,563 +6.1% |
| 2023 | $9,879 +17.8% | $114,596 +6% |
| 2022 | $8,386 +2.5% | $108,130 +19.5% |
| 2021 | $8,179 -0.3% | $90,512 +0.7% |
| 2020 | $8,207 +0.9% | $89,841 +0.4% |
| 2019 | $8,132 +5.3% | $89,510 +4.2% |
| 2018 | $7,723 | $85,890 +2.4% |
| 2017 | $7,723 -2.2% | $83,885 +4.4% |
| 2016 | $7,900 +0.6% | $80,327 +6.9% |
| 2015 | $7,853 +3.7% | $75,121 +2.9% |
| 2014 | $7,570 +2.1% | $73,012 -0.2% |
| 2012 | $7,411 +11.2% | $73,158 -9.7% |
| 2011 | $6,666 -6.1% | $81,049 -13.1% |
| 2010 | $7,097 +3.4% | $93,217 -5.2% |
| 2009 | $6,861 +5% | $98,382 +3.9% |
| 2008 | $6,532 +2.1% | $94,657 +1.8% |
| 2006 | $6,395 +5.2% | $93,015 |
| 2005 | $6,077 -0.1% | -- |
| 2004 | $6,081 +3.1% | -- |
| 2003 | $5,899 +10.9% | -- |
| 2002 | $5,318 +7.7% | -- |
| 2001 | $4,940 +3.3% | $62,787 +5.9% |
| 2000 | $4,783 | $59,302 |
Find assessor info on the county website
Monthly payment
Est. payment
Payment breakdown
Explore the cost of this home by adjusting the details. Changes won't be saved.Climate risks
Neighborhood: 60060
Nearby schools
Schools provided by the listing agent
- Elementary: Hawthorn Elementary School (Nor
- Middle: Hawthorn Middle School North
- High: Mundelein Cons High School
- District: 73
Source: MRED as distributed by MLS GRID. This data may not be complete. We recommend contacting the local school district to confirm school assignments for this home.
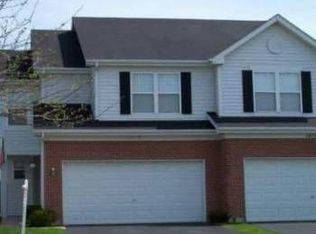

Similar homes
- $422,9003 bd4 ba1.8k sqft1424 Derby Ln, Mundelein, IL 60060Active
 MLS ID #12771745, Olga Caraus, Keller Williams North Shore West. MRED as distributed by MLS GRID
- $419,9003 bd4 ba1.7k sqft1325 Newport St, Mundelein, IL 60060Active
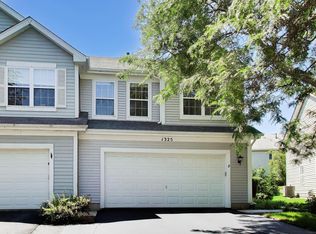 MLS ID #12732016, Andrew Herrmann, ABR, @properties Christie's International Real Estate. MRED as distributed by MLS GRID
- $399,9003 bd4 ba1.7k sqft1309 Newport St, Mundelein, IL 60060Active
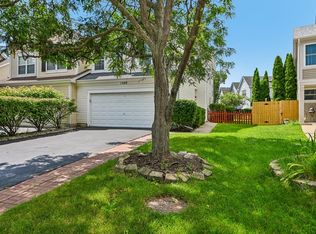 MLS ID #12707483, Kim Alden, Compass. MRED as distributed by MLS GRID
- $350,0003 bd2 ba1.4k sqft162 Hemingway Ct, Vernon Hills, IL 60061For Sale By Owner

