Welcome to a home that truly has it all-space, comfort, privacy, and no HOA fees! This beautifully maintained 3-bedroom, 3.5-bath duplex in desirable Lakewood Village offers a spacious and thoughtfully designed layout with plenty of room to live, relax, and entertain. Step inside to a bright, open main level where a cozy double-sided wood-burning fireplace creates the perfect gathering space. The well-appointed kitchen with ample cabinetry flows naturally into the dining area, making it ideal for both everyday living and entertaining. Upstairs, the generous primary suite features a private bath and walk-in closet, while convenient second-floor laundry makes daily life easier. The finished basement adds valuable additional living space-perfect for a family room, home office, gym, or entertainment area. Outside, enjoy your private patio and fenced yard, perfect for morning coffee, summer evenings, or weekend gatherings. An attached 2-car garage and a convenient location near parks, schools, shopping, and everyday amenities complete the package. A wonderful place to call home!
Active
$422,900
1424 Derby Ln, Mundelein, IL 60060
3beds
1,892sqft
Duplex, Single Family Residence
Built in 1994
-- sqft lot
$417,300 Zestimate®
$224/sqft
$-- HOA
What's special
Cozy double-sided wood-burning fireplaceFenced yardPrivate patioBright open main levelConvenient second-floor laundry
- 35 days
- 295
- 22
Zillow last checked:
Listing updated:
Listed by:
Olga Caraus 847-730-4203,
Keller Williams North Shore West,
Mariyana Hilco 609-481-0121,
Keller Williams North Shore West
Source: MRED as distributed by MLS GRID,MLS#: 12771745
Facts & features
Interior
Bedrooms & bathrooms
- Bedrooms: 3
- Bathrooms: 4
- Full bathrooms: 3
- 1/2 bathrooms: 1
Rooms
- Room types: Recreation Room, Foyer
Primary bedroom
- Features: Flooring (Vinyl), Bathroom (Full)
- Level: Second
- Area: 192 Square Feet
- Dimensions: 16X12
Bedroom 2
- Features: Flooring (Vinyl)
- Level: Second
- Area: 132 Square Feet
- Dimensions: 12X11
Bedroom 3
- Features: Flooring (Vinyl)
- Level: Second
- Area: 132 Square Feet
- Dimensions: 12X11
Dining room
- Features: Flooring (Wood Laminate)
- Level: Main
- Area: 130 Square Feet
- Dimensions: 13X10
Family room
- Features: Flooring (Wood Laminate)
- Level: Main
- Area: 209 Square Feet
- Dimensions: 19X11
Foyer
- Features: Flooring (Ceramic Tile)
- Level: Main
- Area: 48 Square Feet
- Dimensions: 8X6
Kitchen
- Features: Flooring (Ceramic Tile)
- Level: Main
- Area: 209 Square Feet
- Dimensions: 19X11
Laundry
- Features: Flooring (Ceramic Tile)
- Level: Second
- Area: 48 Square Feet
- Dimensions: 08X06
Living room
- Features: Flooring (Wood Laminate)
- Level: Main
- Area: 165 Square Feet
- Dimensions: 15X11
Recreation room
- Features: Flooring (Carpet)
- Level: Lower
- Area: 476 Square Feet
- Dimensions: 28X17
Heating
- Natural Gas, Forced Air, Baseboard
Cooling
- Central Air
Appliances
- Included: Range, Microwave, Dishwasher, Refrigerator, Washer, Dryer, Disposal, Humidifier
- Laundry: Washer Hookup, In Unit
Features
- Flooring: Laminate
- Basement: Finished,Full
- Number of fireplaces: 1
- Fireplace features: Double Sided, Wood Burning, Gas Starter, Family Room, Living Room
Interior area
- Total structure area: 655
- Total interior livable area: 1,892 sqft
- Finished area below ground: 489
Property
Parking
- Total spaces: 2
- Parking features: Asphalt, Garage Door Opener, Yes, Garage Owned, Attached, Garage
- Attached garage spaces: 2
- Has uncovered spaces: Yes
Accessibility
- Accessibility features: No Disability Access
Features
- Patio & porch: Patio
- Fencing: Fenced
Lot
- Size: 4,356 Square Feet
Details
- Parcel number: 15051030780000
- Special conditions: None
- Other equipment: Sump Pump, Ceiling Fan(s)
Construction
Type & style
- Home type: MultiFamily
- Property subtype: Duplex, Single Family Residence
Materials
- Aluminum Siding, Vinyl Siding, Steel Siding
Condition
- New construction: No
- Year built: 1994
Details
- Builder model: BRIGHTON
Utilities & green energy
- Sewer: Public Sewer
- Water: Lake Michigan, Public
Community & HOA
Community
- Subdivision: Lakewood Village
HOA
- Services included: None
Location
- Region: Mundelein
Financial & listing details
- Price per square foot: $224/sqft
- Tax assessed value: $326,313
- Annual tax amount: $10,238
- Date on market: 9/30/2026
- Ownership: Fee Simple
Estimated market value
$417,300
$396,000 - $438,000
$2,765/mo
Price history
| Date | Event | Price |
|---|---|---|
| 9/30/2026 | Listed for sale | $422,900+22.6%$224/sqft |
Source: MRED as distributed by MLS GRID #12771745 Report a problem | ||
| 9/29/2022 | Sold | $345,000+64.3%$182/sqft |
Source: Public Record Report a problem | ||
| 6/28/2013 | Sold | $210,000-30%$111/sqft |
Source: Public Record Report a problem | ||
| 5/27/2011 | Listing removed | $299,900$159/sqft |
Source: Century 21 M.B. Real Estate #07764515 Report a problem | ||
| 3/30/2011 | Listed for sale | $299,900-6.3%$159/sqft |
Source: Century 21 M.B. Real Estate #07764515 Report a problem | ||
| 11/28/2006 | Sold | $320,000+106.5%$169/sqft |
Source: Public Record Report a problem | ||
| 10/4/1996 | Sold | $155,000-7.2%$82/sqft |
Source: Public Record Report a problem | ||
| 2/20/1996 | Sold | $167,000-3.2%$88/sqft |
Source: Public Record Report a problem | ||
| 11/28/1994 | Sold | $172,500$91/sqft |
Source: Public Record Report a problem | ||
Public tax history
| Year | Property taxes | Tax assessment |
|---|---|---|
| 2024 | $9,465 +1.4% | $117,680 +8.2% |
| 2023 | $9,336 +13.5% | $108,760 +6% |
| 2022 | $8,225 +2.5% | $102,623 +15.4% |
| 2021 | $8,022 -0.3% | $88,890 +0.7% |
| 2020 | $8,049 +0.9% | $88,232 +0.4% |
| 2019 | $7,976 +0.7% | $87,906 -0.1% |
| 2018 | $7,924 | $87,962 +2.4% |
| 2017 | $7,924 +6.2% | $85,909 +4.4% |
| 2016 | $7,459 +10% | $82,265 +6.9% |
| 2015 | $6,779 +3.7% | $76,933 +11.5% |
| 2014 | $6,535 +3.8% | $69,020 -0.2% |
| 2012 | $6,295 +7.9% | $69,159 -12.4% |
| 2011 | $5,834 -21.8% | $78,922 -19.2% |
| 2010 | $7,457 +3.5% | $97,643 -5.2% |
| 2009 | $7,208 +3.4% | $103,053 +2.4% |
| 2008 | $6,971 +6% | $100,650 +0.9% |
| 2006 | $6,577 +10.5% | $99,719 |
| 2005 | $5,950 -0.1% | -- |
| 2004 | $5,953 +3.1% | -- |
| 2003 | $5,777 +10.9% | -- |
| 2002 | $5,208 +7.7% | -- |
| 2001 | $4,837 +3.3% | $61,543 +5.9% |
| 2000 | $4,683 | $58,131 |
Find assessor info on the county website
Monthly payment
Est. payment
Payment breakdown
Explore the cost of this home by adjusting the details. Changes won't be saved.Climate risks
Neighborhood: 60060
Nearby schools
Schools provided by the listing agent
- Elementary: Hawthorn Elementary School (Sout
- Middle: Hawthorn Middle School South
- High: Mundelein Cons High School
- District: 73
Source: MRED as distributed by MLS GRID. This data may not be complete. We recommend contacting the local school district to confirm school assignments for this home.
Similar homes
- $400,0003 bd4 ba1.7k sqft1432 Newport St, Mundelein, IL 60060New
 MLS ID #12801428, Debra Baker, Compass. MRED as distributed by MLS GRID
- $419,9003 bd4 ba1.7k sqft1325 Newport St, Mundelein, IL 60060Active
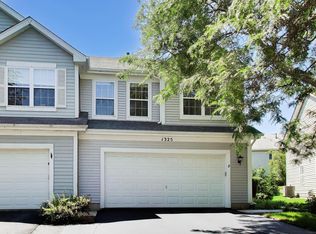 MLS ID #12732016, Andrew Herrmann, ABR, @properties Christie's International Real Estate. MRED as distributed by MLS GRID
- $399,9003 bd4 ba1.7k sqft1309 Newport St, Mundelein, IL 60060Active
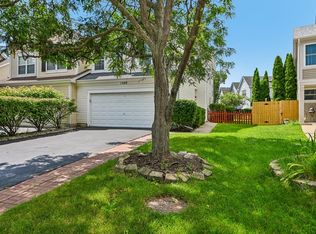 MLS ID #12707483, Kim Alden, Compass. MRED as distributed by MLS GRID
- $350,0003 bd3 ba2.2k sqft683 E Fountainview Dr, Mundelein, IL 60060Active
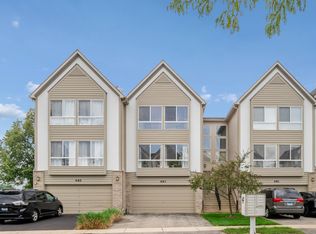 MLS ID #12748514, Jim Abbott, Baird & Warner. MRED as distributed by MLS GRID
