CALLING ALL INVESTORS!
? Prime Turnkey Investment Opportunity | Fully Tenanted Townhome in Vernon Hills
Maximize your portfolio from day one with this high-yield, low-maintenance turnkey investment property located at 162 Hemingway Ct. This highly desirable, single-story ranch-style condo features a spacious 3-bedroom, 2-bathroom layout encompassing approximately 1,424 square feet of finished living space—perfectly designed for long-term tenant retention.
Investment Highlights:
? Immediate Cash Flow: Sold with a reliable, vetted, turnkey tenant already in place. Enjoy zero vacancy days, no immediate leasing fees, and predictable rental income from the moment you close.
? Low-Maintenance Ownership: The stable Homeowners Association covers exterior maintenance, lawn care, snow removal, and common insurance, significantly reducing capital expenditure risks and hands-on management.
? Premium Tenant Amenities: The community offers top-tier amenities that ensure ongoing tenant demand, including neighborhood swimming pools, tennis courts, walking trails, and direct boat dock/lake access.
Property & Location Highlights:
? Desirable 1-story open-concept layout with central A/C, natural gas heating, an attached 1-car garage, and in-unit laundry hookups.
? Unbeatable cul-de-sac location backing up to Big Bear Lake and New Century Park.
? Situated in a high-demand rental market fueled by top-rated local schools (Hawthorn District 73 and Vernon Hills High School District 128).
? Minutes away from major employment and retail hubs, including Mellody Farm, Hawthorn Mall, Costco, and the Route 60 commercial corridor.
Skip the renovation headaches and leasing hassles. Acquire a stabilized, income-generating asset in one of the North Shore suburbs' most resilient real estate markets.
? Updates:
New windows in 2023 including 2 large sliders that bring you out to your patio with views of Big Bear Lake and a large green space, one of the best locations in the subdivision!
? AMENITIES & EXTRAS:
- Enjoy breakfast in the sunny nook listening to the morning news or your favorite music from the built-in bluetooth speaker/light fixture
- Convenient in-unit washer and dryer
- Attached one-car garage + ample guest parking
- Enjoy breakfast in the sunny nook listening to the morning news or your favorite music from the built-in bluetooth speaker/light fixture
- Convenient in-unit washer and dryer
- Attached one-car garage + ample guest parking
- Google Nest smart thermostat
For sale by owner
$350,000
162 Hemingway Ct, Vernon Hills, IL 60061
3beds
2baths
1,424sqft
MultiFamily
Built in 1985
-- sqft lot
$-- Zestimate®
$246/sqft
$345/mo HOA
What's special
Neighborhood swimming poolsGoogle nest smart thermostatSingle-story ranch-style condoTennis courtsNatural gas heatingIn-unit laundry hookupsAmple guest parking
What the owner loves about this home
Immediate turn key property. For sale by owner. Occupied by great tenants.
- 3 days
- 260
- 11
Listed by:
Property Owner (917) 569-0746
Facts & features
Interior
Bedrooms & bathrooms
- Bedrooms: 3
- Bathrooms: 2
Heating
- Forced air, Gas
Cooling
- Central, Other
Appliances
- Included: Dishwasher, Dryer, Microwave, Range / Oven, Refrigerator, Washer
Features
- Flooring: Tile, Hardwood
- Basement: None
Interior area
- Total interior livable area: 1,424 sqft
Property
Parking
- Total spaces: 1
- Parking features: Garage - Attached, Garage - Detached, On-street
Features
- Exterior features: Other, Vinyl, Wood
- On waterfront: Yes
Details
- Parcel number: 1133101252
Construction
Type & style
- Home type: MultiFamily
Materials
- Roof: Other
Condition
- New construction: No
- Year built: 1985
Community & HOA
HOA
- Has HOA: Yes
- HOA fee: $345 monthly
Location
- Region: Vernon Hills
Financial & listing details
- Price per square foot: $246/sqft
- Tax assessed value: $248,248
- Annual tax amount: $7,388
- Date on market: 11/1/2026
Estimated market value
Not available
Estimated sales range
Not available
$2,557/mo
Price history
| Date | Event | Price |
|---|---|---|
| 11/1/2026 | Listed for sale | $350,000+146.5%$246/sqft |
Source: Owner Report a problem | ||
| 9/13/2024 | Listing removed | $2,500$2/sqft |
Source: Zillow Rentals Report a problem | ||
| 8/16/2024 | Listed for rent | $2,500+72.4%$2/sqft |
Source: Zillow Rentals Report a problem | ||
| 4/8/2014 | Listing removed | $1,450$1/sqft |
Source: Postlets Report a problem | ||
| 1/22/2014 | Listed for rent | $1,450$1/sqft |
Source: Postlets Report a problem | ||
| 2/2/2013 | Listing removed | $1,450$1/sqft |
Source: Chase Real Estate, LLC #08255468 Report a problem | ||
| 1/25/2013 | Sold | $142,000-0.3%$100/sqft |
Source: Public Record Report a problem | ||
| 1/24/2013 | Listed for rent | $1,450$1/sqft |
Source: Chase Real Estate, LLC #08255468 Report a problem | ||
| 12/15/2012 | Listed for sale | $142,400+4.3%$100/sqft |
Source: Remax Plaza #08228954 Report a problem | ||
| 3/5/1997 | Sold | $136,500$96/sqft |
Source: Public Record Report a problem | ||
Public tax history
| Year | Property taxes | Tax assessment |
|---|---|---|
| 2024 | $7,388 +3.6% | $88,240 +6.6% |
| 2023 | $7,131 +12.3% | $82,741 +8.4% |
| 2022 | $6,347 +4.4% | $76,316 +12.2% |
| 2021 | $6,081 +3.7% | $67,996 +3.9% |
| 2020 | $5,865 +2.6% | $65,414 +1% |
| 2019 | $5,716 +23.2% | $64,792 +19.5% |
| 2018 | $4,639 | $54,227 +3.3% |
| 2017 | $4,639 +5.2% | $52,515 +5.5% |
| 2016 | $4,412 +9.5% | $49,791 +7% |
| 2015 | $4,028 -4.5% | $46,538 +10.6% |
| 2014 | $4,219 -12.9% | $42,074 -4% |
| 2012 | $4,843 -3.5% | $43,839 -27.6% |
| 2011 | $5,017 -0.6% | $60,573 -7% |
| 2010 | $5,045 +3.7% | $65,132 -5.6% |
| 2009 | $4,865 +3.5% | $69,016 +3% |
| 2008 | $4,699 +9.4% | $66,980 +7.7% |
| 2006 | $4,294 +17.4% | $62,205 |
| 2005 | $3,659 +7.4% | -- |
| 2004 | $3,406 +0.4% | -- |
| 2003 | $3,392 0% | -- |
| 2002 | $3,392 +144.9% | -- |
| 2001 | $1,385 -48.8% | $40,254 +2.6% |
| 2000 | $2,703 | $39,238 |
Find assessor info on the county website
Monthly payment
Est. payment
Payment breakdown
Explore the cost of this home by adjusting the details. Changes won't be saved.Climate risks
Neighborhood: 60061
Nearby schools
Schools provided by the listing agent
- District: 128
Source: The MLS. This data may not be complete. We recommend contacting the local school district to confirm school assignments for this home.
Similar homes
- $400,0003 bd4 ba1.7k sqft1432 Newport St, Mundelein, IL 60060New
 MLS ID #12801428, Debra Baker, Compass. MRED as distributed by MLS GRID
- $319,0002 bd2 ba1.2k sqft868 Sparta Ct #868, Vernon Hills, IL 60061New
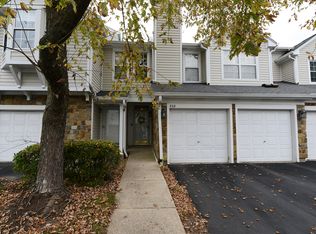 MLS ID #12798320, Paul Cho, RE/MAX Suburban. MRED as distributed by MLS GRID
- $309,9003 bd2 ba1.4k sqft182 Hemingway Ct #246, Vernon Hills, IL 60061Active
 MLS ID #12795543, Christopher Lobrillo, SRES, Grandview Realty, LLC. MRED as distributed by MLS GRID
- $365,0003 bd2 ba1.3k sqft826 Hughes Pl, Vernon Hills, IL 60061Active
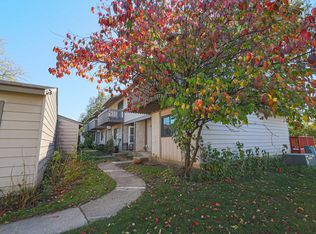 MLS ID #12790453, Rutul Parekh, ARNI Realty Incorporated. MRED as distributed by MLS GRID
