Full of charm and character, this inviting 3-bedroom, 2.1-bath bungalow sits just steps from downtown Barrington's shops and restaurants and Barrington High School. An enclosed front porch offers a warm welcome and the perfect spot for morning coffee. Inside, hardwood floors flow throughout the home. The inviting living room, anchored by a cozy gas fireplace, opens to a formal dining area ideal for gatherings. The spacious eat-in kitchen features crisp white cabinetry, stainless steel appliances, and a convenient pantry. The main level offers two bedrooms and a shared full bath, while the entire second level is dedicated to a private primary suite with its own ensuite bath, a true retreat. The partially finished full basement adds versatile living space, a half bath, and tons of storage. Outside, relax or entertain on the deck overlooking the fenced-in yard. A detached two-car garage completes the package. All of this within walking distance to Field of Dreams, the Barrington Park District, and the Metra for an easy commute. A bungalow with heart, history, and an unbeatable location. Come fall in love!
New
$450,000
143 N Hager Ave, Barrington, IL 60010
3beds
1,706sqft
Single Family Residence
Built in 1938
7,091 Square Feet Lot
$-- Zestimate®
$264/sqft
$-- HOA
What's special
Cozy gas fireplaceHalf bathDetached two-car garageSpacious eat-in kitchenConvenient pantryTons of storageEnclosed front porch
- --
- 868
- views
- 105
- saves
Likely to sell faster than
Zillow last checked:
Listing updated:
Listed by:
Beth Repta (847)496-0176,
LPT Realty
Source: MRED as distributed by MLS GRID,MLS#: 12785535
Facts & features
Interior
Bedrooms & bathrooms
- Bedrooms: 3
- Bathrooms: 3
- Full bathrooms: 2
- 1/2 bathrooms: 1
Rooms
- Room types: Eating Area, Enclosed Porch
Primary bedroom
- Features: Flooring (Carpet), Bathroom (Full)
- Level: Second
- Area: 180 Square Feet
- Dimensions: 15X12
Bedroom 2
- Features: Flooring (Hardwood)
- Level: Main
- Area: 121 Square Feet
- Dimensions: 11X11
Bedroom 3
- Features: Flooring (Hardwood)
- Level: Main
- Area: 121 Square Feet
- Dimensions: 11X11
Dining room
- Features: Flooring (Hardwood)
- Level: Main
- Area: 187 Square Feet
- Dimensions: 11X17
Eating area
- Features: Flooring (Hardwood)
- Level: Main
- Area: 90 Square Feet
- Dimensions: 10X9
Enclosed porch
- Features: Flooring (Hardwood)
- Level: Main
- Area: 72 Square Feet
- Dimensions: 6X12
Kitchen
- Features: Kitchen (Eating Area-Table Space, Granite Counters), Flooring (Hardwood)
- Level: Main
- Area: 144 Square Feet
- Dimensions: 12X12
Living room
- Features: Flooring (Hardwood)
- Level: Main
- Area: 225 Square Feet
- Dimensions: 15X15
Heating
- Natural Gas, Forced Air
Cooling
- Central Air
Appliances
- Included: Range, Microwave, Dishwasher, Refrigerator, Washer, Dryer, Disposal, Humidifier
Features
- 1st Floor Bedroom, 1st Floor Full Bath
- Flooring: Hardwood
- Basement: Partially Finished,Full
- Number of fireplaces: 1
- Fireplace features: Gas Starter, Living Room
Interior area
- Total structure area: 2,523
- Total interior livable area: 1,706 sqft
Property
Parking
- Total spaces: 2
- Parking features: Asphalt, Garage Door Opener, Yes, Garage Owned, Detached, Garage
- Garage spaces: 2
- Has uncovered spaces: Yes
Accessibility
- Accessibility features: No Disability Access
Features
- Stories: 2
- Patio & porch: Deck
- Fencing: Fenced
Lot
- Size: 7,091 Square Feet
- Features: Mature Trees
Details
- Additional structures: Shed(s)
- Parcel number: 13354070040000
- Special conditions: None
- Other equipment: Ceiling Fan(s)
Construction
Type & style
- Home type: SingleFamily
- Architectural style: Bungalow
- Property subtype: Single Family Residence
Materials
- Vinyl Siding
- Foundation: Block, Concrete Perimeter
- Roof: Asphalt
Condition
- New construction: No
- Year built: 1938
Utilities & green energy
- Electric: Circuit Breakers
- Sewer: Public Sewer
- Water: Public
Community & HOA
Community
- Features: Sidewalks, Street Paved
- Subdivision: Barrington Village
HOA
- Services included: None
Location
- Region: Barrington
Financial & listing details
- Price per square foot: $264/sqft
- Tax assessed value: $394,194
- Annual tax amount: $9,540
- Date on market: 10/15/2026
- Ownership: Fee Simple
Estimated market value
Not available
Estimated sales range
Not available
Not available
Price history
| Date | Event | Price |
|---|---|---|
| 9/25/2020 | Sold | $335,000-3.2%$196/sqft |
Source:  MRED as distributed by MLS GRID #10813740 Report a problem MRED as distributed by MLS GRID #10813740 Report a problem | ||
| 8/20/2020 | Pending sale | $346,000$203/sqft |
Source: Compass #10813740 Report a problem | ||
| 8/11/2020 | Price change | $346,000-1.1%$203/sqft |
Source: Compass #10813740 Report a problem | ||
| 7/23/2020 | Price change | $349,999-1.4%$205/sqft |
Source: Compass #10813740 Report a problem | ||
| 7/13/2020 | Pending sale | $355,000$208/sqft |
Source: Compass #10813740 Report a problem | ||
| 6/16/2020 | Listed for sale | $355,000+18.3%$208/sqft |
Source: Compass #10741427 Report a problem | ||
| 7/22/2013 | Sold | $300,000-4.7%$176/sqft |
Source: MRED as distributed by MLS GRID #08329606 Report a problem | ||
| 6/6/2013 | Pending sale | $314,900$185/sqft |
Source: TARABEIN INC. D/BA RE/MAX AT HOME #08329606 Report a problem | ||
| 5/24/2013 | Price change | $314,900-3.1%$185/sqft |
Source: TARABEIN INC. D/BA RE/MAX AT HOME #08329606 Report a problem | ||
| 5/1/2013 | Listed for sale | $324,900-3.9%$190/sqft |
Source: TARABEIN INC. D/BA RE/MAX AT HOME #08329606 Report a problem | ||
| 5/18/2005 | Sold | $338,000+55.4%$198/sqft |
Source: Public Record Report a problem | ||
| 7/3/1996 | Sold | $217,500$127/sqft |
Source: Public Record Report a problem | ||
Public tax history
| Year | Property taxes | Tax assessment |
|---|---|---|
| 2024 | $8,946 +0.5% | $139,320 +6% |
| 2023 | $8,902 +21.1% | $131,385 +5.5% |
| 2022 | $7,351 +1.3% | $124,535 +21.9% |
| 2021 | $7,253 +2.6% | $102,159 +2% |
| 2020 | $7,067 +4.2% | $100,111 +2.7% |
| 2019 | $6,785 +1.5% | $97,469 -1.2% |
| 2018 | $6,683 | $98,657 +2.1% |
| 2017 | $6,683 +7.7% | $96,675 +3.9% |
| 2016 | $6,206 +18.5% | $93,028 +6.6% |
| 2015 | $5,237 +0.6% | $87,252 +23% |
| 2014 | $5,208 +2.4% | $70,912 -1.7% |
| 2012 | $5,088 -4.2% | $72,131 -16.3% |
| 2011 | $5,312 -5.4% | $86,130 -11.3% |
| 2010 | $5,617 +0.2% | $97,101 -6.4% |
| 2009 | $5,606 +6.4% | $103,741 |
| 2008 | $5,268 -15.5% | $103,741 +4.9% |
| 2006 | $6,233 +14.1% | $98,867 |
| 2005 | $5,462 +0.5% | -- |
| 2004 | $5,434 +6.4% | -- |
| 2003 | $5,107 +2.5% | -- |
| 2002 | $4,981 +3% | -- |
| 2001 | $4,836 +13.8% | $80,069 +4.4% |
| 2000 | $4,251 | $76,687 |
Find assessor info on the county website
Monthly payment
Est. payment
Payment breakdown
Explore the cost of this home by adjusting the details. Changes won't be saved.Climate risks
Neighborhood: 60010
Nearby schools
Schools provided by the listing agent
- Elementary: Hough Street Elementary School
- Middle: Barrington Middle School-Prairie
- High: Barrington High School
- District: 220
Source: MRED as distributed by MLS GRID. This data may not be complete. We recommend contacting the local school district to confirm school assignments for this home.
Similar homes
- $329,9003 bd2 ba1k sqft139 N Hager Ave, Barrington, IL 60010New
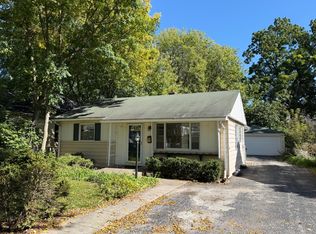 MLS ID #12786750, Tara Kelleher, SFR, @properties Christie's International Real Estate. MRED as distributed by MLS GRID
 - $599,9003 bd3 ba2.5k sqft145 Walton St, Barrington, IL 60010New
 MLS ID #12786776, Mireille A Sabatini, Coldwell Banker Realty. MRED as distributed by MLS GRID
 - $410,0003 bd3 ba1.4k sqft821 S Hough St, Barrington, IL 60010Price Change
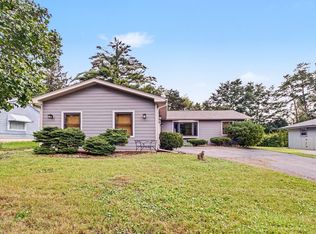 MLS ID #12761878, Krystal Hudson, Dream Realty Services. MRED as distributed by MLS GRID
 - $480,0003 bd2 ba1.5k sqft715 E Main St, Barrington, IL 60010Active
 MLS ID #12692245, Connie Antoniou, CIPS,CRS,GREEN,GRI,SFR, Jameson Sotheby's International Realty. MRED as distributed by MLS GRID
