Welcome to this gorgeous, move-in-ready townhouse offering 2,400 sq ft of sunlit living space across three beautifully executed levels. A two-story foyer leads to an airy, open-concept floor plan accented by 10-ft main-level ceilings and gleaming hardwood floors. The gourmet kitchen shines with granite countertops, white subway tile, stainless steel appliances, and a pantry, opening to a dining area with peaceful pond views and patio access. Upstairs, unwind in the primary retreat featuring a decorative tray ceiling, double-sink ensuite with separate shower, and dual walk-in closets. The second floor also offers a spacious secondary bedroom, full bath, and a versatile loft-ideal as a media room, study, or simple conversion to an additional bedroom. The fully finished lower level adds over 500 sq ft of multi-functional living, complete with a 3rd bedroom, full bath, private office, high-end wet bar, and soundproof insulation for quiet work-from-home days. Custom organizers in every closet and an owned whole-house water softener. The attached two-car garage features epoxy floors, EV charger hookups, an electronic bike hoist, and overhead storage. Enjoy low-maintenance living just minutes from downtown shopping, dining, and the train station!
Active
$598,000
514 Pershing Ct, Barrington, IL 60010
3beds
1,877sqft
Townhouse, Single Family Residence
Built in 2018
1,508 Square Feet Lot
$-- Zestimate®
$319/sqft
$410/mo HOA
What's special
Spacious secondary bedroomPrivate officeAttached two-car garageAiry open-concept floor planHigh-end wet barGourmet kitchenElectronic bike hoist
- --
- 757
- views
- 46
- saves
Zillow last checked:
Listing updated:
Listed by:
John Morrison, SFR 847-409-0297,
@properties Christie's International Real Estate
Source: MRED as distributed by MLS GRID,MLS#: 12786044
Facts & features
Interior
Bedrooms & bathrooms
- Bedrooms: 3
- Bathrooms: 4
- Full bathrooms: 3
- 1/2 bathrooms: 1
Rooms
- Room types: Loft, Foyer, Other Room, Office
Primary bedroom
- Features: Flooring (Carpet), Bathroom (Full)
- Area: 204 Square Feet
- Dimensions: 17X12
Bedroom 2
- Features: Flooring (Carpet)
- Area: 154 Square Feet
- Dimensions: 14X11
Bedroom 3
- Features: Flooring (Carpet)
- Area: 195 Square Feet
- Dimensions: 15X13
Bar entertainment
- Features: Flooring (Other)
- Area: 66 Square Feet
- Dimensions: 11X6
Dining room
- Features: Flooring (Hardwood)
- Area: 80 Square Feet
- Dimensions: 10X8
Foyer
- Features: Flooring (Hardwood)
- Area: 72 Square Feet
- Dimensions: 12X6
Kitchen
- Features: Kitchen (Eating Area-Table Space, Pantry-Closet), Flooring (Hardwood)
- Area: 130 Square Feet
- Dimensions: 13X10
Laundry
- Features: Flooring (Ceramic Tile)
- Area: 42 Square Feet
- Dimensions: 7X06
Living room
- Features: Flooring (Hardwood)
- Area: 240 Square Feet
- Dimensions: 16X15
Loft
- Features: Flooring (Carpet)
- Area: 196 Square Feet
- Dimensions: 14X14
Office
- Features: Flooring (Carpet)
- Area: 130 Square Feet
- Dimensions: 13X10
Other
- Features: Flooring (Carpet)
- Area: 60 Square Feet
- Dimensions: 10X6
Heating
- Forced Air
Cooling
- Central Air
Appliances
- Included: Range, Dishwasher, Refrigerator, Washer, Dryer, Disposal, Stainless Steel Appliance(s), Humidifier
- Laundry: Main Level, In Unit
Features
- Walk-In Closet(s), High Ceilings
- Flooring: Hardwood
- Basement: Finished,Full
Interior area
- Total structure area: 2,587
- Total interior livable area: 1,877 sqft
- Finished area below ground: 525
Video & virtual tour
Property
Parking
- Total spaces: 2
- Parking features: Asphalt, Garage Door Opener, Yes, Garage Owned, Attached, Garage
- Attached garage spaces: 2
- Has uncovered spaces: Yes
Accessibility
- Accessibility features: No Disability Access
Features
- Patio & porch: Patio
- Has view: Yes
- View description: Back of Property
- Has water view: Yes
- Water view: Back of Property
- Waterfront features: Pond
Lot
- Size: 1,508 Square Feet
- Dimensions: 58X26
- Features: Landscaped
Details
- Parcel number: 01124070600000
- Special conditions: None
- Other equipment: Water-Softener Owned, Sump Pump, Sprinkler-Lawn
Construction
Type & style
- Home type: Townhouse
- Property subtype: Townhouse, Single Family Residence
Materials
- Shake Siding, Stone, Other
- Foundation: Concrete Perimeter
- Roof: Asphalt
Condition
- New construction: No
- Year built: 2018
Details
- Builder model: ABBOTT - A
Utilities & green energy
- Electric: Circuit Breakers, 200+ Amp Service
- Sewer: Public Sewer
- Water: Public
Community & HOA
Community
- Security: Fire Sprinkler System, Carbon Monoxide Detector(s)
- Subdivision: Brentwood
HOA
- Has HOA: Yes
- Services included: Insurance, Exterior Maintenance, Lawn Care, Snow Removal
- HOA fee: $410 monthly
Location
- Region: Barrington
Financial & listing details
- Price per square foot: $319/sqft
- Annual tax amount: $9,414
- Date on market: 10/15/2026
- Ownership: Fee Simple w/ HO Assn.
Estimated market value
Not available
Estimated sales range
Not available
Not available
Price history
| Date | Event | Price |
|---|---|---|
| 6/1/2022 | Sold | $515,000+28.8%$274/sqft |
Source: @Properties sold #11358620_60010 Report a problem | ||
| 3/5/2019 | Listing removed | $399,990$213/sqft |
Source: M/I Homes Report a problem | ||
| 2/6/2019 | Price change | $399,990-2.4%$213/sqft |
Source: M/I Homes Report a problem | ||
| 1/4/2019 | Price change | $409,990+2.5%$218/sqft |
Source: M/I Homes Report a problem | ||
| 11/27/2018 | Price change | $399,9800%$213/sqft |
Source: M/I Homes Report a problem | ||
| 10/26/2018 | Price change | $399,990-4.8%$213/sqft |
Source: M/I Homes Report a problem | ||
| 10/19/2018 | Price change | $419,990-2.3%$224/sqft |
Source: M/I Homes Report a problem | ||
| 10/5/2018 | Price change | $429,990-2.3%$229/sqft |
Source: M/I Homes Report a problem | ||
| 9/15/2018 | Price change | $439,990+2.3%$234/sqft |
Source: M/I Homes Report a problem | ||
| 8/4/2018 | Price change | $429,990-2.3%$229/sqft |
Source: M/I Homes Report a problem | ||
| 7/27/2018 | Price change | $439,990-2.2%$234/sqft |
Source: M/I Homes Report a problem | ||
| 7/25/2018 | Price change | $449,990+2.3%$240/sqft |
Source: M/I Homes Report a problem | ||
| 7/4/2018 | Price change | $439,990-2.2%$234/sqft |
Source: M/I Homes Report a problem | ||
| 6/19/2018 | Listed for sale | $449,990$240/sqft |
Source: M/I Homes Report a problem | ||
Public tax history
Tax history is unavailable.
Monthly payment
Est. payment
Payment breakdown
Explore the cost of this home by adjusting the details. Changes won't be saved.Climate risks
Neighborhood: 60010
Nearby schools
Schools provided by the listing agent
- Elementary: Grove Avenue Elementary School
- Middle: Barrington Middle School Prairie
- High: Barrington High School
- District: 220
Source: MRED as distributed by MLS GRID. This data may not be complete. We recommend contacting the local school district to confirm school assignments for this home.
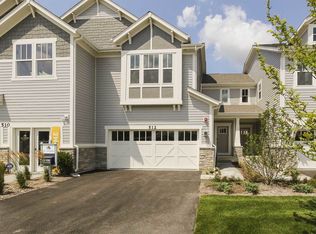
- $574,2003 bd2 ba1.9k sqft514 Pershing Ct, Barrington, IL 60010Off Market
- $522,9002 bd3 ba1.8k sqft514 Pershing Ct LOT 10.03, Inverness, IL 60010Off Market

- $529,2002 bd3 ba1.9k sqft512 Pershing Ct, Inverness, IL 60010Off Market

- $537,4002 bd3 ba1.9k sqft512 Pershing Ct LOT 10.02, Inverness, IL 60010Off Market
Similar homes
- $585,0003 bd3 ba2.5k sqft145 Walton St, Barrington, IL 60010New
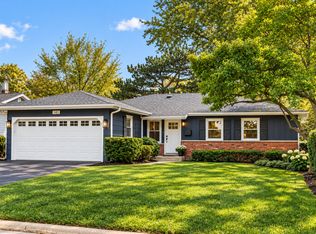 MLS ID #12803662, Mireille A Sabatini, Coldwell Banker Realty. MRED as distributed by MLS GRID
- $570,0003 bd3 ba1.6k sqft452 Park Barrington Dr, Barrington, IL 60010Active
 MLS ID #12797490, Tricia Hart, CNC, L.W. Reedy Real Estate. MRED as distributed by MLS GRID
- $549,9004 bd2 ba2.6k sqft124 Harrison St, Barrington, IL 60010Active
 MLS ID #12628551, Catherine Schmidt, Compass. MRED as distributed by MLS GRID
- $650,0004 bd3 ba2k sqft123 Kainer Ave, Barrington, IL 60010New
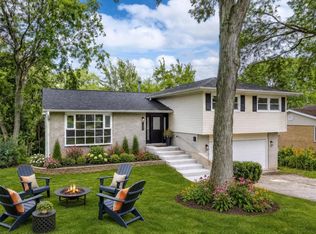 MLS ID #12800964, Halina Zdanowski, LPT Realty. MRED as distributed by MLS GRID
