Bring Your Paint & Brushes and Make It Your Own! Well-maintained 3-bedroom, 2-bath single-family home in Barrington, situated on over an acre of land! This property features a full basement, a newer roof, an attached 2-car garage, and an additional detached 2-car garage. Enjoy a huge yard with plenty of room for outdoor living, entertaining, and relaxation. A fantastic opportunity to add your personal touch, bring your vision to life !!
Active
$499,999
141 E County Line Rd, Barrington, IL 60010
3beds
1,751sqft
Single Family Residence
Built in 1957
1.06 Acres Lot
$484,600 Zestimate®
$286/sqft
$-- HOA
What's special
Newer roofFull basement
- 16 days
- 1,183
- 48
Likely to sell faster than
Zillow last checked:
Listing updated:
Listed by:
Mohammed Iftikhar 773-317-6200,
Guidance Realty
Source: MRED as distributed by MLS GRID,MLS#: 12790073
Facts & features
Interior
Bedrooms & bathrooms
- Bedrooms: 3
- Bathrooms: 2
- Full bathrooms: 2
Rooms
- Room types: No additional rooms
Primary bedroom
- Level: Main
- Area: 180 Square Feet
- Dimensions: 15X12
Bedroom 2
- Level: Main
- Area: 130 Square Feet
- Dimensions: 13X10
Bedroom 3
- Level: Main
- Area: 144 Square Feet
- Dimensions: 12X12
Dining room
- Level: Main
- Area: 132 Square Feet
- Dimensions: 11X12
Family room
- Level: Main
- Area: 220 Square Feet
- Dimensions: 22X10
Kitchen
- Level: Main
- Area: 192 Square Feet
- Dimensions: 16X12
Laundry
- Level: Main
- Area: 88 Square Feet
- Dimensions: 11X8
Living room
- Level: Main
- Area: 357 Square Feet
- Dimensions: 21X17
Heating
- Has Heating (Unspecified Type)
Cooling
- Central Air
Features
- Basement: Unfinished,Full
Interior area
- Total structure area: 0
- Total interior livable area: 1,751 sqft
Property
Parking
- Total spaces: 4
- Parking features: Yes, Garage Owned, Attached, Garage
- Attached garage spaces: 4
Accessibility
- Accessibility features: No Disability Access
Features
- Stories: 1
Lot
- Size: 1.06 Acres
- Dimensions: 166x277
Details
- Parcel number: 02052040060000
- Special conditions: None
Construction
Type & style
- Home type: SingleFamily
- Property subtype: Single Family Residence
Materials
- Brick
Condition
- New construction: No
- Year built: 1957
Utilities & green energy
- Sewer: Septic Tank
- Water: Well
Community & HOA
HOA
- Services included: None
Location
- Region: Barrington
Financial & listing details
- Price per square foot: $286/sqft
- Tax assessed value: $370,000
- Annual tax amount: $6,385
- Date on market: 10/23/2026
- Ownership: Fee Simple
Estimated market value
$484,600
$460,000 - $509,000
$3,525/mo
Price history
| Date | Event | Price |
|---|---|---|
| 10/23/2026 | Listed for sale | $499,999+18.3%$286/sqft |
Source:  MRED as distributed by MLS GRID #12790073 Report a problem | ||
| 10/14/2026 | Sold | $422,500+77.5%$241/sqft |
Source: MRED as distributed by MLS GRID #12785413 Report a problem | ||
| 1/8/1997 | Sold | $238,000$136/sqft |
Source: Public Record Report a problem | ||
Public tax history
| Year | Property taxes | Tax assessment |
|---|---|---|
| 2024 | $6,692 +4.8% | $37,000 +0% |
| 2023 | $6,384 +3.4% | $36,999 |
| 2022 | $6,172 -17.9% | $36,999 -5.8% |
| 2021 | $7,520 +2.2% | $39,268 |
| 2020 | $7,355 +2.9% | $39,268 -9.4% |
| 2019 | $7,145 -4.9% | $43,343 -1.5% |
| 2018 | $7,513 +2.7% | $44,005 |
| 2017 | $7,316 +1.3% | $44,005 |
| 2016 | $7,219 +2% | $44,005 +8.3% |
| 2015 | $7,077 +0.9% | $40,635 |
| 2014 | $7,017 +4.8% | $40,635 |
| 2013 | $6,695 -10.1% | $40,635 -13.2% |
| 2012 | $7,447 -2.8% | $46,795 |
| 2011 | $7,664 +21% | $46,795 |
| 2010 | $6,335 +21.5% | $46,795 -9.4% |
| 2009 | $5,213 -9.6% | $51,651 -5% |
| 2008 | $5,765 +2.7% | $54,370 |
| 2007 | $5,610 +11.6% | $54,370 +23.6% |
| 2006 | $5,025 +1.3% | $43,972 |
| 2005 | $4,962 +4.3% | $43,972 |
| 2004 | $4,758 +0.7% | $43,972 +26.5% |
| 2003 | $4,725 -0.4% | $34,761 |
| 2002 | $4,744 +27.4% | $34,761 |
| 2001 | $3,724 +4% | $34,761 +11.4% |
| 2000 | $3,579 +5.7% | $31,204 |
| 1999 | $3,387 | $31,204 |
Find assessor info on the county website
Monthly payment
Est. payment
Payment breakdown
Explore the cost of this home by adjusting the details. Changes won't be saved.Climate risks
Neighborhood: 60010
Nearby schools
Schools provided by the listing agent
- District: 220
Source: MRED as distributed by MLS GRID. This data may not be complete. We recommend contacting the local school district to confirm school assignments for this home.


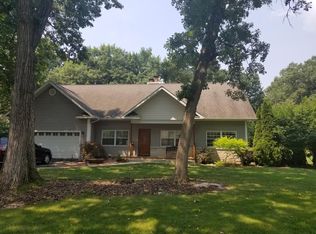
Similar homes
- $519,9004 bd3 ba2.4k sqft52 Deerpath Rd, Deer Park, IL 60010Price Change
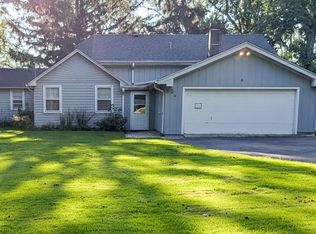 MLS ID #12740668, Dennis Sladek, American Real Estate Services. MRED as distributed by MLS GRID
- $549,9004 bd2 ba2.6k sqft124 Harrison St, Barrington, IL 60010Active
 MLS ID #12628551, Catherine Schmidt, Compass. MRED as distributed by MLS GRID
- $585,0003 bd3 ba2.5k sqft145 Walton St, Barrington, IL 60010New
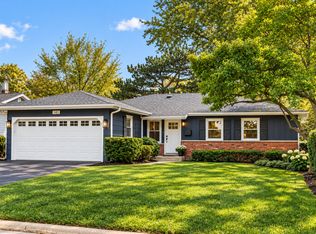 MLS ID #12803662, Mireille A Sabatini, Coldwell Banker Realty. MRED as distributed by MLS GRID
- $491,0003 bd2 ba2k sqft36 Red Haw Ln, Lake Zurich, IL 60047New
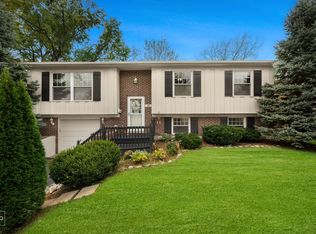 MLS ID #12785647, Andy Patel, Provident Realty, Inc.. MRED as distributed by MLS GRID
