Everything is New-Just Move In and Enjoy! Welcome home to this stunning, fully renovated residence where every detail has been thoughtfully redesigned with today's buyer in mind. From the moment you step through the brand-new front door, you'll appreciate the quality craftsmanship, modern finishes, and open, inviting layout. The main level features a bright living room, spacious dining area, and a beautifully designed open-concept kitchen that's sure to impress. Enjoy brand-new cabinetry, elegant quartz countertops with a matching backsplash, stainless steel appliances, recessed lighting, and a convenient breakfast bar-perfect for everyday living and entertaining. Upstairs, you'll find a spacious primary bedroom complete with a walk-in closet featuring custom organizers, along with two additional generously sized bedrooms, each with organized closet systems. The fully remodeled bathroom offers a spa-like feel with its gorgeous granite walk-in shower and stylish finishes. The lower level provides a warm and inviting family room with upgraded lighting, a beautifully updated half bath, a laundry room, and additional storage space. An attached one-car garage has also been completely refreshed with a new garage door, opener, and entry door. Step outside to enjoy the professionally landscaped, fully fenced backyard featuring fresh mulch and a concrete patio accessed through a brand-new sliding patio door-an ideal space for relaxing, grilling, or entertaining guests. The list of improvements is extensive and includes a new roof, siding, soffits, fascia, windows, patio door, electrical, plumbing, furnace, central air conditioning, water heater, insulation, kitchen, bathrooms, and so much more. This is truly a rare opportunity to own a home where virtually every major component has already been replaced. Simply unpack your boxes and start making memories!
Active
$399,000
167 Glen Lake Dr, Bolingbrook, IL 60440
3beds
1,441sqft
Single Family Residence
Built in 1979
5,822 Square Feet Lot
$-- Zestimate®
$277/sqft
$-- HOA
What's special
- 8 days |
- 350 |
- 25 |
Zillow last checked:
Listing updated:
Listed by:
Andrew Preze (630)546-0897,
RE/MAX Premier
Source: MRED as distributed by MLS GRID,MLS#: 12727482
Facts & features
Interior
Bedrooms & bathrooms
- Bedrooms: 3
- Bathrooms: 2
- Full bathrooms: 1
- 1/2 bathrooms: 1
Rooms
- Room types: No additional rooms
Primary bedroom
- Features: Flooring (Luxury Vinyl)
- Level: Second
- Area: 168 Square Feet
- Dimensions: 12X14
Bedroom 2
- Features: Flooring (Luxury Vinyl)
- Level: Second
- Area: 110 Square Feet
- Dimensions: 10X11
Bedroom 3
- Features: Flooring (Luxury Vinyl)
- Level: Second
- Area: 81 Square Feet
- Dimensions: 09X09
Dining room
- Features: Flooring (Luxury Vinyl)
- Area: 88 Square Feet
- Dimensions: 08X11
Family room
- Features: Flooring (Luxury Vinyl)
- Level: Lower
- Area: 418 Square Feet
- Dimensions: 22X19
Kitchen
- Features: Kitchen (Eating Area-Breakfast Bar, Island, SolidSurfaceCounter, Updated Kitchen), Flooring (Luxury Vinyl)
- Level: Main
- Area: 100 Square Feet
- Dimensions: 10X10
Laundry
- Features: Flooring (Other)
- Level: Lower
- Area: 42 Square Feet
- Dimensions: 07X06
Living room
- Features: Flooring (Luxury Vinyl)
- Level: Main
- Area: 170 Square Feet
- Dimensions: 17X10
Heating
- Natural Gas, Forced Air
Cooling
- Central Air
Appliances
- Included: Range, Microwave, Dishwasher, Refrigerator, Stainless Steel Appliance(s)
- Laundry: In Unit
Features
- Walk-In Closet(s)
- Windows: Screens
- Basement: Finished,Walk-Out Access
Interior area
- Total structure area: 0
- Total interior livable area: 1,441 sqft
Property
Parking
- Total spaces: 1
- Parking features: Concrete, Garage Door Opener, Yes, Garage Owned, Attached, Garage
- Attached garage spaces: 1
- Has uncovered spaces: Yes
Accessibility
- Accessibility features: No Disability Access
Features
- Levels: Tri-Level
- Patio & porch: Patio
- Fencing: Fenced
Lot
- Size: 5,822 Square Feet
Details
- Parcel number: 1202084080030000
- Special conditions: None
Construction
Type & style
- Home type: SingleFamily
- Property subtype: Single Family Residence
Materials
- Vinyl Siding
- Foundation: Concrete Perimeter
- Roof: Asphalt
Condition
- New construction: No
- Year built: 1979
- Major remodel year: 2026
Utilities & green energy
- Electric: Circuit Breakers
- Sewer: Public Sewer
- Water: Lake Michigan
Community & HOA
HOA
- Services included: None
Location
- Region: Bolingbrook
Financial & listing details
- Price per square foot: $277/sqft
- Tax assessed value: $259,566
- Annual tax amount: $7,991
- Date on market: 8/7/2026
- Ownership: Fee Simple
Estimated market value
Not available
Estimated sales range
Not available
Not available
Price history
| Date | Event | Price |
|---|---|---|
| 8/7/2026 | Listed for sale | $399,000-1.5%$277/sqft |
Source:  MRED as distributed by MLS GRID #12727482 Report a problem MRED as distributed by MLS GRID #12727482 Report a problem | ||
| 8/7/2026 | Listing removed | $405,000$281/sqft |
Source: MRED as distributed by MLS GRID #12720822 Report a problem | ||
| 7/31/2026 | Listed for sale | $405,000$281/sqft |
Source: MRED as distributed by MLS GRID #12720822 Report a problem | ||
Public tax history
| Year | Property taxes | Tax assessment |
|---|---|---|
| 2024 | $7,991 +5.8% | $86,522 +11.1% |
| 2023 | $7,552 +8.9% | $77,850 +10.9% |
| 2022 | $6,938 +5% | $70,186 +7% |
| 2021 | $6,607 +2.9% | $65,625 +3.4% |
| 2020 | $6,420 +2.9% | $63,467 +5% |
| 2019 | $6,236 +3.8% | $60,444 +4.5% |
| 2018 | $6,009 +4.5% | $57,852 +5.5% |
| 2017 | $5,747 +2.5% | $54,836 +5% |
| 2016 | $5,606 +0.8% | $52,200 +4.2% |
| 2015 | $5,560 | $50,100 |
| 2014 | $5,560 +3% | $50,100 |
| 2013 | $5,396 -0.1% | $50,100 -8.2% |
| 2012 | $5,402 +3.5% | $54,600 -9.8% |
| 2011 | $5,217 +11.1% | $60,500 |
| 2010 | $4,697 -5% | $60,500 -10% |
| 2009 | $4,945 +6.9% | $67,200 |
| 2008 | $4,625 | $67,200 +9.4% |
| 2007 | -- | $61,400 +5% |
| 2006 | $4,120 +15.4% | $58,500 +10% |
| 2005 | $3,569 +21.6% | $53,200 +19.8% |
| 2004 | $2,935 +18.5% | $44,400 +20.3% |
| 2003 | $2,476 -10.2% | $36,900 -4.2% |
| 2002 | $2,756 -4.7% | $38,500 |
| 2001 | $2,891 +22.2% | $38,500 +14.6% |
| 2000 | $2,366 | $33,600 |
Find assessor info on the county website
Monthly payment
Est. payment
Payment breakdown
Explore the cost of this home by adjusting the details. Changes won't be saved.Climate risks
Neighborhood: 60440
Nearby schools
GreatSchools rating
- 6/10Jamie Mcgee Elementary SchoolGrades: K-5Distance: 0.2 mi
- 9/10Jane Addams Middle SchoolGrades: 6-8Distance: 0.8 mi
- 8/10Bolingbrook High SchoolGrades: 9-12Distance: 1.4 mi
Schools provided by the listing agent
- District: 365U
Source: MRED as distributed by MLS GRID. This data may not be complete. We recommend contacting the local school district to confirm school assignments for this home.
- $303,0003 bd1 ba1.4k sqft171 Glen Lake Dr, Bolingbrook, IL 60440Off Market
- $324,1003 bd1 ba1.5k sqft163 Glen Lake Dr, Bolingbrook, IL 60440Off Market

- $344,9003 bd1 ba1.7k sqft137 Glen Lake Dr, Bolingbrook, IL 60440Off Market
- $314,0003 bd1 ba1.4k sqft132 N Commonwealth Dr, Bolingbrook, IL 60440Off Market
- $353,0003 bd1 ba1.7k sqft175 Glen Lake Dr, Bolingbrook, IL 60440Off Market
- $309,9003 bd1 ba1.2k sqft133 Glen Lake Dr, Bolingbrook, IL 60440Off Market
- $305,4003 bd1 ba1.4k sqft164 Glen Lake Dr, Bolingbrook, IL 60440Off Market
- $332,3003 bd1 ba1.7k sqft168 Glen Lake Dr, Bolingbrook, IL 60440Off Market
A local agent can set up tours, give advice and negotiate with sellers.
A local lender can help you make sure your offer is ready when you are.
Similar homes
- $369,0004 bd2 ba1.4k sqft105 Cedarwood Ct, Bolingbrook, IL 60440Active
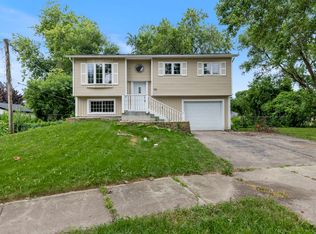 MLS ID #12727930, Mike Koleilat, Crosstown Realtors, Inc.. MRED as distributed by MLS GRID
 - $353,9003 bd2 ba1.6k sqft121 Newport Dr, Bolingbrook, IL 60440Active
 MLS ID #12711048, David Rosenlund, Rosenlund & Inorio, Inc.. MRED as distributed by MLS GRID
 - $369,9003 bd2 ba1.2k sqft165 Arrowhead Ln, Bolingbrook, IL 60440Active
 MLS ID #12719065, Randy Servin, RE/MAX Partners. MRED as distributed by MLS GRID
 - $384,9004 bd2 ba1.8k sqft337 E Briarcliff Rd, Bolingbrook, IL 60440Active
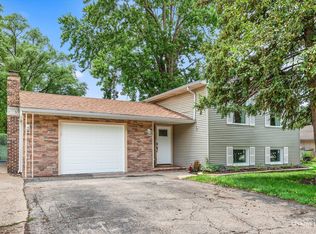 MLS ID #12698242, Tiana Key, Redhawk Realty IL. MRED as distributed by MLS GRID
 - $295,7003 bd1 ba900 sqft164 Galewood Dr, Bolingbrook, IL 60440ActiveMLS ID #12600949, Neil Gates, Chase Real Estate LLC. MRED as distributed by MLS GRID
- $314,9003 bd2 ba1.3k sqft320 Fieldstone Ct #320, Bolingbrook, IL 60440Re-activatedMLS ID #12721516, Francine Caliendo, RE/MAX of Naperville. MRED as distributed by MLS GRID
- $400,0003 bd2 ba1.5k sqft1015 S Leslie Ln, Villa Park, IL 60181NewMLS ID #12732587, Cindy Banks, RE/MAX Cornerstone. MRED as distributed by MLS GRID
- $409,8003 bd2 ba1k sqft106 Foxcroft Rd, Naperville, IL 60565ActiveMLS ID #12697636, Kathy Holtz, GRI, john greene, Realtor. MRED as distributed by MLS GRID
- $415,0004 bd4 ba1.7k sqft83 Canterbury Trl, Romeoville, IL 60446ActiveMLS ID #12726062, Kim Mayer, Jason Mitchell Real Estate IL. MRED as distributed by MLS GRID
- $399,0004 bd2 ba1.7k sqft915 Wampum Ct, Carol Stream, IL 60188NewMLS ID #12733856, Alexander Peterson, Southwestern Real Estate, Inc.. MRED as distributed by MLS GRID
- $394,9004 bd3 ba2.1k sqft13716 S Amherst Ct, Plainfield, IL 60544ActiveMLS ID #12726468, Nickolas Gershon, eXp Realty. MRED as distributed by MLS GRID
- $230,0002 bd2 ba986 sqft224 Foxhead Ct Unit B, Bolingbrook, IL 60440NewMLS ID #12722751, Marcy Tobin, ABR,CSC,SFR, @properties Christie's International Real Estate. MRED as distributed by MLS GRID
- $405,0003 bd4 ba1.7k sqft3417 Mustang Rd, Joliet, IL 60435ActiveMLS ID #12725995, Kathy Nosek, ABR,CIPS,E-PRO,PSA,SFR,SRS, Keller Williams Experience. MRED as distributed by MLS GRID
- $420,0004 bd2 ba1.5k sqft125 W Adams St, Villa Park, IL 60181NewMLS ID #12732876, Victoria Holmes, Berkshire Hathaway HomeServices Chicago. MRED as distributed by MLS GRID
- $399,9993 bd3 ba1.6k sqft1815 Prairie Ridge Dr, Plainfield, IL 60586NewMLS ID #12728556, Angelica Zaper, eXp Realty. MRED as distributed by MLS GRID
- $--3 bd1 ba1.2k sqft10910 S Natchez Ave, Worth, IL 60482AuctionAuction.com 2
- $429,9003 bd3 ba1.7k sqft3936 Garnette Ct, Naperville, IL 60564ActiveMLS ID #12716917, Christina Chen, CSC, Charles Rutenberg Realty of IL. MRED as distributed by MLS GRID
- $499,9993 bd2 ba1.8k sqft4400 Black Partridge Ln, Lisle, IL 60532NewMLS ID #12721193, Jeffrey Padesky, Real Broker, LLC. MRED as distributed by MLS GRID
- $420,0003 bd2 ba1.3k sqft1885 Eastman Ln, Hanover Park, IL 60133NewMLS ID #12696136, Kevin Rodriguez, RE/MAX FUTURE. MRED as distributed by MLS GRID
- $419,9004 bd3 ba1.9k sqft9338 Sayre Ave, Oak Lawn, IL 60453NewMLS ID #12731961, Maggie Zahradnicek, Happy Homes Realty Inc.. MRED as distributed by MLS GRID
