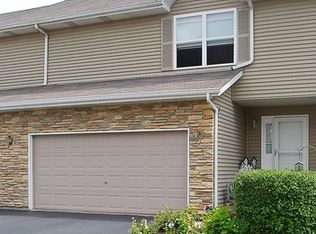
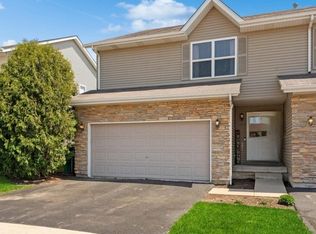
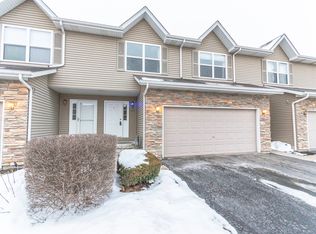
Ideally situated minutes from downtown Sycamore, the Sycamore Middle School, and scenic parks with walking trails, this beautiful town home offers the perfect balance of style, comfort, and convenience. The home features 2 bedrooms, 2.5 baths, and a versatile loft, along with a finished lower level that provides exceptional additional living space. The inviting main level showcases rich hardwood flooring in the dramatic family room, highlighted by soaring vaulted ceilings, while the kitchen and dining area are enhanced with elegant ceramic tile flooring. Designed for both everyday living and entertaining, the spacious kitchen offers stainless steel appliances, a stylish tile back splash, and a charming breakfast area. The private primary suite serves as a relaxing retreat with a spacious walk-in closet and an en-suite bath. Upstairs, the loft provides flexible space ideal for a home office, reading nook, or additional lounge area. The finished lower level expands the home's functionality with a generous recreation room, a bonus room perfect for a guest/3rd bedroom space, office, or hobby room, a dedicated laundry room, and a convenient workshop area. Step outside to an extended patio designed for outdoor dining, entertaining, or simply enjoying a quiet evening. Combining thoughtful updates, flexible living spaces, and an exceptional location, this move-in-ready home is one you won't want to miss. Updates include: New water heater, newer patio, newer painting, and well maintained HVAC. **Pictures of when unit was vacant.
Price change
Price cut: $5K (10/8)
$270,000
1172 Rose Dr, Sycamore, IL 60178
2beds
1,700sqft
Townhouse, Single Family Residence
Built in 2006
2,235 Square Feet Lot
$-- Zestimate®
$159/sqft
$120/mo HOA
What's special
Versatile loftEn-suite bathSpacious kitchenRich hardwood flooringDedicated laundry roomStylish tile backsplashDramatic family room
- 67 days
- 664
- 35
Zillow last checked:
Listing updated:
Listed by:
Melissa Sedevie 608-712-3198,
American Realty Illinois LLC
Source: MRED as distributed by MLS GRID,MLS#: 12703954
Facts & features
Interior
Bedrooms & bathrooms
- Bedrooms: 2
- Bathrooms: 3
- Full bathrooms: 2
- 1/2 bathrooms: 1
Rooms
- Room types: Bonus Room, Loft, Recreation Room
Primary bedroom
- Features: Flooring (Carpet), Bathroom (Full)
- Level: Second
- Area: 221 Square Feet
- Dimensions: 13X17
Bedroom 2
- Features: Flooring (Carpet)
- Level: Second
- Area: 132 Square Feet
- Dimensions: 12X11
Bonus room
- Level: Basement
- Area: 165 Square Feet
- Dimensions: 15X11
Dining room
- Features: Flooring (Ceramic Tile)
- Level: Main
- Area: 176 Square Feet
- Dimensions: 16X11
Family room
- Features: Flooring (Hardwood)
- Level: Main
- Area: 252 Square Feet
- Dimensions: 14X18
Kitchen
- Features: Flooring (Ceramic Tile)
- Level: Main
- Area: 80 Square Feet
- Dimensions: 10X8
Laundry
- Features: Flooring (Other)
- Level: Basement
- Area: 198 Square Feet
- Dimensions: 9X22
Loft
- Features: Flooring (Carpet)
- Level: Second
- Area: 238 Square Feet
- Dimensions: 17X14
Recreation room
- Features: Flooring (Carpet)
- Level: Basement
- Area: 210 Square Feet
- Dimensions: 14X15
Heating
- Natural Gas, Forced Air
Cooling
- Central Air
Appliances
- Included: Range, Microwave, Dishwasher, Refrigerator, Washer, Dryer, Disposal
Features
- Cathedral Ceiling(s)
- Flooring: Hardwood
- Windows: Screens
- Basement: Finished,Full
Interior area
- Total structure area: 0
- Total interior livable area: 1,700 sqft
Property
Parking
- Total spaces: 2
- Parking features: Asphalt, Garage Door Opener, Yes, Garage Owned, Attached, Garage
- Attached garage spaces: 2
- Has uncovered spaces: Yes
Accessibility
- Accessibility features: No Disability Access
Features
- Patio & porch: Patio
Lot
- Size: 2,235 Square Feet
- Dimensions: 26.69 x 83.75
Details
- Parcel number: 0628301127
- Special conditions: None
- Other equipment: Water-Softener Owned, Ceiling Fan(s), Sump Pump
Construction
Type & style
- Home type: Townhouse
- Property subtype: Townhouse, Single Family Residence
Materials
- Vinyl Siding, Brick
- Foundation: Concrete Perimeter
- Roof: Asphalt
Condition
- New construction: No
- Year built: 2006
Utilities & green energy
- Electric: Circuit Breakers
- Sewer: Public Sewer
- Water: Public
Community & HOA
Community
- Subdivision: Townsend Woods
HOA
- Has HOA: Yes
- Services included: Insurance, Exterior Maintenance, Lawn Care, Snow Removal
- HOA fee: $120 monthly
Location
- Region: Sycamore
Financial & listing details
- Price per square foot: $159/sqft
- Tax assessed value: $81,551
- Annual tax amount: $6,035
- Date on market: 8/2/2026
- Ownership: Fee Simple w/ HO Assn.
Estimated market value
Not available
Estimated sales range
Not available
Not available
Price history
| Date | Event | Price |
|---|---|---|
| 10/8/2026 | Price change | $270,000-1.8%$159/sqft |
Source:  MRED as distributed by MLS GRID #12703954 Report a problem MRED as distributed by MLS GRID #12703954 Report a problem | ||
| 9/20/2026 | Price change | $275,000-3.5%$162/sqft |
Source: MRED as distributed by MLS GRID #12703954 Report a problem | ||
| 9/12/2026 | Listed for rent | $2,200+4.8%$1/sqft |
Source: MRED as distributed by MLS GRID #12757541 Report a problem | ||
| 9/11/2026 | Price change | $285,000-1.4%$168/sqft |
Source: MRED as distributed by MLS GRID #12703954 Report a problem | ||
| 8/19/2026 | Price change | $289,000-2%$170/sqft |
Source: MRED as distributed by MLS GRID #12703954 Report a problem | ||
| 8/2/2026 | Listed for sale | $295,000$174/sqft |
Source: MRED as distributed by MLS GRID #12703954 Report a problem | ||
| 7/20/2026 | Listing removed | $295,000$174/sqft |
Source: MRED as distributed by MLS GRID #12703954 Report a problem | ||
| 7/15/2026 | Listed for sale | $295,000+90.3%$174/sqft |
Source: MRED as distributed by MLS GRID #12703954 Report a problem | ||
| 11/23/2024 | Listing removed | $2,100$1/sqft |
Source: Zillow Rentals Report a problem | ||
| 11/21/2024 | Listed for rent | $2,100$1/sqft |
Source: Zillow Rentals Report a problem | ||
| 11/19/2024 | Listing removed | $2,100$1/sqft |
Source: MRED as distributed by MLS GRID #12192289 Report a problem | ||
| 10/18/2024 | Listed for rent | $2,100$1/sqft |
Source: MRED as distributed by MLS GRID #12192289 Report a problem | ||
| 10/10/2024 | Listing removed | $2,100$1/sqft |
Source: Zillow Rentals Report a problem | ||
| 10/5/2024 | Listed for rent | $2,100$1/sqft |
Source: Zillow Rentals Report a problem | ||
| 10/2/2024 | Listing removed | $2,100$1/sqft |
Source: MRED as distributed by MLS GRID #12144504 Report a problem | ||
| 9/27/2024 | Listed for rent | $2,100$1/sqft |
Source: MRED as distributed by MLS GRID #12144504 Report a problem | ||
| 12/4/2009 | Sold | $155,000-13.9%$91/sqft |
Source: Public Record Report a problem | ||
| 11/16/2008 | Listing removed | $180,000$106/sqft |
Source: ERA #ERA2187 Report a problem | ||
| 6/28/2008 | Price change | $180,000-2.7%$106/sqft |
Source: ERA #ERA2187 Report a problem | ||
| 5/14/2008 | Listed for sale | $184,900+10.7%$109/sqft |
Source: ERA #ERA2187 Report a problem | ||
| 1/17/2006 | Sold | $167,000$98/sqft |
Source: Public Record Report a problem | ||
Public tax history
| Year | Property taxes | Tax assessment |
|---|---|---|
| 2025 | $6,036 +2.7% | $81,551 +6.4% |
| 2024 | $5,876 +1.5% | $76,675 +9.5% |
| 2023 | $5,791 +5% | $70,016 +9% |
| 2022 | $5,517 +19.8% | $64,217 +19.5% |
| 2021 | $4,606 +1.6% | $53,741 +2.5% |
| 2020 | $4,535 +1.8% | $52,420 +2.2% |
| 2019 | $4,456 +1.9% | $51,271 +3.1% |
| 2018 | $4,371 +2.8% | $49,715 +4.1% |
| 2017 | $4,253 +2.8% | $47,748 +4.8% |
| 2016 | $4,136 | $45,569 +6.2% |
| 2015 | -- | $42,889 +5.3% |
| 2014 | -- | $40,727 -1.9% |
| 2013 | -- | $41,507 -5.8% |
| 2012 | -- | $44,067 -9.3% |
| 2011 | -- | $48,590 -12.6% |
| 2010 | -- | $55,618 -4.8% |
| 2009 | -- | $58,440 +3.9% |
| 2008 | -- | $56,268 -7% |
| 2007 | -- | $60,489 +17.7% |
| 2006 | -- | $51,395 |
Find assessor info on the county website
Monthly payment
Est. payment
Payment breakdown
Explore the cost of this home by adjusting the details. Changes won't be saved.Climate risks
Neighborhood: 60178
Nearby schools
Schools provided by the listing agent
- District: 427
Source: MRED as distributed by MLS GRID. This data may not be complete. We recommend contacting the local school district to confirm school assignments for this home.
Similar homes
- $239,0003 bd2 ba1.2k sqft529 S Locust St, Sycamore, IL 60178Active
 MLS ID #12740123, Melissa Sedevie, American Realty Illinois LLC. MRED as distributed by MLS GRID
 - $349,0003 bd2 ba1.3k sqft1301 Larson St, Sycamore, IL 60178Active
 MLS ID #12748196, Michael Madden, HomeSmart Connect LLC. MRED as distributed by MLS GRID
 - $289,9003 bd2 ba1.2k sqft2136 Highland Dr, Sycamore, IL 60178Active
 MLS ID #12752761, Jayne Menne, Willow Real Estate, Inc. MRED as distributed by MLS GRID
 - $339,9003 bd2 ba1.3k sqft2120 Highland Dr, Sycamore, IL 60178Active
 MLS ID #12745134, Karen Townsend, Suburban Life Realty. MRED as distributed by MLS GRID
