Beautifully updated 5BR/4.1BA home on a prime corner lot, perfectly positioned one block from York High School and a short walk to Spring Road shops and restaurants. Ideal for generational living, the flexible layout features two primary suites-one on the main floor and one on the second floor. The interior blends classic character with modern living, highlighted by a massive vaulted family room with skylights and a bright kitchen with a breakfast bar. The kitchen flows into a living room/den that opens directly to a private paver patio and mature gardens. Key features include an office/bedroom suite, a second-floor kids' study landing, second-floor laundry, hardwood flooring throughout much of the home, dual furnaces, and an attached 2-car garage. Recent upgrades include furnaces/CAC's, Roof 2022, Windows 2016, and more. A rare opportunity combining a highly desirable Elmhurst location, functional design, and exceptional outdoor spaces.
Active
$899,900
393 S Hawthorne Ave, Elmhurst, IL 60126
5beds
2,562sqft
Single Family Residence
Built in 1950
-- sqft lot
$-- Zestimate®
$351/sqft
$-- HOA
What's special
Private paver patioMature gardensFlexible layoutPrime corner lotExceptional outdoor spacesSecond-floor laundryTwo primary suites
- 30 days
- 1,411
- 75
Zillow last checked:
Listing updated:
Listed by:
Mike McCurry (630)447-9393,
Compass
Source: MRED as distributed by MLS GRID,MLS#: 12784139
Facts & features
Interior
Bedrooms & bathrooms
- Bedrooms: 5
- Bathrooms: 4
- Full bathrooms: 3
- 1/2 bathrooms: 1
Rooms
- Room types: Bedroom 5, Office, Loft
Primary bedroom
- Features: Flooring (Carpet), Bathroom (Full)
- Level: Second
- Area: 225 Square Feet
- Dimensions: 15X15
Bedroom 2
- Features: Flooring (Hardwood)
- Level: Second
- Area: 121 Square Feet
- Dimensions: 11X11
Bedroom 3
- Features: Flooring (Hardwood)
- Level: Second
- Area: 144 Square Feet
- Dimensions: 12X12
Bedroom 4
- Features: Flooring (Carpet)
- Level: Second
- Area: 240 Square Feet
- Dimensions: 20X12
Bedroom 5
- Features: Flooring (Hardwood)
- Level: Main
- Area: 154 Square Feet
- Dimensions: 11X14
Dining room
- Features: Flooring (Hardwood)
- Level: Main
- Area: 306 Square Feet
- Dimensions: 18X17
Family room
- Features: Flooring (Hardwood)
- Level: Main
- Area: 342 Square Feet
- Dimensions: 19X18
Kitchen
- Features: Kitchen (Eating Area-Breakfast Bar), Flooring (Ceramic Tile)
- Level: Main
- Area: 192 Square Feet
- Dimensions: 16X12
Laundry
- Features: Flooring (Ceramic Tile)
- Level: Second
- Area: 24 Square Feet
- Dimensions: 6X4
Living room
- Features: Flooring (Hardwood)
- Level: Main
- Area: 144 Square Feet
- Dimensions: 12X12
Loft
- Features: Flooring (Hardwood)
- Level: Second
- Area: 192 Square Feet
- Dimensions: 16X12
Office
- Features: Flooring (Carpet)
- Level: Second
- Area: 260 Square Feet
- Dimensions: 20X13
Heating
- Forced Air
Cooling
- Central Air, Zoned
Appliances
- Included: Range, Microwave, Dishwasher, Refrigerator, Washer, Dryer, Disposal
Features
- Basement: Crawl Space
Interior area
- Total structure area: 0
- Total interior livable area: 2,562 sqft
Property
Parking
- Total spaces: 2
- Parking features: Concrete, Garage Door Opener, Yes, Garage Owned, Attached, Garage
- Attached garage spaces: 2
- Has uncovered spaces: Yes
Accessibility
- Accessibility features: No Disability Access
Features
- Stories: 2
- Patio & porch: Patio
Lot
- Dimensions: 124x51x135x70
- Features: Corner Lot
Details
- Parcel number: 0611114001
- Special conditions: None
Construction
Type & style
- Home type: SingleFamily
- Property subtype: Single Family Residence
Materials
- Cedar
- Roof: Asphalt
Condition
- New construction: No
- Year built: 1950
Utilities & green energy
- Sewer: Public Sewer
- Water: Lake Michigan
Community & HOA
HOA
- Services included: None
Location
- Region: Elmhurst
Financial & listing details
- Price per square foot: $351/sqft
- Tax assessed value: $282,479
- Annual tax amount: $15,301
- Date on market: 10/13/2026
- Ownership: Fee Simple
Estimated market value
Not available
Estimated sales range
Not available
Not available
Price history
| Date | Event | Price |
|---|---|---|
| 10/13/2026 | Listed for sale | $899,900+545.1%$351/sqft |
Source:  MRED as distributed by MLS GRID #12784139 Report a problem | ||
| 7/21/1997 | Sold | $139,500+4.5%$54/sqft |
Source: Public Record Report a problem | ||
| 12/11/1996 | Sold | $133,500$52/sqft |
Source: Public Record Report a problem | ||
| 9/3/1996 | Sold | $133,500$52/sqft |
Source: Public Record Report a problem | ||
Public tax history
| Year | Property taxes | Tax assessment |
|---|---|---|
| 2025 | $15,886 +3.8% | $282,479 +7.9% |
| 2024 | $15,301 +7.6% | $261,894 +8.1% |
| 2023 | $14,217 +3.4% | $242,180 +4% |
| 2022 | $13,753 +5.2% | $232,800 +2.6% |
| 2021 | $13,078 +4% | $227,010 +2.2% |
| 2020 | $12,575 +2.1% | $222,040 +5.2% |
| 2019 | $12,316 +5.2% | $211,100 +5.6% |
| 2018 | $11,706 +2.2% | $199,840 +7.6% |
| 2017 | $11,455 +2.1% | $185,780 +6.2% |
| 2016 | $11,219 +0.9% | $175,010 +7.3% |
| 2015 | $11,115 +1.5% | $163,040 +10.1% |
| 2014 | $10,950 +1.1% | $148,090 -1.4% |
| 2013 | $10,829 +2.5% | $150,170 -6.2% |
| 2012 | $10,566 +4.9% | $160,040 -7.9% |
| 2011 | $10,069 +2.2% | $173,760 -6.8% |
| 2010 | $9,853 +4.1% | $186,450 -6.8% |
| 2009 | $9,468 +6.1% | $200,060 |
| 2008 | $8,921 +5.1% | $200,060 +8.9% |
| 2007 | $8,492 +8% | $183,730 +13.1% |
| 2006 | $7,859 +4% | $162,430 +6.9% |
| 2005 | $7,558 +34.8% | $151,950 +28.8% |
| 2004 | $5,605 +32.9% | $117,950 +39.9% |
| 2003 | $4,216 -1.9% | $84,300 +5.7% |
| 2002 | $4,300 +7.1% | $79,760 +8.7% |
| 2001 | $4,015 +49.6% | $73,350 +48.9% |
| 2000 | $2,683 | $49,250 |
Find assessor info on the county website
Monthly payment
Est. payment
Payment breakdown
Explore the cost of this home by adjusting the details. Changes won't be saved.Climate risks
Neighborhood: 60126
Nearby schools
Schools provided by the listing agent
- Elementary: Lincoln Elementary School
- Middle: Bryan Middle School
- High: York Community High School
- District: 205
Source: MRED as distributed by MLS GRID. This data may not be complete. We recommend contacting the local school district to confirm school assignments for this home.

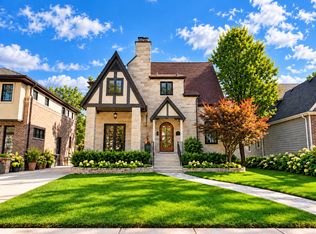
Similar homes
- $835,0003 bd3 ba2k sqft687 S Washington St, Elmhurst, IL 60126New
 MLS ID #12800073, Mark Entwistle, ABR,PSA,SFR, Coldwell Banker Realty. MRED as distributed by MLS GRID
- $900,0004 bd3 ba2.2k sqft836 S Spring Rd, Elmhurst, IL 60126Active
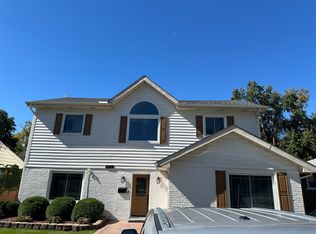 MLS ID #12783250, Noman Khan, NA Commercial Real Estate Inc. MRED as distributed by MLS GRID
- $1,000,0003 bd3 ba1.8k sqft(Undisclosed Address), Elmhurst, IL 60126Active
 MLS ID #12799162, Mike Muisenga, Berkshire Hathaway HomeServices Prairie Path REALT. MRED as distributed by MLS GRID
- $839,9005 bd4 ba3.1k sqft245 E Highland Ave, Villa Park, IL 60181New
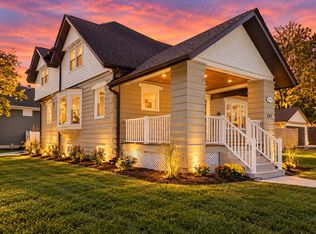 MLS ID #12806308, Tom Fosnot, J.W. Reedy Realty. MRED as distributed by MLS GRID
