On the market for the first time, this custom-built McDougall planned split-level, sits on a private, wooded lot at the end of a quiet street in Butterfield Highlands. Featuring 5 bedrooms and 3.1 baths and nearly 3000 sq ft, this spacious layout is ready for your personalized finishes. Hardwood floors on 2nd level and under carpeting in living room and dining room. Dining room with brick accent wall. Lower level recreational/family room with large patio off walkout leads to secluded backyard. Crawl provides plenty of storage options. New roof 2020. Adjacent to Eldridge Park West, enjoy visiting deer and convenient access to walking and biking paths, a pond, playgrounds, ball fields and a sledding hill. This peaceful setting is just minutes from Oakbrook Center, downtown Elmhurst and major highways. Call to schedule your showing today!
Active
$619,999
1038 S Sunset Ave, Elmhurst, IL 60126
5beds
2,852sqft
Single Family Residence
Built in 1964
-- sqft lot
$-- Zestimate®
$217/sqft
$-- HOA
What's special
Private wooded lotQuiet streetLarge patio off walkoutSpacious layoutSecluded backyard
- --
- 1,792
- views
- 80
- saves
Zillow last checked:
Listing updated:
Listed by:
Joel Zielke 630-346-7324,
Berkshire Hathaway HomeServices Prairie Path REALT
Source: MRED as distributed by MLS GRID,MLS#: 12773527
Facts & features
Interior
Bedrooms & bathrooms
- Bedrooms: 5
- Bathrooms: 4
- Full bathrooms: 3
- 1/2 bathrooms: 1
Rooms
- Room types: Bedroom 5
Primary bedroom
- Features: Flooring (Hardwood), Bathroom (Full)
- Level: Second
- Area: 196 Square Feet
- Dimensions: 14X14
Bedroom 2
- Features: Flooring (Hardwood)
- Level: Second
- Area: 132 Square Feet
- Dimensions: 12X11
Bedroom 3
- Features: Flooring (Hardwood)
- Level: Second
- Area: 143 Square Feet
- Dimensions: 13X11
Bedroom 4
- Features: Flooring (Hardwood)
- Level: Second
- Area: 143 Square Feet
- Dimensions: 13X11
Bedroom 5
- Level: Basement
- Area: 169 Square Feet
- Dimensions: 13X13
Dining room
- Features: Flooring (Carpet)
- Level: Main
- Area: 132 Square Feet
- Dimensions: 12X11
Family room
- Features: Flooring (Carpet)
- Level: Basement
- Area: 544 Square Feet
- Dimensions: 32X17
Kitchen
- Features: Kitchen (Eating Area-Table Space)
- Level: Main
- Area: 216 Square Feet
- Dimensions: 12X18
Laundry
- Level: Basement
- Area: 132 Square Feet
- Dimensions: 12X11
Living room
- Features: Flooring (Carpet)
- Level: Main
- Area: 364 Square Feet
- Dimensions: 13X28
Heating
- Natural Gas
Cooling
- Central Air
Appliances
- Included: Range, Washer, Dryer, Disposal, Range Hood, Gas Oven
- Laundry: Gas Dryer Hookup, In Unit, Sink
Features
- Bookcases
- Flooring: Hardwood, Carpet
- Windows: Screens
- Basement: Finished,Crawl Space,Exterior Entry,Rec/Family Area,Sleeping Area,Storage Space,Daylight,Partial,Walk-Out Access
Interior area
- Total structure area: 2,852
- Total interior livable area: 2,852 sqft
Property
Parking
- Total spaces: 2.5
- Parking features: Concrete, Garage Door Opener, Yes, Garage Owned, Attached, Garage
- Attached garage spaces: 2.5
- Has uncovered spaces: Yes
Accessibility
- Accessibility features: No Disability Access
Features
- Patio & porch: Patio
Lot
- Dimensions: 128x45x130x108
- Features: Cul-De-Sac, Irregular Lot, Wooded, Backs to Trees/Woods
Details
- Parcel number: 0614301002
- Special conditions: None
Construction
Type & style
- Home type: SingleFamily
- Property subtype: Single Family Residence
Materials
- Brick, Wood Siding
- Roof: Asphalt
Condition
- New construction: No
- Year built: 1964
Utilities & green energy
- Sewer: Public Sewer, Storm Sewer
- Water: Lake Michigan, Public
Community & HOA
Community
- Features: Park, Tennis Court(s), Lake, Curbs, Sidewalks, Street Lights, Street Paved
HOA
- Services included: None
Location
- Region: Elmhurst
Financial & listing details
- Price per square foot: $217/sqft
- Tax assessed value: $188,338
- Annual tax amount: $4,849
- Date on market: 10/1/2026
- Ownership: Fee Simple
Estimated market value
Not available
Estimated sales range
Not available
Not available
Price history
| Date | Event | Price |
|---|---|---|
| 10/1/2026 | Listed for sale | $619,999$217/sqft |
Source: BHHS broker feed #12773527 Report a problem | ||
Public tax history
| Year | Property taxes | Tax assessment |
|---|---|---|
| 2025 | $4,692 -3.2% | $188,338 +7.9% |
| 2024 | $4,849 +7.3% | $174,613 +8.1% |
| 2023 | $4,520 -3.7% | $161,470 +4% |
| 2022 | $4,694 -4.3% | $155,220 +2.6% |
| 2021 | $4,905 -1.2% | $151,360 +2.2% |
| 2020 | $4,967 -1.3% | $148,040 +5.2% |
| 2019 | $5,033 -2.6% | $140,750 -2.1% |
| 2018 | $5,170 -3.5% | $143,830 +4.9% |
| 2017 | $5,356 -0.3% | $137,060 +6.1% |
| 2016 | $5,374 -5.9% | $129,120 +7.3% |
| 2015 | $5,711 -4.7% | $120,290 +13.9% |
| 2014 | $5,990 +1% | $105,590 -1.4% |
| 2013 | $5,932 +1.3% | $107,070 -6.2% |
| 2012 | $5,854 +4.4% | $114,100 -7.9% |
| 2011 | $5,610 +1.2% | $123,890 -6.8% |
| 2010 | $5,545 -1.3% | $132,930 -18.1% |
| 2009 | $5,616 +8.5% | $162,290 |
| 2008 | $5,174 -2.7% | $162,290 +8.8% |
| 2007 | $5,316 +4.4% | $149,160 +5.8% |
| 2006 | $5,090 +4.9% | $141,030 +6.9% |
| 2005 | $4,854 +4.8% | $131,930 +6.3% |
| 2004 | $4,631 +4.3% | $124,110 +10.1% |
| 2003 | $4,440 -1.5% | $112,720 +4.7% |
| 2002 | $4,506 +7.9% | $107,710 +8.7% |
| 2001 | $4,176 +4.9% | $99,060 +5.2% |
| 2000 | $3,981 | $94,170 |
Find assessor info on the county website
Monthly payment
Est. payment
Payment breakdown
Explore the cost of this home by adjusting the details. Changes won't be saved.Climate risks
Neighborhood: 60126
Nearby schools
Schools provided by the listing agent
- Elementary: Salt Creek Elementary School
- Middle: John E Albright Middle School
- High: Willowbrook High School
- District: 48
Source: MRED as distributed by MLS GRID. This data may not be complete. We recommend contacting the local school district to confirm school assignments for this home.

Similar homes
- $649,9004 bd3 ba2.3k sqft400 N Emroy Ave, Elmhurst, IL 60126Active
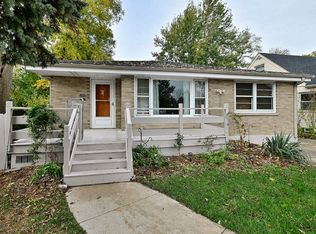 MLS ID #12799950, Marisa Verbena, L.W. Reedy Real Estate. MRED as distributed by MLS GRID
- $835,0003 bd3 ba2k sqft687 S Washington St, Elmhurst, IL 60126New
 MLS ID #12800073, Mark Entwistle, ABR,PSA,SFR, Coldwell Banker Realty. MRED as distributed by MLS GRID
- $549,0003 bd2 ba1.6k sqft(Undisclosed Address), Elmhurst, IL 60126New
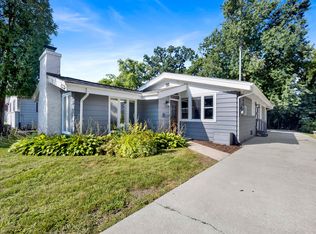 MLS ID #12795081, Sandra Mariottini, Fulton Grace Realty LLC. MRED as distributed by MLS GRID
- $599,0004 bd3 ba1.5k sqft754 S Saylor Ave, Elmhurst, IL 60126Active
 MLS ID #12787532, Charles Mueller, Equity Realty Partners, Inc.. MRED as distributed by MLS GRID
