Timeless architecture, quality craftsmanship, and thoughtful modern updates define this gracious Hemphill Colonial, ideally situated on an impressive lot nestled in the Skevanston neighborhood. Beautiful hardwood flooring flows throughout the home, complemented by crisp white trim and six-panel doors. The inviting living room features a classic fireplace that serves as a warm focal point, while an adjacent wall showcases built-in bookcases flanking double doors that open to a bright sunroom. This versatile space is perfect as a home office, reading room, or first-floor bedroom and is conveniently served by a beautifully remodeled full bath with a walk-in shower. The remodeled kitchen offers 42-inch cabinetry, quartz countertops, a sleek subway tile backsplash, stainless steel appliances, and a breakfast bar. A separate dining room provides the perfect setting for intimate dinners and larger gatherings. On the second level are three generously sized bedrooms and a full bath. The spacious primary bedroom offers a peaceful retreat with access to a private rooftop terrace above the garage. The additional bedrooms are equally spacious. The finished basement adds exceptional living space with a cozy family room featuring a second fireplace, a powder room, a versatile bonus room ideal for an office or hobby room, and a separate laundry room. Beautifully remodeled and meticulously maintained, this home has been enhanced with quality improvements, including a new roof (2022), HVAC (2022), concrete driveway (2022), hardwood flooring (2017), electrical panel (2017), remodeled kitchen and 1st-floor bathroom (2017), and a finished basement (2019). Ideally located near Westfield Old Orchard, the Edens Expressway, neighborhood parks, restaurants, and shopping, this exceptional home offers the rare combination of Skokie municipal services and highly regarded Evanston schools.
Contingent
$695,000
9414 Harding Ave, Evanston, IL 60203
3beds
1,800sqft
Single Family Residence
Built in 1953
-- sqft lot
$-- Zestimate®
$386/sqft
$-- HOA
What's special
Second fireplaceClassic fireplaceFinished basementThree generously sized bedroomsSleek subway tile backsplashSpacious primary bedroomCozy family room
- --
- on Zillow
- 945
- views
- 66
- saves
Zillow last checked:
Listing updated:
Listed by:
Niki Metropoulos, GRI 857-875-0951,
RE/MAX At Home
Source: MRED as distributed by MLS GRID,MLS#: 12711013
Facts & features
Interior
Bedrooms & bathrooms
- Bedrooms: 3
- Bathrooms: 3
- Full bathrooms: 2
- 1/2 bathrooms: 1
Rooms
- Room types: Office, Bonus Room, Utility Room-Lower Level
Primary bedroom
- Features: Flooring (Hardwood)
- Level: Second
- Area: 204 Square Feet
- Dimensions: 17X12
Bedroom 2
- Features: Flooring (Hardwood), Window Treatments (Blinds)
- Level: Second
- Area: 168 Square Feet
- Dimensions: 14X12
Bedroom 3
- Features: Flooring (Hardwood), Window Treatments (Blinds)
- Level: Second
- Area: 110 Square Feet
- Dimensions: 11X10
Bonus room
- Features: Flooring (Luxury Vinyl)
- Level: Basement
- Area: 77 Square Feet
- Dimensions: 11X7
Dining room
- Features: Flooring (Hardwood), Window Treatments (Blinds)
- Level: Main
- Area: 144 Square Feet
- Dimensions: 12X12
Family room
- Features: Flooring (Luxury Vinyl)
- Level: Basement
- Area: 294 Square Feet
- Dimensions: 21X14
Kitchen
- Features: Flooring (Hardwood), Window Treatments (Blinds)
- Level: Main
- Area: 143 Square Feet
- Dimensions: 13X11
Laundry
- Features: Flooring (Luxury Vinyl)
- Level: Basement
- Area: 54 Square Feet
- Dimensions: 9X6
Living room
- Features: Flooring (Hardwood), Window Treatments (Blinds)
- Level: Main
- Area: 391 Square Feet
- Dimensions: 23X17
Office
- Features: Flooring (Carpet), Window Treatments (Blinds)
- Level: Main
- Area: 162 Square Feet
- Dimensions: 18X9
Other
- Features: Flooring (Other)
- Level: Basement
- Area: 169 Square Feet
- Dimensions: 13X13
Heating
- Natural Gas, Forced Air
Cooling
- Central Air
Appliances
- Included: Range, Microwave, Dishwasher, Refrigerator, Freezer, Washer, Dryer, Disposal, Stainless Steel Appliance(s)
- Laundry: Sink
Features
- 1st Floor Bedroom, 1st Floor Full Bath, Built-in Features, Bookcases, Separate Dining Room, Quartz Counters
- Flooring: Hardwood
- Basement: Finished,Full
- Number of fireplaces: 2
- Fireplace features: Wood Burning, Family Room, Living Room, Basement
Interior area
- Total structure area: 0
- Total interior livable area: 1,800 sqft
Video & virtual tour
Property
Parking
- Total spaces: 1
- Parking features: Concrete, Yes, Garage Owned, Attached, Garage
- Attached garage spaces: 1
Accessibility
- Accessibility features: No Disability Access
Features
- Stories: 2
- Patio & porch: Roof Deck, Deck
- Exterior features: Balcony
Lot
- Dimensions: 29.9x131.2x29.9x123.2x8
Details
- Parcel number: 10141080380000
- Special conditions: None
Construction
Type & style
- Home type: SingleFamily
- Property subtype: Single Family Residence
Materials
- Vinyl Siding, Brick
- Foundation: Concrete Perimeter
- Roof: Asphalt
Condition
- New construction: No
- Year built: 1953
- Major remodel year: 2017
Utilities & green energy
- Electric: Circuit Breakers
- Sewer: Public Sewer
- Water: Lake Michigan
Community & HOA
Community
- Features: Park, Pool, Tennis Court(s), Curbs, Street Lights, Street Paved
HOA
- Services included: None
Location
- Region: Evanston
Financial & listing details
- Price per square foot: $386/sqft
- Tax assessed value: $178,190
- Annual tax amount: $9,536
- Date on market: 8/2/2026
- Ownership: Fee Simple
Estimated market value
Not available
Estimated sales range
Not available
Not available
Price history
| Date | Event | Price |
|---|---|---|
| 3/17/2017 | Sold | $396,800-6.1%$220/sqft |
Source:  MRED as distributed by MLS GRID #09338613 Report a problem MRED as distributed by MLS GRID #09338613 Report a problem | ||
| 12/19/2016 | Pending sale | $422,500$235/sqft |
Source: Jameson Sotheby's International Realty #09338613 Report a problem | ||
| 10/19/2016 | Price change | $422,500-2.9%$235/sqft |
Source: Jameson Sotheby's International Realty #09338613 Report a problem | ||
| 9/9/2016 | Listed for sale | $435,000$242/sqft |
Source: Jameson Sothebys International Realty #09338613 Report a problem | ||
Public tax history
| Year | Property taxes | Tax assessment |
|---|---|---|
| 2024 | $4,071 +3.8% | $17,819 +0% |
| 2023 | $3,923 +4.4% | $17,818 |
| 2022 | $3,756 +0.5% | $17,818 +13.8% |
| 2021 | $3,738 +1% | $15,664 |
| 2020 | $3,703 +1.9% | $15,664 -8.6% |
| 2019 | $3,633 -25.7% | $17,132 -5.2% |
| 2018 | $4,889 +280.9% | $18,068 +262.2% |
| 2017 | $1,284 -70% | $4,989 -72.4% |
| 2016 | $4,278 +7.6% | $18,068 +12.5% |
| 2015 | $3,976 +1% | $16,063 |
| 2014 | $3,938 +1.3% | $16,063 |
| 2013 | $3,887 +0.8% | $16,063 -7.4% |
| 2012 | $3,855 +3.8% | $17,342 |
| 2011 | $3,714 +10.6% | $17,342 |
| 2010 | $3,358 +16% | $17,342 -17.9% |
| 2009 | $2,894 +3.3% | $21,111 -13.2% |
| 2008 | $2,802 +5.2% | $24,327 |
| 2007 | $2,663 -14.6% | $24,327 +35.9% |
| 2006 | $3,118 +1.9% | $17,901 |
| 2005 | $3,059 +3.5% | $17,901 |
| 2004 | $2,957 +6.3% | $17,901 +33.3% |
| 2003 | $2,781 +2.7% | $13,425 |
| 2002 | $2,708 +5.4% | $13,425 |
| 2001 | $2,569 +1.9% | $13,425 +14.9% |
| 2000 | $2,522 | $11,684 |
| 1999 | $2,522 | $11,684 |
Find assessor info on the county website
Monthly payment
Est. payment
Payment breakdown
Explore the cost of this home by adjusting the details. Changes won't be saved.Climate risks
Neighborhood: 60203
Nearby schools
Schools provided by the listing agent
- Elementary: Walker Elementary School
- Middle: Chute Middle School
- District: 65
Source: MRED as distributed by MLS GRID. This data may not be complete. We recommend contacting the local school district to confirm school assignments for this home.
Similar homes
- $699,0003 bd2 ba1.6k sqft1947 Lake Ave, Wilmette, IL 60091Active
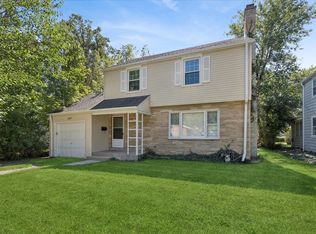 MLS ID #12755846, Stephanie Sullivan, Baird & Warner. MRED as distributed by MLS GRID
 - $675,0003 bd3 ba2.6k sqft211 Blackhawk Rd, Highland Park, IL 60035New
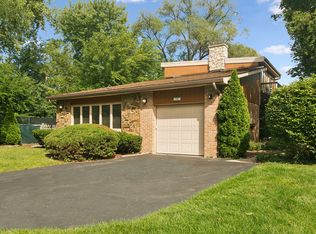 MLS ID #12758851, Judy Greenberg, Compass. MRED as distributed by MLS GRID
 - $349,0002 bd2 ba1.5k sqft8720 Monticello Ave, Skokie, IL 60076New
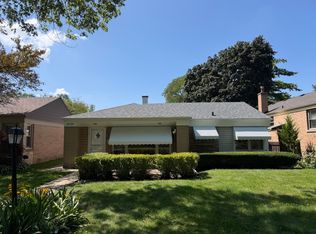 MLS ID #12770383, Amy Bernstein, @properties Christie's International Real Estate. MRED as distributed by MLS GRID
 - $449,5003 bd2 ba1.5k sqft5145 Mulford St, Skokie, IL 60077New
 MLS ID #12770854, Adam Smolen, Sell Smart Realty Group Inc.. MRED as distributed by MLS GRID
