Skip main navigation
Off market
  • $1,200,800

    4512 Red Oak Ln, Long Grove, IL 60047

    4beds
    5,105sqft
    SingleFamily
    Built in 1984
    3.72 Acres Lot
    $1,200,800 Zestimate®
    $235/sqft
    $7,264 Estimated rent

    Home value

    $1,200,800

    $1.08M - $1.34M

    $7,264/mo

    Zestimate® history
    Loading
    Loading...

    Owner options

    List your home for rent

    $7,264/mo

    Rent Zestimate®

    Find your next renter with Zillow Rental Manager. Plus, with online applications, you can quickly screen prospective tenants – for free.

    Learn more

    $7,264/mo

    Rent Zestimate®

    Refinance and save

    $7,719/mo

    Est. payment

    Refinancing to a lower rate could help reduce your monthly payments and save thousands over the life of the loan.

    See today's rates

    $7,719/mo

    Est. payment

    Explore your selling options

    Work with a Zillow partner agent

    Leverage their expertise and Zillow's premium Showcase listings to get your home seen by more buyers.

    Get started

    List with your own agent

    Get your home in front of millions of buyers by listing it on Zillow.

    Learn how to do it

    Sell it yourself

    Take full control of how buyers see your home on Zillow by listing For Sale by Owner (FSBO).

    List your home

    What's special

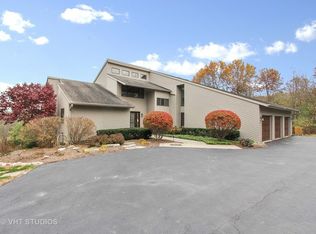
    Spectacular architecture and visually exciting custom stucco home set on a gorgeous wooded lot in one of Long Grove's prettiest neighborhoods! Over 5,100 sq feet of soaring ceilings with clerestory windows, open space and 360 degree views. Recent renovation by sellers included opening kitchen to living space to create a complete open concept home for everyday living, with entertaining for large or small groups. The beautiful custom kitchen includes new cabinetry, SS appliances and a massive quartz island overlooking the living spaces and breakfast area. The breakfast room's 2 story space overlooks the woods and patio area with a great indoor/outdoor connection. All bathrooms are newly remodeled and all lightings are modernly renovated. The sleeping areas are completely separate, all bedrooms include vaulted ceilings and walls of windows. Patio has been installed with Moso bamboo deck recently. The convenient laundry is steps away. 2 massive lofts accessible by separate staircases function as work/play area, and as entertainment hubs. Large unfinished basement plus 3 car garage. Kildeer/Woodlawn/Stevenson HS!

    This property is not currently displayed as for sale or rent on Zillow. This may be different from what's on other websites or public sources.

    Facts & features

    Interior

    Bedrooms & bathrooms
    • Bedrooms: 4
    • Bathrooms: 4
    • Full bathrooms: 3
    • 1/2 bathrooms: 1
    Heating
    • Forced air, Gas
    Cooling
    • Central
    Appliances
    • Included: Dishwasher, Dryer, Garbage disposal, Microwave, Range / Oven, Refrigerator, Washer
    Features
    • Flooring: Carpet, Hardwood
    • Basement: Unfinished
    • Attic: Unfinished
    • Has fireplace: Yes
    Interior area
    • Total interior livable area: 5,105 sqft

    Property

    Parking
    • Total spaces: 3
    • Parking features: Garage - Attached
    Features
    • Exterior features: Stucco
    • Has view: Yes
    • View description: Park
    Lot
    • Size: 3.72 Acres
    Details
    • Parcel number: 1413401013

    Construction

    Type & style
    • Home type: SingleFamily
    Materials
    • Roof: Asphalt
    Condition
    • Year built: 1984

    Utilities & green energy

    • Sewer: Septic-Private

    Community & HOA

    HOA
    • Has HOA: Yes
    • HOA fee: $41 monthly
    Location
    • Region: Long Grove

    Financial & listing details

    • Price per square foot: $235/sqft
    • Tax assessed value: $990,195
    • Annual tax amount: $30,785

    Price history

    DateEventPrice
    9/7/2018Sold$660,000-4.2%$129/sqft
    Source: MRED as distributed by MLS GRID #09969508 Report a problem
    7/19/2018Pending sale$689,000$135/sqft
    Source: @properties #09969508 Report a problem
    6/1/2018Price change$689,000-1.6%$135/sqft
    Source: @properties #09969508 Report a problem
    4/20/2018Price change$699,900-4.1%$137/sqft
    Source: @properties #09969508 Report a problem
    4/6/2018Price change$729,900-2.7%$143/sqft
    Source: @properties #09831393 Report a problem
    3/7/2018Price change$749,900-3.2%$147/sqft
    Source: @properties #09831393 Report a problem
    3/1/2018Price change$775,000-1.9%$152/sqft
    Source: @properties #09831393 Report a problem
    1/11/2018Price change$790,000-1.3%$155/sqft
    Source: @properties #09831393 Report a problem
    11/18/2017Price change$800,000-1.8%$157/sqft
    Source: @properties #09786269 Report a problem
    10/26/2017Price change$815,000-1.2%$160/sqft
    Source: @properties #09786269 Report a problem
    9/7/2017Price change$824,900-2.9%$162/sqft
    Source: RE/MAX Unlimited Northwest #09747503 Report a problem
    6/1/2017Price change$849,900-5.6%$166/sqft
    Source: RE/MAX Unlimited Northwest #09747503 Report a problem
    5/16/2017Price change$899,900-5.3%$176/sqft
    Source: RE/MAX Unlimited Northwest #09747503 Report a problem
    4/19/2017Listed for sale$949,900$186/sqft
    Source: RE/MAX Unlimited Northwest #09747503 Report a problem

    Public tax history

    YearProperty taxesTax assessment
    2024$30,785 +8.8%$344,587 +4.4%
    2023$28,289 +31%$330,032 +12%
    2022$21,601 +5%$294,648 +29.4%
    2021$20,581 +2.7%$227,750 +2.6%
    2020$20,043 +3.2%$221,914 +0.9%
    2019$19,417 -20%$219,978 -25.2%
    2018$24,265 $294,218 +2.5%
    2017$24,265 +2.8%$286,951 +3.3%
    2016$23,599 -6.8%$277,865 +5%
    2015$25,324 +1.6%$264,658 -3.8%
    2014$24,935 +4.1%$275,069 -0.2%
    2012$23,959 +5.9%$275,648 -3%
    2011$22,616 -0.4%$284,154 -9.6%
    2010$22,703 +4%$314,401 -4%
    2009$21,831 +3.8%$327,501 +2.1%
    2008$21,029 +3.7%$320,860 +5%
    2006$20,287 -0.3%$305,594
    2005$20,340 -5%--
    2004$21,414 +5.4%--
    2003$20,308 +12.3%--
    2002$18,082 +12.4%--
    2001$16,087 +3.6%$243,814 +2.7%
    2000$15,531 $237,401
    Find assessor info on the county website

    Neighborhood: 60047

    Nearby schools

    GreatSchools rating
    Schools provided by the listing agent
    • Elementary: Countryside
    • Middle: Woodlawn
    • High: Stevenson
    • District: 96

    Source: The MLS. This data may not be complete. We recommend contacting the local school district to confirm school assignments for this home.

    Get a cash offer in 3 minutes
    Find out how much your home could sell for in as little as 3 minutes with a no-obligation cash offer.
    Estimated market value
    $1,200,800
    Get a cash offer in 3 minutes
    Find out how much your home could sell for in as little as 3 minutes with a no-obligation cash offer.
    Estimated market value
    $1,200,800