This one-of-a-kind cape cod home is situated on 3 acres in Wadsworth within the prestigious Hunt Club Farms subdivision. The home is very private on a cul-de-sac and you will immediately be captivated with this home's curbside appeal as you pull into the circular driveway. The towering oaks and mature landscaping provide privacy while allowing breathtaking views of nature and wildlife. Stroll up the expansive walkway that leads to the most welcoming extra deep & wide wood front porch with a western exposure. Just imagine summer evenings with a glass of wine while you watch the sunset or simply relaxing while reading a good book from your own private covered oasis. Step inside and you'll be captivated by the gorgeous entryway with a grand staircase, custom moldings, plantation shutters, hardwood floors and light filled, open floor plan. The living room boasts a cozy fireplace & crown moldings plus showcases loads of windows that immerse the space with natural light. Adjacent is the spectacular dining room, whose focal point is the oversized bay picture window trimmed with gorgeous wainscoting and custom crown moldings. Direct access from the dining room is the incredible chef's kitchen which showcases 42" rich wood cabinets, a spacious center island, stainless steel appliances inclusive of a double convection oven and 5 burner commercial style cooktop, quartz countertops and sleek subway tile backsplash. You'll love the cozy eating area, complemented by a convenient spectacular vintage style coffee/beverage bar, towering ceilings and a wall of arched windows with breathtaking views of the expansive and private backyard. Step out the exterior French door and BBQ on the oversized deck and lower level brick paver patio. Dinner al fresco, anyone? The hearth room flanks the kitchen and is the perfect space to unwind and entertain while preparing that delicious family dinner. Off the hearth room you'll find double french doors that lead to the family room, complete with custom built-ins, a gas fireplace and surround sound for the movie lover in you. The main level primary suite provides a private oasis with gorgeous windows, sitting area, hardwood floors & tray ceiling. This spectacular en suite boasts an oversized WIC and luxurious bath featuring a double bowl vanity, soaker tub, and standalone stone shower. Step out of the ensuite bath to your own private terrace with brick walls that embody the country charm you've only dreamt about. A main level mud room with secondary entry boasts built in cubbies and storage. The separate main floor laundry room with a laundry sink and towering cabinets for extra storage, adds to the home's practicality. Upstairs, you 'll find 4 additional bedrooms, a bonus room and three full baths. Enjoy a Jack and Jill set up, a private ensuite and an additional bath that serves the 5th bedroom and bonus room area which is great for hosting guests or in-laws. The spectacular full finished basement was built to entertain with an oversized custom bar, media area, game room, work out room and a 5th full bathroom with a steam shower for relaxation and recuperation after a workout. The 3 car garage is sure to delight, fit all your cars, boats and/or toys! Hunt Club Farms offers a coveted country lifestyle, boasting access to 12 miles of double-sided fenced bridle trails, access to fields and fences horse stables and arenas. Immerse yourself in the serene natural surroundings while enjoying the convenience of nearby amenities in Gurnee. Commuters will appreciate the easy access to I-94, strategically positioned between Chicago and Milwaukee. You're going to LOVE THIS BEAUTY!
Closed
Street View
$915,000
37301 N Fox Hill Dr, Wadsworth, IL 60083
5beds
3,757sqft
Single Family Residence
Built in 1990
3.02 Acres Lot
$977,400 Zestimate®
$244/sqft
$5,265 Estimated rent
Home value
$977,400
$919,000 - $1.04M
$5,265/mo
Zestimate® history
Owner options
List your home for rent
$5,265/mo
Rent Zestimate®
Find your next renter with Zillow Rental Manager. Plus, with online applications, you can quickly screen prospective tenants – for free.
$5,265/mo
Rent Zestimate®
Refinance and save
$8,558/mo
Est. payment
Refinancing to a lower rate could help reduce your monthly payments and save thousands over the life of the loan.
$8,558/mo
Est. payment
Explore your selling options
Work with a Zillow partner agent
Leverage their expertise and Zillow's premium Showcase listings to get your home seen by more buyers.
Get startedList with your own agent
Get your home in front of millions of buyers by listing it on Zillow.
Learn how to do itSell it yourself
Take full control of how buyers see your home on Zillow by listing For Sale by Owner (FSBO).
List your homeWhat's special
Zillow last checked:
Listing updated:
Listed by:
Lisa Wolf 224-627-5600,
Keller Williams North Shore West
Bought with:
Carly Gitler
@properties Christie's International Real Estate
Ellen Davis
@properties Christie's International Real Estate
Source: MRED as distributed by MLS GRID,MLS#: 12011380
Facts & features
Interior
Bedrooms & bathrooms
- Bedrooms: 5
- Bathrooms: 6
- Full bathrooms: 5
- 1/2 bathrooms: 1
Rooms
- Room types: Den, Game Room, Loft, Bedroom 5
Primary bedroom
- Features: Flooring (Hardwood), Bathroom (Full)
- Level: Main
- Area: 315 Square Feet
- Dimensions: 21X15
Bedroom 2
- Features: Flooring (Hardwood)
- Level: Second
- Area: 255 Square Feet
- Dimensions: 17X15
Bedroom 3
- Features: Flooring (Hardwood)
- Level: Second
- Area: 195 Square Feet
- Dimensions: 15X13
Bedroom 4
- Features: Flooring (Hardwood)
- Level: Second
- Area: 252 Square Feet
- Dimensions: 18X14
Bedroom 5
- Level: Second
- Area: 144 Square Feet
- Dimensions: 12X12
Den
- Features: Flooring (Hardwood)
- Level: Main
- Area: 288 Square Feet
- Dimensions: 18X16
Dining room
- Features: Flooring (Hardwood)
- Level: Main
- Area: 208 Square Feet
- Dimensions: 16X13
Family room
- Features: Flooring (Hardwood)
- Level: Main
- Area: 272 Square Feet
- Dimensions: 17X16
Game room
- Features: Flooring (Carpet)
- Level: Second
- Area: 510 Square Feet
- Dimensions: 30X17
Kitchen
- Features: Kitchen (Eating Area-Breakfast Bar, Eating Area-Table Space, Island, Pantry-Closet), Flooring (Hardwood)
- Level: Main
- Area: 192 Square Feet
- Dimensions: 16X12
Laundry
- Features: Flooring (Ceramic Tile)
- Level: Main
- Area: 64 Square Feet
- Dimensions: 8X8
Living room
- Features: Flooring (Hardwood)
- Level: Main
- Area: 288 Square Feet
- Dimensions: 18X16
Loft
- Features: Flooring (Carpet)
- Level: Second
- Area: 117 Square Feet
- Dimensions: 13X9
Heating
- Natural Gas, Forced Air
Cooling
- Central Air
Appliances
- Included: Double Oven, Range, Microwave, Dishwasher, High End Refrigerator
- Laundry: Main Level
Features
- Cathedral Ceiling(s), 1st Floor Bedroom, 1st Floor Full Bath
- Flooring: Hardwood
- Windows: Skylight(s)
- Basement: Finished,Full
- Attic: Dormer,Full
- Number of fireplaces: 2
- Fireplace features: Wood Burning, Gas Log, Living Room, Other
Interior area
- Total structure area: 0
- Total interior livable area: 3,757 sqft
Property
Parking
- Total spaces: 3
- Parking features: Asphalt, Garage Door Opener, On Site, Garage Owned, Attached, Garage
- Attached garage spaces: 3
- Has uncovered spaces: Yes
Accessibility
- Accessibility features: No Disability Access
Features
- Stories: 2
- Patio & porch: Deck, Patio, Porch
- Waterfront features: Stream
Lot
- Size: 3.02 Acres
- Dimensions: 260X489X252X506
- Features: Landscaped
Details
- Parcel number: 07043010130000
- Special conditions: None
Construction
Type & style
- Home type: SingleFamily
- Architectural style: Colonial
- Property subtype: Single Family Residence
Materials
- Cedar
- Foundation: Concrete Perimeter
- Roof: Shake
Condition
- New construction: No
- Year built: 1990
Details
- Builder model: CUSTOM
Utilities & green energy
- Electric: Circuit Breakers, 200+ Amp Service
- Sewer: Septic Tank
- Water: Well
Community & HOA
Community
- Subdivision: Hunt Club Farms
HOA
- Has HOA: Yes
- Services included: Insurance, Security, Lake Rights
- HOA fee: $1,600 annually
Location
- Region: Wadsworth
Financial & listing details
- Price per square foot: $244/sqft
- Tax assessed value: $577,474
- Annual tax amount: $17,589
- Date on market: 6/27/2024
- Listing terms: Conventional
- Ownership: Fee Simple w/ HO Assn.
Price history
| Date | Event | Price |
|---|---|---|
| 6/26/2024 | Sold | $915,000+37.6%$244/sqft |
Source:  MRED as distributed by MLS GRID #12011380 Report a problem MRED as distributed by MLS GRID #12011380 Report a problem | ||
| 9/27/2013 | Sold | $665,000-4.9%$177/sqft |
Source: MRED as distributed by MLS GRID #08377202 Report a problem | ||
| 7/24/2013 | Pending sale | $699,000$186/sqft |
Source: Baird & Warner Real Estate #08377202 Report a problem | ||
| 6/24/2013 | Listed for sale | $699,000$186/sqft |
Source: Baird & Warner #08377202 Report a problem | ||
Public tax history
| Year | Property taxes | Tax assessment |
|---|---|---|
| 2024 | $17,381 +7.3% | $205,118 +6.6% |
| 2023 | $16,205 -7.9% | $192,472 +7.7% |
| 2022 | $17,589 +10.4% | $178,695 -2.4% |
| 2021 | $15,926 +3.9% | $183,163 +6.8% |
| 2020 | $15,330 +1.9% | $171,493 +3% |
| 2019 | $15,046 -12.8% | $166,514 -4.7% |
| 2018 | $17,248 | $174,786 -7.9% |
| 2017 | $17,248 -5.2% | $189,725 -3.3% |
| 2016 | $18,188 -7.5% | $196,146 +5.4% |
| 2015 | $19,663 +3% | $186,026 -5.1% |
| 2014 | $19,086 +5.8% | $196,081 -0.8% |
| 2012 | $18,034 +6.3% | $197,583 -10.9% |
| 2011 | $16,962 -2% | $221,723 -5.6% |
| 2010 | $17,299 -1.5% | $234,910 -9.2% |
| 2009 | $17,570 +2.4% | $258,840 -0.9% |
| 2008 | $17,155 +18.3% | $261,164 +20.2% |
| 2006 | $14,507 -1.1% | $217,301 |
| 2005 | $14,675 -1.9% | -- |
| 2004 | $14,960 +3.3% | -- |
| 2003 | $14,478 +8.6% | -- |
| 2002 | $13,335 +4.1% | -- |
| 2001 | $12,816 +2.8% | $176,687 +3.4% |
| 2000 | $12,466 | $170,830 |
Find assessor info on the county website
Neighborhood: 60083
Nearby homes
- $881,6005 bd5 ba4.5k sqft37351 N Fox Hill Dr, Wadsworth, IL 60083Off Market
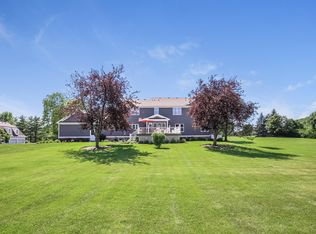
- $859,4004 bd6 ba4.2k sqft16636 W Thoroughbred Dr, Wadsworth, IL 60083Off Market
- $939,6004 bd6 ba4.2k sqft16636 Thoroughbred Dr, Wadsworth, IL 60083Off Market

- $1,040,3005 bd6 ba4.8k sqft37310 N Fox Hill Dr, Wadsworth, IL 60083Off Market
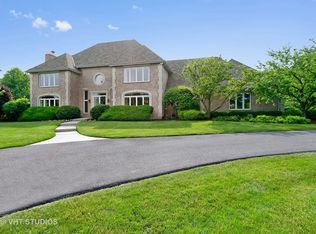
- $744,1005 bd7 ba4.5k sqft37364 N Fox Hill Dr, Wadsworth, IL 60083Sold
- $994,2005 bd5 ba6.6k sqft37397 N Fox Hill Dr, Wadsworth, IL 60083Off Market
- $871,2005 bd6 ba4.5k sqft37368 N Fox Hill Dr, Wadsworth, IL 60083Off Market
- $751,2003 bd2 ba2.1k sqft16555 W Sand Lake Rd, Wadsworth, IL 60083Off Market
Nearby schools
GreatSchools rating
- 5/10Woodland Intermediate SchoolGrades: 4-5Distance: 1.9 mi
- 5/10Woodland Middle SchoolGrades: 6-8Distance: 2.9 mi
- 9/10Warren Township High SchoolGrades: 9-12Distance: 3.4 mi
Schools provided by the listing agent
- Elementary: Woodland Elementary School
- High: Warren Township High School
- District: 50
Source: MRED as distributed by MLS GRID. This data may not be complete. We recommend contacting the local school district to confirm school assignments for this home.
Get a cash offer in 3 minutes
Find out how much your home could sell for in as little as 3 minutes with a no-obligation cash offer.
Estimated market value
$977,400
Get a cash offer in 3 minutes
Find out how much your home could sell for in as little as 3 minutes with a no-obligation cash offer.
Estimated market value
$977,400
- Illinois
- Lake County
- Wadsworth
- 60083
- 37301 N Fox Hill Dr
Nearby cities
Nearby zip codes
Other Wadsworth Topics
