BRAND NEW ROOF, GUTTERS, AND SKYLIGHT! Welcome to this stunning 5 bedroom, 5.2 bath home boasting an open floor plan and luxurious features throughout. As you enter the foyer, you'll be greeted by an elegant dining room, setting the stage for memorable gatherings and dinner parties. The kitchen is a chef's dream, complete with high-end refrigerator, island cooktop, large pantry, wet bar, stainless steel appliances, and an eating bar for casual meals. The adjacent bright eating area offers exterior access to a patio, perfect for enjoying morning coffee or alfresco dining. On the main level, you'll find a convenient 1st floor bedroom with a walk-in closet and ensuite featuring a walk-in shower. The bright and spacious great room is the heart of the home, featuring 12' high trayed ceiling with lighting and fan, cozy fireplace and two sets of French doors that open to the patio, seamlessly blending indoor and outdoor living. Completing the main level is an office, laundry room, and two half baths for added convenience. Retreat to the spacious master bedroom on the upper level, boasting two walk-in closets and a bright ensuite bathroom with a jacuzzi, double sink, and walk-in shower. Two of the additional bedrooms are connected via a jack and jill bathroom, perfect for siblings or guests. The fourth bedroom is generously sized and features an ensuite with a walk-in shower. The basement of this home offers even more space for entertainment and relaxation. You'll find a spacious recreational room, a bathroom with a walk-in shower, an eating area, and a second kitchen with plenty of cabinetry for storage. The big backyard is a true outdoor oasis, featuring a brick paver patio that provides ample space for outdoor furniture and hosting gatherings with friends and family. This home is a true gem, offering an abundance of space, high-end finishes, and a thoughtfully designed layout with a very large heated 4-car 8F high garage. Don't miss the opportunity to make it your own and enjoy the perfect blend of luxury and comfort.
Closed
$744,100
37364 N Fox Hill Dr, Wadsworth, IL 60083
5beds
4,593sqft
Single Family Residence
Built in 1992
2.2 Acres Lot
$918,000 Zestimate®
$162/sqft
$5,980 Estimated rent
Home value
$918,000
$863,000 - $991,000
$5,980/mo
Zestimate® history
Owner options
List your home for rent
$5,980/mo
Rent Zestimate®
Find your next renter with Zillow Rental Manager. Plus, with online applications, you can quickly screen prospective tenants – for free.
$5,980/mo
Rent Zestimate®
Refinance and save
$7,217/mo
Est. payment
Refinancing to a lower rate could help reduce your monthly payments and save thousands over the life of the loan.
$7,217/mo
Est. payment
Explore your selling options
Work with a Zillow partner agent
Leverage their expertise and Zillow's premium Showcase listings to get your home seen by more buyers.
Get startedList with your own agent
Get your home in front of millions of buyers by listing it on Zillow.
Learn how to do itSell it yourself
Take full control of how buyers see your home on Zillow by listing For Sale by Owner (FSBO).
List your homeWhat's special
Zillow last checked:
Listing updated:
Listed by:
Jane Lee 847-295-0800,
RE/MAX Top Performers
Bought with:
Kasim Alnafoosi
HomeSmart Connect LLC
Source: MRED as distributed by MLS GRID,MLS#: 11865800
Facts & features
Interior
Bedrooms & bathrooms
- Bedrooms: 5
- Bathrooms: 7
- Full bathrooms: 5
- 1/2 bathrooms: 2
Rooms
- Room types: Bedroom 5, Eating Area, Office, Recreation Room, Kitchen, Foyer, Great Room
Primary bedroom
- Features: Flooring (Carpet), Window Treatments (All), Bathroom (Full)
- Level: Second
- Area: 435 Square Feet
- Dimensions: 29X15
Bedroom 2
- Features: Flooring (Carpet), Window Treatments (All)
- Level: Second
- Area: 224 Square Feet
- Dimensions: 16X14
Bedroom 3
- Features: Flooring (Carpet), Window Treatments (All)
- Level: Second
- Area: 224 Square Feet
- Dimensions: 16X14
Bedroom 4
- Features: Flooring (Carpet), Window Treatments (All)
- Level: Second
- Area: 182 Square Feet
- Dimensions: 14X13
Bedroom 5
- Features: Flooring (Carpet), Window Treatments (All)
- Level: Main
- Area: 182 Square Feet
- Dimensions: 14X13
Dining room
- Features: Flooring (Hardwood), Window Treatments (All)
- Level: Main
- Area: 252 Square Feet
- Dimensions: 18X14
Eating area
- Features: Flooring (Wood Laminate), Window Treatments (All)
- Level: Basement
- Area: 104 Square Feet
- Dimensions: 13X8
Foyer
- Features: Flooring (Hardwood), Window Treatments (All)
- Level: Main
- Area: 154 Square Feet
- Dimensions: 14X11
Great room
- Features: Flooring (Hardwood), Window Treatments (All)
- Level: Main
- Area: 476 Square Feet
- Dimensions: 28X17
Kitchen
- Features: Kitchen (Eating Area-Breakfast Bar, Pantry-Closet, Updated Kitchen), Flooring (Hardwood), Window Treatments (All)
- Level: Main
- Area: 208 Square Feet
- Dimensions: 16X13
Kitchen 2nd
- Features: Flooring (Wood Laminate), Window Treatments (All)
- Level: Basement
- Area: 156 Square Feet
- Dimensions: 13X12
Laundry
- Features: Flooring (Hardwood), Window Treatments (All)
- Level: Main
- Area: 108 Square Feet
- Dimensions: 12X9
Office
- Features: Flooring (Hardwood), Window Treatments (All)
- Level: Main
- Area: 224 Square Feet
- Dimensions: 16X14
Recreation room
- Features: Flooring (Wood Laminate)
- Level: Basement
- Area: 408 Square Feet
- Dimensions: 24X17
Heating
- Natural Gas, Forced Air, Sep Heating Systems - 2+, Indv Controls
Cooling
- Central Air
Appliances
- Included: Range, Microwave, Dishwasher, Refrigerator, Washer, Dryer, Wine Refrigerator, Gas Cooktop, Humidifier
- Laundry: Main Level, Sink
Features
- Wet Bar, 1st Floor Bedroom, Walk-In Closet(s), Open Floorplan
- Flooring: Hardwood, Carpet
- Windows: Skylight(s)
- Basement: Finished,Full
- Number of fireplaces: 1
- Fireplace features: Attached Fireplace Doors/Screen, Gas Log, Living Room
Interior area
- Total structure area: 7,045
- Total interior livable area: 4,593 sqft
Property
Parking
- Total spaces: 4
- Parking features: Asphalt, Garage Door Opener, Heated Garage, On Site, Garage Owned, Attached, Garage
- Attached garage spaces: 4
- Has uncovered spaces: Yes
Accessibility
- Accessibility features: No Disability Access
Features
- Stories: 2
- Patio & porch: Patio
Lot
- Size: 2.2 Acres
- Features: Landscaped
Details
- Parcel number: 07043010060000
- Special conditions: List Broker Must Accompany
- Other equipment: Water-Softener Owned, Central Vacuum, Ceiling Fan(s), Sump Pump, Generator
Construction
Type & style
- Home type: SingleFamily
- Property subtype: Single Family Residence
Materials
- Brick
- Roof: Shake
Condition
- New construction: No
- Year built: 1992
Utilities & green energy
- Electric: Circuit Breakers, 200+ Amp Service
- Sewer: Septic Tank
- Water: Well
Community & HOA
Community
- Features: Horse-Riding Trails, Lake, Street Paved
- Security: Carbon Monoxide Detector(s)
- Subdivision: Hunt Club Farms
HOA
- Has HOA: Yes
- Services included: Insurance, Security
- HOA fee: $1,550 annually
Location
- Region: Wadsworth
Financial & listing details
- Price per square foot: $162/sqft
- Annual tax amount: $21,188
- Date on market: 8/21/2023
- Listing terms: Conventional
- Ownership: Fee Simple w/ HO Assn.
Price history
| Date | Event | Price |
|---|---|---|
| 10/30/2023 | Sold | $744,100-6.9%$162/sqft |
Source:  MRED as distributed by MLS GRID #11865800 Report a problem MRED as distributed by MLS GRID #11865800 Report a problem | ||
| 9/18/2023 | Contingent | $799,000$174/sqft |
Source: MRED as distributed by MLS GRID #11865800 Report a problem | ||
| 8/19/2023 | Price change | $799,000-6%$174/sqft |
Source: MRED as distributed by MLS GRID #11828430 Report a problem | ||
| 7/10/2023 | Price change | $849,900-5%$185/sqft |
Source: MRED as distributed by MLS GRID #11804369 Report a problem | ||
| 6/9/2023 | Listed for sale | $895,000$195/sqft |
Source: MRED as distributed by MLS GRID #11804369 Report a problem | ||
Public tax history
Tax history is unavailable.
Neighborhood: 60083
Nearby homes
- $867,8005 bd6 ba4.5k sqft37368 N Fox Hill Dr, Wadsworth, IL 60083Off Market
- $1,100,0006 bd6 ba6.4k sqft37418 N Fox Hill Dr, Wadsworth, IL 60083Sold

- $1,041,8005 bd6 ba4.8k sqft37310 N Fox Hill Dr, Wadsworth, IL 60083Off Market
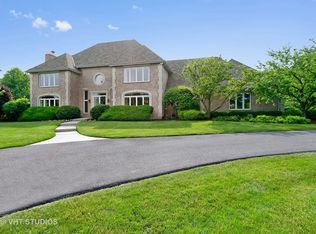
- $881,6005 bd5 ba4.5k sqft37351 N Fox Hill Dr, Wadsworth, IL 60083Off Market
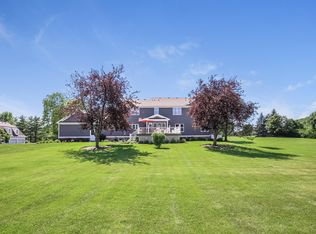
- $987,6005 bd5 ba6.6k sqft37397 N Fox Hill Dr, Wadsworth, IL 60083Off Market
- $915,0005 bd6 ba3.7k sqft37301 N Fox Hill Dr, Wadsworth, IL 60083Sold
- $896,1004 bd5 ba4.5k sqft37482 N Fox Hill Dr, Wadsworth, IL 60083Off Market
- $1,012,8005 bd5 ba5.5k sqft37499 N Fox Hill Dr, Wadsworth, IL 60083Off Market
Nearby schools
GreatSchools rating
- 5/10Woodland Intermediate SchoolGrades: 4-5Distance: 1.9 mi
- 5/10Woodland Middle SchoolGrades: 6-8Distance: 3 mi
- 9/10Warren Township High SchoolGrades: 9-12Distance: 3.4 mi
Schools provided by the listing agent
- Elementary: Woodland Elementary School
- Middle: Woodland Middle School
- High: Warren Township High School
- District: 50
Source: MRED as distributed by MLS GRID. This data may not be complete. We recommend contacting the local school district to confirm school assignments for this home.
Get a cash offer in 3 minutes
Find out how much your home could sell for in as little as 3 minutes with a no-obligation cash offer.
Estimated market value
$918,000
Get a cash offer in 3 minutes
Find out how much your home could sell for in as little as 3 minutes with a no-obligation cash offer.
Estimated market value
$918,000
- Illinois
- Lake County
- Old Mill Creek
- 60083
- 37364 N Fox Hill Dr
Nearby cities
Nearby zip codes
Other Old Mill Creek Topics
