GORGEOUS! Spectacular backyard experience. This classic beauty is rich in detailing. 24' high foyer with tray ceiling and molded staircase. The stately foyer has an elegant hardwood custom staircase and open upper hall. Beautiful wainscotting, crown molding, etc. The detailing extends to the front door hardware and lead glass panels. There is an octagon dining room with windows for natural light on 3 sides. The room is serviced by a Butler pantry and extra room to expand your gathering. A Juliet balcony overlooks the 2-story living room, complete with fireplace framed by bookshelves. There is a private study with fireplace on the first floor with built-ins and powder room right down the hall. The kitchen is wide open to the family room. The kitchen is at one end with rich cherry cabinetry, breakfast bar island, granite countertops, high-end appliances and a Butler pantry servicing the dining room and one servicing the family room. The eating area is an octagon with beautiful views of the pool, patio and gardens. At the other end is the large family room with fireplace and octagon seating area. Crown molding throughout! The home also has a first floor bedroom/bath, perfect for an in-law setting or even a nanny. There is a separate laundry room leading to the garage, with epoxy floor and chandeliers. The primary suite has an octagon area for a panoramic view, fireplace, his/her walk-in closets, tray ceiling and sitting area. It's private bath has a whirlpool tub with windows overlooking the pool, a separate shower and his/her vanities. The 2nd bedroom has an octagon bay and a vaulted ceiling. A Jack-n-Jill bathroom services both the 2nd and 3rd bedrooms. The 4th bedroom on the 2nd floor has a private bath and overlooks the back yard. There is a private in-law apartment on the second floor with direct access from the garage as well. The living area is spacious and has windows overlooking the backyard and pool, and skylights. There is a kitchen, full bath and laundry area. PLUS, a bedroom with walk-in closet. This home has so much to offer! The full basement is partially finished. NEW furnaces/air conditioners. Spacious room sizes, hardwood floors, four fireplaces. The backyard fenced living space is an Italian oasis with a inground pool and hot tub, pergola, Mugnaini wood pizza oven, a party-size granite bar, and large patio. Lounging at home or having a party, this yard is perfect. It would be a beautiful setting for an outdoor wedding! Torches, floating candles, private patio for a band, numerous photo opportunities, generous bar space, plenty of room for mingling and dancing. This home will make you feel like royalty in your private castle. A one-of-a-kind treasure on a quiet cul-de-sac, backing to woods. Possible land contract.
Closed
$1,100,000
37418 N Fox Hill Dr, Wadsworth, IL 60083
6beds
6,414sqft
Single Family Residence
Built in 1992
1.94 Acres Lot
$1,159,300 Zestimate®
$171/sqft
$6,522 Estimated rent
Home value
$1,159,300
$1.04M - $1.29M
$6,522/mo
Zestimate® history
Owner options
List your home for rent
$6,522/mo
Rent Zestimate®
Find your next renter with Zillow Rental Manager. Plus, with online applications, you can quickly screen prospective tenants – for free.
$6,522/mo
Rent Zestimate®
Refinance and save
$8,684/mo
Est. payment
Refinancing to a lower rate could help reduce your monthly payments and save thousands over the life of the loan.
$8,684/mo
Est. payment
Explore your selling options
Work with a Zillow partner agent
Leverage their expertise and Zillow's premium Showcase listings to get your home seen by more buyers.
Get startedList with your own agent
Get your home in front of millions of buyers by listing it on Zillow.
Learn how to do itSell it yourself
Take full control of how buyers see your home on Zillow by listing For Sale by Owner (FSBO).
List your homeWhat's special
Fireplace framed by bookshelvesInground poolJuliet balconyHot tubEpoxy floorJack-n-jill bathroomBreakfast bar island
Zillow last checked:
Listing updated:
Listed by:
Richard Capoccioni 847-596-6100,
RE/MAX Plaza
Bought with:
Richard Capoccioni
RE/MAX Plaza
Source: MRED as distributed by MLS GRID,MLS#: 12346094
Facts & features
Interior
Bedrooms & bathrooms
- Bedrooms: 6
- Bathrooms: 6
- Full bathrooms: 5
- 1/2 bathrooms: 1
Rooms
- Room types: Bedroom 5, Bedroom 6, Breakfast Room, Study, Great Room, Foyer, Kitchen
Primary bedroom
- Features: Flooring (Carpet), Bathroom (Full)
- Level: Second
- Area: 483 Square Feet
- Dimensions: 23X21
Bedroom 2
- Features: Flooring (Carpet)
- Level: Second
- Area: 195 Square Feet
- Dimensions: 15X13
Bedroom 3
- Features: Flooring (Carpet)
- Level: Second
- Area: 221 Square Feet
- Dimensions: 17X13
Bedroom 4
- Features: Flooring (Carpet)
- Level: Second
- Area: 266 Square Feet
- Dimensions: 19X14
Bedroom 5
- Features: Flooring (Wood Laminate)
- Level: Main
- Area: 165 Square Feet
- Dimensions: 15X11
Bedroom 6
- Features: Flooring (Carpet)
- Level: Second
- Area: 210 Square Feet
- Dimensions: 15X14
Breakfast room
- Features: Flooring (Hardwood)
- Level: Main
- Area: 340 Square Feet
- Dimensions: 20X17
Dining room
- Features: Flooring (Hardwood)
- Level: Main
- Area: 345 Square Feet
- Dimensions: 23X15
Family room
- Features: Flooring (Hardwood)
- Level: Main
- Area: 682 Square Feet
- Dimensions: 31X22
Foyer
- Features: Flooring (Hardwood)
- Level: Main
- Area: 252 Square Feet
- Dimensions: 21X12
Great room
- Features: Flooring (Hardwood)
- Level: Second
- Area: 506 Square Feet
- Dimensions: 23X22
Kitchen
- Features: Kitchen (Eating Area-Breakfast Bar, Eating Area-Table Space, Island, Pantry-Butler, Breakfast Room, Granite Counters), Flooring (Hardwood)
- Level: Main
- Area: 221 Square Feet
- Dimensions: 17X13
Kitchen 2nd
- Features: Flooring (Hardwood)
- Level: Second
- Area: 130 Square Feet
- Dimensions: 13X10
Laundry
- Features: Flooring (Ceramic Tile)
- Level: Main
- Area: 77 Square Feet
- Dimensions: 11X7
Living room
- Features: Flooring (Hardwood)
- Level: Main
- Area: 384 Square Feet
- Dimensions: 24X16
Study
- Features: Flooring (Hardwood)
- Level: Main
- Area: 192 Square Feet
- Dimensions: 16X12
Heating
- Natural Gas, Forced Air
Cooling
- Central Air, Zoned
Appliances
- Included: Range, Microwave, Dishwasher, Refrigerator, Washer, Dryer, Trash Compactor, Humidifier
- Laundry: Main Level, In Unit, Multiple Locations, Sink
Features
- Cathedral Ceiling(s), 1st Floor Bedroom, In-Law Floorplan
- Flooring: Hardwood
- Basement: Partially Finished,Full
- Number of fireplaces: 4
- Fireplace features: Gas Log, Gas Starter, Family Room, Living Room, Master Bedroom, Other
Interior area
- Total structure area: 0
- Total interior livable area: 6,414 sqft
Property
Parking
- Total spaces: 4
- Parking features: Asphalt, Concrete, Circular Driveway, Side Driveway, Garage Door Opener, On Site, Garage Owned, Attached, Garage
- Attached garage spaces: 4
- Has uncovered spaces: Yes
Accessibility
- Accessibility features: No Disability Access
Features
- Stories: 2
- Patio & porch: Patio
- Exterior features: Fire Pit
- Pool features: In Ground
- Has spa: Yes
- Spa features: Outdoor Hot Tub, Indoor Hot Tub
- Fencing: Fenced
Lot
- Size: 1.94 Acres
- Dimensions: 317.6X339.78X190X239.38
- Features: Cul-De-Sac, Landscaped, Wooded
Details
- Parcel number: 07043010050000
- Special conditions: List Broker Must Accompany
- Other equipment: Water-Softener Owned, Intercom, Ceiling Fan(s), Sump Pump, Air Purifier
Construction
Type & style
- Home type: SingleFamily
- Architectural style: Traditional
- Property subtype: Single Family Residence
Materials
- Brick, Cedar
- Foundation: Concrete Perimeter
- Roof: Shake
Condition
- New construction: No
- Year built: 1992
Details
- Builder model: CUSTOM
Utilities & green energy
- Sewer: Septic Tank
- Water: Well
Community & HOA
Community
- Features: Horse-Riding Area, Horse-Riding Trails, Street Paved
- Subdivision: Hunt Club Farms
HOA
- Has HOA: Yes
- Services included: Insurance, Security, Other
- HOA fee: $1,650 annually
Location
- Region: Wadsworth
Financial & listing details
- Price per square foot: $171/sqft
- Tax assessed value: $851,098
- Annual tax amount: $25,002
- Date on market: 4/23/2025
- Listing terms: Contract
- Ownership: Fee Simple w/ HO Assn.
Price history
| Date | Event | Price |
|---|---|---|
| 9/15/2025 | Sold | $1,100,000$171/sqft |
Source:  MRED as distributed by MLS GRID #12346094 Report a problem MRED as distributed by MLS GRID #12346094 Report a problem | ||
| 7/23/2025 | Contingent | $1,100,000$171/sqft |
Source: MRED as distributed by MLS GRID #12346094 Report a problem | ||
| 4/23/2025 | Listed for sale | $1,100,000-7.6%$171/sqft |
Source: MRED as distributed by MLS GRID #12346094 Report a problem | ||
| 4/23/2025 | Listing removed | $1,190,000$186/sqft |
Source: MRED as distributed by MLS GRID #12100874 Report a problem | ||
| 11/20/2024 | Price change | $1,190,000-6.2%$186/sqft |
Source: MRED as distributed by MLS GRID #12100874 Report a problem | ||
| 8/16/2024 | Listed for sale | $1,268,000+46.1%$198/sqft |
Source: MRED as distributed by MLS GRID #12100874 Report a problem | ||
| 2/6/2018 | Sold | $868,000-13.2%$135/sqft |
Source: MRED as distributed by MLS GRID #09729978 Report a problem | ||
| 12/6/2017 | Pending sale | $999,900$156/sqft |
Source: RE/MAX Center #09729978 Report a problem | ||
| 8/23/2017 | Listed for sale | $999,900+11.1%$156/sqft |
Source: RE/MAX Center #09729978 Report a problem | ||
| 4/10/2003 | Sold | $900,000$140/sqft |
Source: Public Record Report a problem | ||
Public tax history
| Year | Property taxes | Tax assessment |
|---|---|---|
| 2024 | $26,727 +6.9% | $302,308 +6.6% |
| 2023 | $25,002 -5.5% | $283,671 +7.7% |
| 2022 | $26,447 +10.3% | $263,365 -1.1% |
| 2021 | $23,980 +3.8% | $266,385 +6.8% |
| 2020 | $23,104 +1.8% | $249,412 +3% |
| 2019 | $22,689 -2.1% | $242,171 -2.5% |
| 2018 | $23,185 | $248,323 -1.8% |
| 2017 | $23,185 -7.6% | $252,967 -5.7% |
| 2016 | $25,097 -9.8% | $268,254 +5.4% |
| 2015 | $27,826 +3% | $254,414 -7.5% |
| 2014 | $27,006 +5.9% | $274,986 -0.8% |
| 2012 | $25,510 +5.6% | $277,092 -11.6% |
| 2011 | $24,164 -2.7% | $313,389 -9.7% |
| 2010 | $24,846 +8.2% | $347,216 -10.1% |
| 2009 | $22,968 -8.1% | $386,430 -1.3% |
| 2008 | $24,982 +14.5% | $391,382 +20.7% |
| 2006 | $21,813 -1.2% | $324,235 |
| 2005 | $22,069 +1.9% | -- |
| 2004 | $21,659 +0.5% | -- |
| 2003 | $21,544 +6.4% | -- |
| 2002 | $20,248 +3.6% | -- |
| 2001 | $19,546 +2.5% | $267,630 +3.1% |
| 2000 | $19,074 | $259,524 |
Find assessor info on the county website
Neighborhood: 60083
Nearby homes
- $744,1005 bd7 ba4.5k sqft37364 N Fox Hill Dr, Wadsworth, IL 60083Sold

- $865,0005 bd6 ba4.5k sqft37368 N Fox Hill Dr, Wadsworth, IL 60083Off Market
- $896,1004 bd5 ba4.5k sqft37482 N Fox Hill Dr, Wadsworth, IL 60083Off Market
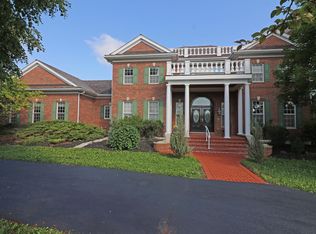
- $987,6005 bd5 ba6.6k sqft37397 N Fox Hill Dr, Wadsworth, IL 60083Off Market
- $1,012,8005 bd5 ba5.5k sqft37499 N Fox Hill Dr, Wadsworth, IL 60083Off Market
- $131,5993.463 Acres37499 N Fox Hill Dr, Wadsworth, IL 60083Off Market
- $881,6005 bd5 ba4.5k sqft37351 N Fox Hill Dr, Wadsworth, IL 60083Off Market
- $1,041,8005 bd6 ba4.8k sqft37310 N Fox Hill Dr, Wadsworth, IL 60083Off Market
Nearby schools
GreatSchools rating
- 5/10Woodland Intermediate SchoolGrades: 4-5Distance: 2 mi
- 5/10Woodland Middle SchoolGrades: 6-8Distance: 3 mi
- 9/10Warren Township High SchoolGrades: 9-12Distance: 3.4 mi
Schools provided by the listing agent
- Elementary: Woodland Elementary School
- Middle: Woodland Middle School
- High: Warren Township High School
- District: 50
Source: MRED as distributed by MLS GRID. This data may not be complete. We recommend contacting the local school district to confirm school assignments for this home.
Get a cash offer in 3 minutes
Find out how much your home could sell for in as little as 3 minutes with a no-obligation cash offer.
Estimated market value
$1,159,300
Get a cash offer in 3 minutes
Find out how much your home could sell for in as little as 3 minutes with a no-obligation cash offer.
Estimated market value
$1,159,300
- Illinois
- Lake County
- Old Mill Creek
- 60083
- 37418 N Fox Hill Dr
Nearby cities
Nearby zip codes
Other Old Mill Creek Topics
