Your dream of finding a prestigious country estate in the City of Chicago has come true! Old Norwood Landmark District, half acre, mature landscaping, 4 car brick garage. Impeccable old world craftsmanship, wood arches, walnut panels imported from Europe 100 years ago. Leaded glass windows with original pull down screens in LR, DR, kitchen and den, stained glass windows, beveled glass transoms...impeccable finishes throughout. Four bedrooms on second floor, 3rd floor suite. Updated kitchen, custom cabinets opens to family room, which opens to deck. Unfinished basement, wine cellar, workshop area. Spectacular yard, cobblestone driveway. No expense has been spared on every single detail in this house. Walk to Metra and Harlem Blue Line. 10 minutes from O'Hare Airport.
Active
$1,500,000
5627 N Newcastle Ave, Chicago, IL 60631
5beds
4,071sqft
Single Family Residence
Built in 1926
0.57 Acres Lot
$-- Zestimate®
$368/sqft
$-- HOA
What's special
Mature landscapingImpeccable finishes throughoutWood archesHalf acreSpectacular yardCobblestone drivewayImpeccable old world craftsmanship
- --
- 1,372
- views
- 112
- saves
Zillow last checked:
Listing updated:
Listed by:
Susan Bragg 847-962-9116,
Baird & Warner
Source: MRED as distributed by MLS GRID,MLS#: 12777163
Facts & features
Interior
Bedrooms & bathrooms
- Bedrooms: 5
- Bathrooms: 5
- Full bathrooms: 3
- 1/2 bathrooms: 2
Rooms
- Room types: Bedroom 5, Den, Foyer
Primary bedroom
- Features: Flooring (Hardwood)
- Level: Second
- Area: 294 Square Feet
- Dimensions: 21X14
Bedroom 2
- Features: Flooring (Hardwood)
- Level: Second
- Area: 180 Square Feet
- Dimensions: 15X12
Bedroom 3
- Features: Flooring (Hardwood)
- Level: Second
- Area: 210 Square Feet
- Dimensions: 15X14
Bedroom 4
- Features: Flooring (Hardwood)
- Level: Second
- Area: 195 Square Feet
- Dimensions: 15X13
Bedroom 5
- Features: Flooring (Hardwood)
- Level: Third
- Area: 480 Square Feet
- Dimensions: 24X20
Den
- Features: Flooring (Hardwood)
- Level: Main
- Area: 154 Square Feet
- Dimensions: 14X11
Dining room
- Features: Flooring (Hardwood), Window Treatments (Screens, Wood Frames, Some Stained Glass, Some Wood Windows)
- Level: Main
- Area: 156 Square Feet
- Dimensions: 13X12
Family room
- Features: Flooring (Hardwood)
- Level: Main
- Area: 460 Square Feet
- Dimensions: 23X20
Foyer
- Features: Flooring (Granite)
- Level: Main
- Area: 64 Square Feet
- Dimensions: 8X8
Kitchen
- Features: Kitchen (Eating Area-Breakfast Bar, Custom Cabinetry, Updated Kitchen)
- Level: Main
- Area: 190 Square Feet
- Dimensions: 19X10
Laundry
- Level: Basement
- Area: 1 Square Feet
- Dimensions: 1X1
Living room
- Features: Flooring (Hardwood), Window Treatments (Screens, Some Stained Glass, Some Wood Windows)
- Level: Main
- Area: 375 Square Feet
- Dimensions: 25X15
Heating
- Natural Gas
Cooling
- Central Air
Appliances
- Included: Microwave, Dishwasher, Refrigerator, Washer, Dryer, Disposal, Stainless Steel Appliance(s), Oven, Range Hood, Gas Cooktop
Features
- Basement: Unfinished,Full
Interior area
- Total structure area: 4,502
- Total interior livable area: 4,071 sqft
Property
Parking
- Total spaces: 4
- Parking features: Side Driveway, Garage Door Opener, Yes, Detached, Garage
- Garage spaces: 4
- Has uncovered spaces: Yes
Accessibility
- Accessibility features: No Disability Access
Features
- Stories: 3
Lot
- Size: 0.57 Acres
- Dimensions: 107x229
Details
- Parcel number: 13064150070000
- Special conditions: List Broker Must Accompany
Construction
Type & style
- Home type: SingleFamily
- Architectural style: Tudor
- Property subtype: Single Family Residence
Materials
- Brick
Condition
- New construction: No
- Year built: 1926
Utilities & green energy
- Sewer: Public Sewer
- Water: Lake Michigan
Community & HOA
HOA
- Services included: None
Location
- Region: Chicago
Financial & listing details
- Price per square foot: $368/sqft
- Tax assessed value: $800,000
- Annual tax amount: $13,299
- Date on market: 10/9/2026
- Ownership: Fee Simple
Estimated market value
Not available
Estimated sales range
Not available
Not available
Price history
| Date | Event | Price |
|---|---|---|
| 11/12/1996 | Sold | $440,000$108/sqft |
Source: Public Record Report a problem | ||
Public tax history
| Year | Property taxes | Tax assessment |
|---|---|---|
| 2024 | $14,881 +11.9% | $80,000 +15.9% |
| 2023 | $13,299 +2.9% | $69,000 |
| 2022 | $12,926 +2% | $69,000 |
| 2021 | $12,670 +6.9% | $69,000 +17.3% |
| 2020 | $11,856 +1% | $58,805 -9% |
| 2019 | $11,743 +1.7% | $64,621 |
| 2018 | $11,543 -2.1% | $64,621 +6.2% |
| 2017 | $11,791 +4.1% | $60,849 |
| 2016 | $11,330 +3.8% | $60,849 -5% |
| 2015 | $10,913 -6.2% | $64,052 -4.6% |
| 2014 | $11,638 +2.2% | $67,128 |
| 2013 | $11,389 +1% | $67,128 |
| 2012 | $11,278 +10.5% | $67,128 +1.1% |
| 2011 | $10,209 -2.8% | $66,365 |
| 2010 | $10,503 +11.5% | $66,365 |
| 2009 | $9,423 -9.4% | $66,365 -16.3% |
| 2008 | $10,405 +4.5% | $79,248 |
| 2007 | $9,957 +3.4% | $79,248 |
| 2006 | $9,627 +1.4% | $79,248 +21.2% |
| 2005 | $9,492 +1.8% | $65,411 |
| 2004 | $9,324 +2.9% | $65,411 |
| 2003 | $9,064 +0.5% | $65,411 +25.7% |
| 2002 | $9,021 +4.2% | $52,032 |
| 2001 | $8,660 -2.9% | $52,032 |
| 2000 | $8,916 -0.5% | $52,032 +7.5% |
| 1999 | $8,964 | $48,412 |
Find assessor info on the county website
Monthly payment
Est. payment
Payment breakdown
Explore the cost of this home by adjusting the details. Changes won't be saved.Climate risks
Neighborhood: Old Norwood Park
Nearby schools
Schools provided by the listing agent
- Elementary: Norwood Park Elementary School
- High: William Howard Taft High School
- District: 299
Source: MRED as distributed by MLS GRID. This data may not be complete. We recommend contacting the local school district to confirm school assignments for this home.


Similar homes
- $1,280,0005 bd4 ba4.2k sqft6883 W Hobart Ave, Chicago, IL 60631Active
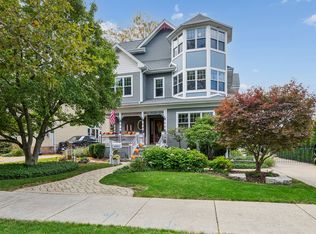 MLS ID #12782814, Susan Bragg, Baird & Warner. MRED as distributed by MLS GRID
- $1,479,0005 bd4 ba3.5k sqft5255 W Belle Plaine Ave, Chicago, IL 60641New
 MLS ID #12790895, Theodora Karlos, Berkshire Hathaway HomeServices Starck Real Estate. MRED as distributed by MLS GRID
- $--5 bd3 ba2.7k sqft7251 W Palatine Ave, Chicago, IL 60631Auction
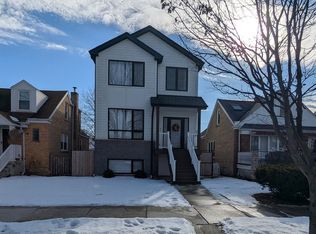 ServiceLink Auction
- $--4 bd3 ba3.5k sqft1207 S Linden Ave, Park Ridge, IL 60068Auction
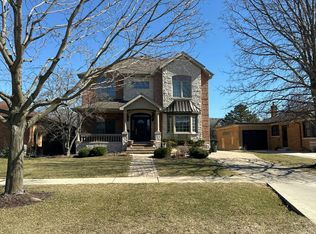 Auction.com 2
