Magnificent home with over 3,356 sq ft of living space. This estate offers endless list of luxury features and upgrades. Kitchen with island, all granite counter tops, sub-zero refrigerator, high ceilings, upstairs the luxurious primary suite serves as a private retreat. Open floor plan, 2 fireplaces, roof decks, 2 car garage, warmth convenience, elegance, exceptional craftsmanship and exquisite detail thru-out. A must see!
Price change
Price cut: $10K (9/28)
$1,288,000
1915 S Washington Ave, Park Ridge, IL 60068
5beds
3,356sqft
Single Family Residence
Built in 1995
7,147 Square Feet Lot
$-- Zestimate®
$384/sqft
$-- HOA
What's special
High ceilingsRoof decksKitchen with islandOpen floor planAll granite counter topsSub-zero refrigerator
- 46 days
- 852
- 48
Zillow last checked:
Listing updated:
Listed by:
Iwona Rich 847-890-2234,
arhome realty
Source: MRED as distributed by MLS GRID,MLS#: 12735030
Facts & features
Interior
Bedrooms & bathrooms
- Bedrooms: 5
- Bathrooms: 4
- Full bathrooms: 3
- 1/2 bathrooms: 1
Rooms
- Room types: Bedroom 5
Primary bedroom
- Features: Flooring (Hardwood), Window Treatments (Blinds), Bathroom (Full, Double Sink, Tub & Separate Shwr)
- Level: Second
- Area: 234 Square Feet
- Dimensions: 18X13
Bedroom 2
- Features: Flooring (Hardwood), Window Treatments (Blinds)
- Level: Main
- Area: 210 Square Feet
- Dimensions: 15X14
Bedroom 3
- Features: Flooring (Hardwood), Window Treatments (Blinds)
- Level: Main
- Area: 165 Square Feet
- Dimensions: 15X11
Bedroom 4
- Features: Flooring (Bamboo)
- Level: Basement
- Area: 180 Square Feet
- Dimensions: 12X15
Bedroom 5
- Features: Flooring (Bamboo)
- Level: Basement
- Area: 180 Square Feet
- Dimensions: 12X15
Dining room
- Features: Flooring (Hardwood)
- Level: Main
- Area: 144 Square Feet
- Dimensions: 12X12
Kitchen
- Features: Kitchen (Island), Flooring (Ceramic Tile), Window Treatments (Blinds)
- Level: Main
- Area: 300 Square Feet
- Dimensions: 25X12
Laundry
- Features: Flooring (Ceramic Tile)
- Level: Basement
- Area: 96 Square Feet
- Dimensions: 8X12
Living room
- Features: Flooring (Hardwood), Window Treatments (Curtains/Drapes)
- Level: Main
- Area: 280 Square Feet
- Dimensions: 20X14
Heating
- Forced Air
Cooling
- Central Air
Appliances
- Included: Range, Microwave, Dishwasher, Refrigerator, High End Refrigerator, Washer, Dryer, Disposal, Wine Refrigerator
Features
- Flooring: Hardwood
- Basement: Finished,Full
- Number of fireplaces: 2
- Fireplace features: Gas Log, Living Room, Master Bedroom
Interior area
- Total structure area: 0
- Total interior livable area: 3,356 sqft
Property
Parking
- Total spaces: 2
- Parking features: Garage Door Opener, Yes, Garage Owned, Attached, Garage
- Attached garage spaces: 2
- Has uncovered spaces: Yes
Accessibility
- Accessibility features: No Disability Access
Features
- Stories: 2
- Patio & porch: Roof Deck, Deck
Lot
- Size: 7,147 Square Feet
- Dimensions: 133.1x53.7
Details
- Parcel number: 12013010040000
- Special conditions: List Broker Must Accompany
Construction
Type & style
- Home type: SingleFamily
- Property subtype: Single Family Residence
Materials
- Masonite
- Roof: Asphalt
Condition
- New construction: No
- Year built: 1995
Utilities & green energy
- Sewer: Public Sewer
- Water: Public
Community & HOA
HOA
- Services included: None
Location
- Region: Park Ridge
Financial & listing details
- Price per square foot: $384/sqft
- Tax assessed value: $688,730
- Annual tax amount: $17,644
- Date on market: 8/18/2026
- Ownership: Fee Simple
Estimated market value
Not available
Estimated sales range
Not available
Not available
Price history
| Date | Event | Price |
|---|---|---|
| 9/28/2026 | Price change | $1,288,000-0.8%$384/sqft |
Source:  MRED as distributed by MLS GRID #12735030 Report a problem MRED as distributed by MLS GRID #12735030 Report a problem | ||
| 8/18/2026 | Listed for sale | $1,298,000+260.6%$387/sqft |
Source: MRED as distributed by MLS GRID #12735030 Report a problem | ||
| 8/31/2012 | Sold | $360,000-14.3%$107/sqft |
Source: MRED as distributed by MLS GRID #08027004 Report a problem | ||
| 6/5/2012 | Price change | $419,900-6.7%$125/sqft |
Source: Vflyer Homes #08027004 Report a problem | ||
| 5/24/2012 | Listed for sale | $449,900+149.9%$134/sqft |
Source: Vflyer Homes #08027004 Report a problem | ||
| 11/4/1996 | Sold | $180,000$54/sqft |
Source: Public Record Report a problem | ||
Public tax history
| Year | Property taxes | Tax assessment |
|---|---|---|
| 2024 | $18,118 +2.7% | $68,873 +0% |
| 2023 | $17,644 +4.5% | $68,872 |
| 2022 | $16,886 -6.1% | $68,872 +9.4% |
| 2021 | $17,990 -7.5% | $62,981 -9.8% |
| 2020 | $19,441 +0.8% | $69,804 -10.1% |
| 2019 | $19,278 +31.4% | $77,646 +40.8% |
| 2018 | $14,676 -3.5% | $55,152 -3.9% |
| 2017 | $15,212 -1.1% | $57,400 -3.1% |
| 2016 | $15,380 -8% | $59,246 +3.1% |
| 2015 | $16,717 -2.6% | $57,480 |
| 2014 | $17,170 +5.6% | $57,480 |
| 2013 | $16,263 +0.7% | $57,480 -13.9% |
| 2012 | $16,146 +5.1% | $66,786 |
| 2011 | $15,362 +1.3% | $66,786 |
| 2010 | $15,170 +2.3% | $66,786 -4.5% |
| 2009 | $14,832 -2.7% | $69,969 -15% |
| 2008 | $15,251 +0.1% | $82,318 |
| 2007 | $15,243 +17.2% | $82,318 +23.1% |
| 2006 | $13,010 +5.9% | $66,886 |
| 2005 | $12,282 +5.3% | $66,886 |
| 2004 | $11,662 +16.2% | $66,886 +23.7% |
| 2003 | $10,037 +0.1% | $54,065 -2% |
| 2002 | $10,032 +10.9% | $55,191 |
| 2001 | $9,044 +1.5% | $55,191 +20.2% |
| 2000 | $8,908 +419.6% | $45,897 |
| 1999 | $1,714 | $45,897 |
Find assessor info on the county website
Monthly payment
Est. payment
Payment breakdown
Explore the cost of this home by adjusting the details. Changes won't be saved.Climate risks
Neighborhood: 60068
Nearby schools
Schools provided by the listing agent
- District: 64
Source: MRED as distributed by MLS GRID. This data may not be complete. We recommend contacting the local school district to confirm school assignments for this home.
- $853,5004 bd2 ba2.4k sqft1909 S Washington Ave, Park Ridge, IL 60068Off Market
- $620,4003 bd2 ba1.1k sqft1905 S Washington Ave, Park Ridge, IL 60068Off Market
- $380,0003 bd1 ba1.4k sqft1921 S Washington Ave, Park Ridge, IL 60068Sold
- $416,6002 bd1 ba1.1k sqft1912 Linden Ave, Park Ridge, IL 60068Off Market
Similar homes
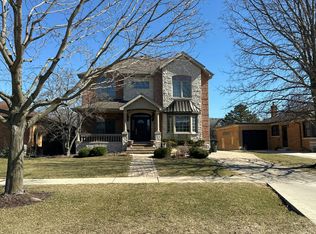
- $--4 bd3 ba3.5k sqft1207 S Linden Ave, Park Ridge, IL 60068Auction
 Auction.com 2
 - $1,149,0004 bd4 ba3.6k sqft1820 Brophy Ave, Park Ridge, IL 60068Price Change
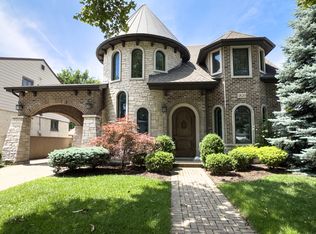 MLS ID #12697577, Marta Krzesaj, HomeSmart Connect LLC. MRED as distributed by MLS GRID
 - $1,349,0004 bd4 ba2.2k sqft1013 N Delphia Ave, Park Ridge, IL 60068Active
 MLS ID #12747763, Dana Surcel, Onix Realty, Inc.. MRED as distributed by MLS GRID
 - $1,400,0005 bd5 ba3.5k sqft1112 N Knight Ave, Park Ridge, IL 60068Active
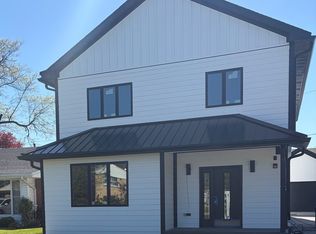 MLS ID #12578474, Kathy Laudando, @properties Christies International Real Estate. MRED as distributed by MLS GRID
