
Luxurious all-brick Edison Park home in prime location within one block of restaurants, shopping and nightlife in downtown Edison Park. Situated on a tree-lined over-sized corner Chicago lot, this beautifully appointed 3-bedroom, 3.1-bath home offers an open, light-filled floor plan designed for both everyday living and entertaining. The main level features soaring 10-foot ceilings, hardwood floors, over-sized windows and custom silk window treatments. The updated chef's kitchen boasts new quartz counter-tops, updated cabinetry and island, stainless steel back-splash and appliances, two pantries and a breakfast nook. A generous foyer, spacious dining room, welcoming living room with dramatic floor-to-ceiling fireplace, family room with fireplace and access to two outdoor decks complete the main level. Upstairs, three uniquely spacious bedrooms with built-in closets include an impressive primary suite with 21 by 15 foot bedroom, walk-in closet, private balcony and spa-like updated bath with over-sized double rain shower, soaking tub and double quartz vanity. Convenient second-floor laundry adjacent to primary suite. The fully finished walk-up basement expands the living space with a second family room featuring a new floor-to-ceiling stone fireplace and wet bar, full bath, abundant storage, and a versatile bonus room ideal for office, playroom, music room or potential in-law suite. Enjoy outstanding outdoor living with three decks, including an expansive rooftop deck above the 2-car garage, private primary-suite balcony, and rear grilling deck. A brick-paved front courtyard, wrought iron fence and attractive landscaping with hydrangea trees add to the curb appeal. Nearby Metra, Ebinger School, neighborhood parks, EP Fresh Market and downtown Edison Park, plus convenient access to Norwood Park and downtown Park Ridge make this home a true treasure. Don't miss this rare combination of expansive space, location and exceptional indoor/outdoor living in the heart of Edison Park.
$1,025,000
6743 N Oliphant Ave, Chicago, IL 60631
3beds
3,094sqft
Single Family Residence
Built in 2005
3,720 Square Feet Lot
$-- Zestimate®
$331/sqft
$-- HOA
What's special
Private balconyPrivate primary-suite balconyAll-brick edison park homeWrought iron fenceRear grilling deckOver-sized windowsBreakfast nook
- --
- on Zillow
- 134
- views
- 8
- saves
Zillow last checked:
Listing updated:
Listed by:
Abby Powell 847-209-6664,
Baird & Warner,
Andrew Perostianis 312-218-5738,
Baird & Warner
Source: MRED as distributed by MLS GRID,MLS#: 12762657
Facts & features
Interior
Bedrooms & bathrooms
- Bedrooms: 3
- Bathrooms: 4
- Full bathrooms: 3
- 1/2 bathrooms: 1
Rooms
- Room types: Foyer, Recreation Room, Bonus Room, Balcony/Porch/Lanai, Deck, Storage
Primary bedroom
- Features: Flooring (Hardwood), Bathroom (Full)
- Level: Second
- Area: 315 Square Feet
- Dimensions: 21X15
Bedroom 2
- Features: Flooring (Hardwood)
- Level: Second
- Area: 320 Square Feet
- Dimensions: 20X16
Bedroom 3
- Features: Flooring (Hardwood)
- Level: Second
- Area: 238 Square Feet
- Dimensions: 17X14
Balcony porch lanai
- Level: Second
- Area: 55 Square Feet
- Dimensions: 11X5
Bonus room
- Features: Flooring (Wood Laminate)
- Level: Basement
- Area: 462 Square Feet
- Dimensions: 22X21
Deck
- Level: Second
- Area: 361 Square Feet
- Dimensions: 19X19
Family room
- Features: Flooring (Hardwood)
- Level: Main
- Area: 340 Square Feet
- Dimensions: 20X17
Foyer
- Features: Flooring (Hardwood)
- Level: Main
- Area: 72 Square Feet
- Dimensions: 12X6
Kitchen
- Features: Flooring (Hardwood)
- Level: Main
- Area: 168 Square Feet
- Dimensions: 14X12
Living room
- Features: Flooring (Hardwood)
- Level: Main
- Area: 638 Square Feet
- Dimensions: 29X22
Recreation room
- Features: Flooring (Wood Laminate)
- Level: Basement
- Area: 544 Square Feet
- Dimensions: 32X17
Storage
- Level: Basement
- Area: 140 Square Feet
- Dimensions: 20X7
Heating
- Forced Air
Cooling
- Central Air
Appliances
- Included: Double Oven, Microwave, Dishwasher, Refrigerator, Washer, Dryer, Wine Refrigerator, Cooktop
- Laundry: Upper Level, Multiple Locations
Features
- Wet Bar
- Flooring: Hardwood, Laminate
- Basement: Finished,Exterior Entry,Full,Walk-Out Access
- Number of fireplaces: 3
- Fireplace features: Wood Burning, Gas Starter, Family Room, Living Room, Basement
Interior area
- Total structure area: 3,094
- Total interior livable area: 3,094 sqft
- Finished area below ground: 1,307
Video & virtual tour
Property
Parking
- Total spaces: 2
- Parking features: Off Alley, Garage Door Opener, Yes, Garage Owned, Detached, Garage
- Garage spaces: 2
- Has uncovered spaces: Yes
Accessibility
- Accessibility features: No Disability Access
Features
- Stories: 2
- Patio & porch: Deck, Porch, Patio
- Exterior features: Balcony
- Fencing: Fenced
Lot
- Size: 3,720 Square Feet
- Dimensions: 30 X 124
- Features: Corner Lot
Details
- Parcel number: 09364080320000
- Special conditions: None
Construction
Type & style
- Home type: SingleFamily
- Property subtype: Single Family Residence
Materials
- Brick
- Foundation: Concrete Perimeter
Condition
- New construction: No
- Year built: 2005
Utilities & green energy
- Electric: Circuit Breakers, 200+ Amp Service
- Sewer: Public Sewer
- Water: Lake Michigan
Community & HOA
Community
- Features: Curbs, Sidewalks, Street Lights, Street Paved
HOA
- Services included: None
Location
- Region: Chicago
Financial & listing details
- Price per square foot: $331/sqft
- Tax assessed value: $920,000
- Annual tax amount: $16,045
- Date on market: 9/29/2026
- Ownership: Fee Simple
Estimated market value
Not available
Estimated sales range
Not available
Not available
Price history
| Date | Event | Price |
|---|---|---|
| 3/31/2010 | Sold | $640,000-8.6%$207/sqft |
Source:  MRED as distributed by MLS GRID #07341495 Report a problem MRED as distributed by MLS GRID #07341495 Report a problem | ||
| 10/28/2009 | Price change | $699,900-7.9%$226/sqft |
Source: NRT Chicago #07341495 Report a problem | ||
| 10/7/2009 | Listed for sale | $759,900+24.6%$246/sqft |
Source: NRT Chicago #07341495 Report a problem | ||
| 4/29/2004 | Sold | $610,000$197/sqft |
Source: Public Record Report a problem | ||
Public tax history
| Year | Property taxes | Tax assessment |
|---|---|---|
| 2024 | $16,046 +20.8% | $92,000 +38.8% |
| 2023 | $13,282 +2.8% | $66,268 |
| 2022 | $12,927 -2.7% | $66,268 -4.5% |
| 2021 | $13,291 +7.2% | $69,424 +18.1% |
| 2020 | $12,404 -2.8% | $58,782 -12.2% |
| 2019 | $12,756 -9.2% | $66,919 -10.2% |
| 2018 | $14,048 +20.3% | $74,551 +29.4% |
| 2017 | $11,679 +5.8% | $57,627 |
| 2016 | $11,042 +9.6% | $57,627 |
| 2015 | $10,079 +2.2% | $57,627 +3.4% |
| 2014 | $9,863 +2.1% | $55,726 |
| 2013 | $9,657 +1.1% | $55,726 |
| 2012 | $9,552 -4.9% | $55,726 -12.9% |
| 2011 | $10,044 -0.7% | $64,001 |
| 2010 | $10,119 -2.3% | $64,001 -11.5% |
| 2009 | $10,353 +4.3% | $72,325 -4.8% |
| 2008 | $9,929 +4.7% | $75,934 |
| 2007 | $9,486 +3.7% | $75,934 |
| 2006 | $9,151 +11.9% | $75,934 +32.4% |
| 2005 | $8,177 +92.3% | $57,361 +118.2% |
| 2004 | $4,252 +23% | $26,288 +24.8% |
| 2002 | $3,457 +31.5% | $21,064 |
| 2000 | $2,629 -5.7% | $21,064 +16.5% |
| 1999 | $2,787 | $18,075 |
Find assessor info on the county website
Monthly payment
Est. payment
Payment breakdown
Explore the cost of this home by adjusting the details. Changes won't be saved.Climate risks
Neighborhood: Edison Park
Nearby schools
Schools provided by the listing agent
- Elementary: Beard Elementary School
- Middle: Ebinger Elementary School
- High: Taft High School
- District: 299
Source: MRED as distributed by MLS GRID. This data may not be complete. We recommend contacting the local school district to confirm school assignments for this home.
Similar homes
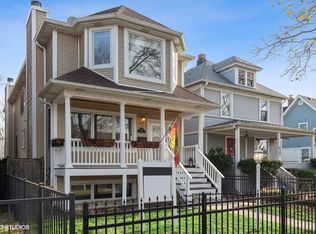
- $900,0004 bd3 ba2.6k sqft5608 N Fairview Ave, Chicago, IL 60631New
 MLS ID #12769407, Leigh Marcus, @properties Christie's International Real Estate. MRED as distributed by MLS GRID
 - $950,0004 bd4 ba2.9k sqft6552 N Oxford Ave, Chicago, IL 60631Active
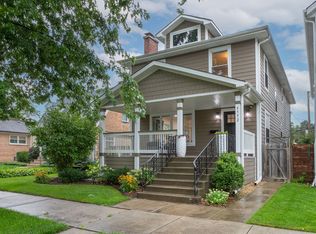 MLS ID #12747064, Anne Camarano, @properties Christies International Real Estate. MRED as distributed by MLS GRID
 - $799,9994 bd4 ba3.9k sqft9041 Delphia Ave, Des Plaines, IL 60016New
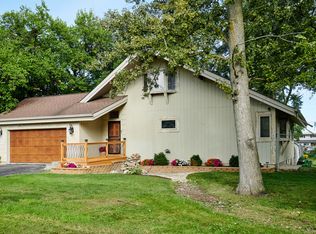 MLS ID #12770139, Diana Varva, SFR, Century 21 Circle. MRED as distributed by MLS GRID
 - $1,299,9995 bd5 ba4.2k sqft6883 W Hobart Ave, Chicago, IL 60631Active
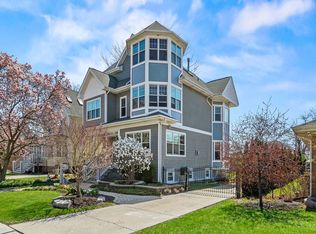 MLS ID #12616276, Anna Cramer, ABR,E-PRO,GRI,PSA,SFR, Real People Realty. MRED as distributed by MLS GRID
