At the halfway point between uptown Park Ridge and South Park, you won't want to miss this three-bedroom, two-bath, 1923 English Cottage-style bungalow. With over 3000 SF of living space on an 8600 SF lot, this home features a primary bedroom on the main floor, 2 bedrooms on the upper level, a screened-in porch, deck, detached 2 car garage, and a full, unfinished basement waiting for your ideas. You will love the feel of this home with all original doors while also taking advantage of the modern updates in the kitchen and main floor bath. The expansive east-facing living room is large enough to be two spaces including a more formal living area as well as a more casual family area. The spacious kitchen has all SS appliances, a gas stove, two convection ovens, a breakfast bar, and table space while leading to both the back deck and to the sperate dining room. The main floor bath was updated and includes dual sinks, moveable bath mirrors, a heated towel bar, and more. Upstairs you will find two bedrooms and a full bath. Unusually large closets accompany both bedrooms as well as ac mini-splits and additional insulation for the dormers. The expansive basement has several areas that can be carved out for different uses. A recreation area, two storage areas, a workbench area, laundry, and it has exterior access to the back. Out back you will enjoy ample yard space, areas to garden, access to the two car off-alley garage, and more. And the front cement drive off of Courtland is good for additional exterior parking. Roof (26), Mini-splits (16), annually-serviced boiler (00), Marvin windows (4,16), and an updated sewer line (23) also give comfort. Walk to Metra (.4 miles), Roosevelt Elementary, (.6 miles), South Park, (.6 miles), shopping and more.
New
$770,000
520 Courtland Ave, Park Ridge, IL 60068
3beds
2,492sqft
Single Family Residence
Built in 1923
8,581 Square Feet Lot
$-- Zestimate®
$309/sqft
$-- HOA
What's special
Three-bedroom two-bathHeated towel barTwo car off-alley garageAll original doorsCasual family areaSpacious kitchenAmple yard space
- --
- 674
- views
- 49
- saves
Zillow last checked:
Listing updated:
Listed by:
Paul Swanson, E-PRO,PSA,RENE,SRES,SRS 847-477-9501,
Baird & Warner
Source: MRED as distributed by MLS GRID,MLS#: 12762908
Facts & features
Interior
Bedrooms & bathrooms
- Bedrooms: 3
- Bathrooms: 2
- Full bathrooms: 2
Rooms
- Room types: Deck, Foyer, Recreation Room, Screened Porch, Storage, Utility Room-Lower Level, Walk In Closet
Primary bedroom
- Features: Flooring (Hardwood), Window Treatments (Blinds, Curtains/Drapes)
- Level: Main
- Area: 156 Square Feet
- Dimensions: 12X13
Bedroom 2
- Features: Flooring (Hardwood), Window Treatments (Blinds, Curtains/Drapes)
- Level: Second
- Area: 130 Square Feet
- Dimensions: 10X13
Bedroom 3
- Features: Flooring (Hardwood), Window Treatments (Blinds, Curtains/Drapes)
- Level: Second
- Area: 130 Square Feet
- Dimensions: 10X13
Deck
- Level: Main
- Area: 256 Square Feet
- Dimensions: 16X16
Dining room
- Features: Flooring (Hardwood)
- Level: Main
- Area: 180 Square Feet
- Dimensions: 12X15
Foyer
- Features: Flooring (Hardwood), Window Treatments (Blinds)
- Level: Main
- Area: 126 Square Feet
- Dimensions: 9X14
Kitchen
- Features: Kitchen (Eating Area-Breakfast Bar, Eating Area-Table Space, Breakfast Room, Updated Kitchen), Flooring (Hardwood), Window Treatments (Curtains/Drapes)
- Level: Main
- Area: 390 Square Feet
- Dimensions: 13X30
Laundry
- Level: Basement
- Area: 250 Square Feet
- Dimensions: 25X10
Living room
- Features: Flooring (Hardwood), Window Treatments (Blinds)
- Level: Main
- Area: 374 Square Feet
- Dimensions: 17X22
Recreation room
- Level: Basement
- Area: 350 Square Feet
- Dimensions: 25X14
Screened porch
- Level: Main
- Area: 132 Square Feet
- Dimensions: 12X11
Storage
- Level: Basement
- Area: 48 Square Feet
- Dimensions: 6X8
Other
- Level: Basement
- Area: 350 Square Feet
- Dimensions: 25X14
Walk in closet
- Features: Flooring (Hardwood)
- Level: Second
- Area: 28 Square Feet
- Dimensions: 4X7
Walk in closet
- Features: Flooring (Hardwood)
- Level: Second
- Area: 28 Square Feet
- Dimensions: 4X7
Heating
- Natural Gas, Steam
Cooling
- Other
Appliances
- Included: Microwave, Dishwasher, Refrigerator, Washer, Dryer, Disposal, Stainless Steel Appliance(s), Range Hood, Gas Cooktop, Oven, Gas Water Heater
- Laundry: Gas Dryer Hookup, In Unit, Sink
Features
- 1st Floor Bedroom, 1st Floor Full Bath, Built-in Features, Walk-In Closet(s)
- Flooring: Hardwood
- Doors: Storm Door(s)
- Windows: Screens, Display Window(s)
- Basement: Unfinished,Exterior Entry,Storage Space,Full
- Attic: Dormer
Interior area
- Total structure area: 0
- Total interior livable area: 2,492 sqft
Property
Parking
- Total spaces: 3
- Parking features: Concrete, Off Alley, Garage Door Opener, Yes, Garage Owned, Detached, Driveway, Alley Access, Owned, Garage
- Garage spaces: 2
- Has uncovered spaces: Yes
Accessibility
- Accessibility features: No Disability Access
Features
- Stories: 2
- Patio & porch: Deck, Screened
Lot
- Size: 8,581 Square Feet
- Dimensions: 50 x 171
Details
- Parcel number: 09352240200000
- Special conditions: None
- Other equipment: Ceiling Fan(s)
Construction
Type & style
- Home type: SingleFamily
- Property subtype: Single Family Residence
Materials
- Brick, Plaster
- Foundation: Concrete Perimeter
- Roof: Asphalt
Condition
- New construction: No
- Year built: 1923
Utilities & green energy
- Electric: 200+ Amp Service
- Sewer: Public Sewer
- Water: Lake Michigan
Community & HOA
Community
- Features: Curbs, Sidewalks, Street Lights, Street Paved
HOA
- Services included: None
Location
- Region: Park Ridge
Financial & listing details
- Price per square foot: $309/sqft
- Tax assessed value: $480,000
- Annual tax amount: $13,271
- Date on market: 9/24/2026
- Ownership: Fee Simple
Estimated market value
Not available
Estimated sales range
Not available
Not available
Price history
Price history is unavailable.
Public tax history
| Year | Property taxes | Tax assessment |
|---|---|---|
| 2024 | $12,195 +6.9% | $48,000 |
| 2023 | $11,408 +4.8% | $48,000 |
| 2022 | $10,882 -2.9% | $48,000 +12% |
| 2021 | $11,207 -3.4% | $42,843 |
| 2020 | $11,607 +2% | $42,843 -9% |
| 2019 | $11,377 +19.5% | $47,081 +28.3% |
| 2018 | $9,520 +0.2% | $36,703 |
| 2017 | $9,497 +1.2% | $36,703 |
| 2016 | $9,385 +2.8% | $36,703 +13.9% |
| 2015 | $9,127 +1.8% | $32,216 |
| 2014 | $8,964 +5.8% | $32,216 |
| 2013 | $8,473 -21.3% | $32,216 -30.7% |
| 2012 | $10,766 +4% | $46,514 |
| 2011 | $10,349 +8.6% | $46,514 |
| 2010 | $9,526 +5.5% | $46,514 -3.3% |
| 2009 | $9,031 +5.1% | $48,121 -12% |
| 2008 | $8,595 +6.8% | $54,684 |
| 2007 | $8,047 +8.7% | $54,684 +38.1% |
| 2006 | $7,401 +12% | $39,590 |
| 2005 | $6,611 +3.2% | $39,590 |
| 2004 | $6,404 -4.3% | $39,590 +8.5% |
| 2003 | $6,692 +2% | $36,492 |
| 2002 | $6,560 +17.9% | $36,492 |
| 2001 | $5,565 +5.7% | $36,492 +25.6% |
| 2000 | $5,266 +2.5% | $29,048 |
| 1999 | $5,138 | $29,048 |
Find assessor info on the county website
Monthly payment
Est. payment
Payment breakdown
Explore the cost of this home by adjusting the details. Changes won't be saved.Climate risks
Neighborhood: 60068
Nearby schools
Schools provided by the listing agent
- Elementary: Theodore Roosevelt Elementary Sc
- Middle: Lincoln Middle School
- High: Maine South High School
- District: 64
Source: MRED as distributed by MLS GRID. This data may not be complete. We recommend contacting the local school district to confirm school assignments for this home.
Similar homes
- $799,0003 bd3 ba2.4k sqft1820 S Ashland Ave, Park Ridge, IL 60068Active
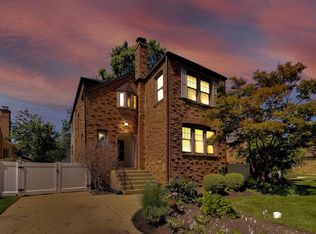 MLS ID #12738117, Jacqueline Duchaj, Coldwell Banker Realty. MRED as distributed by MLS GRID
 - $774,9005 bd3 ba3k sqft600 Florence Dr, Park Ridge, IL 60068Active
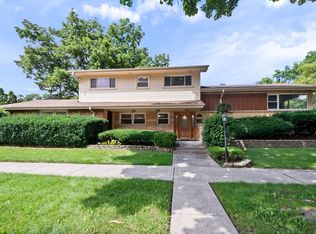 MLS ID #12758573, Michael Lohens, RE/MAX Properties Northwest. MRED as distributed by MLS GRID
 - $834,0004 bd3 ba1.6k sqft310 S Delphia Ave, Park Ridge, IL 60068Active
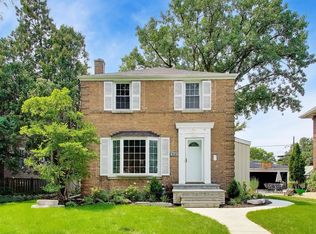 MLS ID #12759980, Jennifer Haug, Compass. MRED as distributed by MLS GRID
 - $730,0004 bd2 ba1.7k sqft204 S Home Ave, Park Ridge, IL 60068Active
 MLS ID #12759289, Danny McGovern, RE/MAX Properties Northwest. MRED as distributed by MLS GRID
