Incredible Opportunity in Hybernia, first floor primary suite - Prime Cul-De-Sac Location with Stunning Pond Views! Bring your design ideas and transform this spacious custom home into your dream residence! Ideally located on a peaceful cul-de-sac overlooking a picturesque pond, this home offers an open floor plan with exceptional features. The main-floor primary suite provides direct access to the patio, while an optional second-floor primary suite includes a Jack & Jill bath. Hardwood floors flow throughout, leading from the dramatic two-story foyer into an expansive living room with a custom fireplace and abundant natural light. The chef's kitchen is designed for both functionality and style, featuring rich cherry cabinets, a center island, and a breakfast area that opens to the impressive family room. Additional main-floor highlights include a convenient laundry room, a private library/office with a custom wet bar, and a four-season heated sunroom. The full finished basement, surrounded by high ceilings, offers endless possibilities, boasting two additional bedrooms, a full bath, a large recreational room, a luxurious sauna, a cedar closet, and ample storage space. Don't miss out on this incredible opportunity to personalize and create your perfect home in the heart of Highland Park! Schedule your showing today.
Closed
$1,100,000
1730 Wildrose Ct, Highland Park, IL 60035
6beds
5,275sqft
Single Family Residence
Built in 1995
0.35 Acres Lot
$1,174,800 Zestimate®
$209/sqft
$7,784 Estimated rent
Home value
$1,174,800
$1.06M - $1.30M
$7,784/mo
Zestimate® history
Owner options
List your home for rent
$7,784/mo
Rent Zestimate®
Find your next renter with Zillow Rental Manager. Plus, with online applications, you can quickly screen prospective tenants – for free.
$7,784/mo
Rent Zestimate®
Refinance and save
$7,508/mo
Est. payment
Refinancing to a lower rate could help reduce your monthly payments and save thousands over the life of the loan.
$7,508/mo
Est. payment
Explore your selling options
Work with a Zillow partner agent
Leverage their expertise and Zillow's premium Showcase listings to get your home seen by more buyers.
Get startedList with your own agent
Get your home in front of millions of buyers by listing it on Zillow.
Learn how to do itSell it yourself
Take full control of how buyers see your home on Zillow by listing For Sale by Owner (FSBO).
List your homeWhat's special
Custom fireplaceLuxurious saunaFull finished basementHigh ceilingsAdditional bedroomsCenter islandFirst floor primary suite
Zillow last checked:
Listing updated:
Listed by:
Pauline Apostolopoulos 847-769-8489,
Redfin Corporation,
Christopher Paul 847-345-9440,
Redfin Corporation
Bought with:
Nikola Lukic
@properties Christie's International Real Estate
Source: MRED as distributed by MLS GRID,MLS#: 12323633
Facts & features
Interior
Bedrooms & bathrooms
- Bedrooms: 6
- Bathrooms: 6
- Full bathrooms: 4
- 1/2 bathrooms: 2
Rooms
- Room types: Bedroom 5, Bedroom 6, Office, Media Room, Sun Room
Primary bedroom
- Features: Flooring (Hardwood), Bathroom (Full)
- Level: Main
- Area: 528 Square Feet
- Dimensions: 22X24
Bedroom 2
- Features: Flooring (Hardwood)
- Level: Second
- Area: 360 Square Feet
- Dimensions: 20X18
Bedroom 3
- Features: Flooring (Hardwood)
- Level: Second
- Area: 270 Square Feet
- Dimensions: 15X18
Bedroom 4
- Features: Flooring (Hardwood)
- Level: Second
- Area: 270 Square Feet
- Dimensions: 15X18
Bedroom 5
- Features: Flooring (Carpet)
- Level: Basement
- Area: 462 Square Feet
- Dimensions: 21X22
Bedroom 6
- Features: Flooring (Carpet)
- Level: Basement
- Area: 528 Square Feet
- Dimensions: 24X22
Dining room
- Features: Flooring (Hardwood)
- Level: Main
- Area: 990 Square Feet
- Dimensions: 30X33
Family room
- Features: Flooring (Hardwood)
- Level: Main
- Area: 270 Square Feet
- Dimensions: 15X18
Kitchen
- Features: Kitchen (Island), Flooring (Hardwood)
- Level: Main
- Area: 208 Square Feet
- Dimensions: 16X13
Laundry
- Features: Flooring (Ceramic Tile)
- Level: Main
- Area: 112 Square Feet
- Dimensions: 14X8
Living room
- Features: Flooring (Hardwood)
- Level: Main
- Area: 342 Square Feet
- Dimensions: 18X19
Media room
- Features: Flooring (Carpet)
- Level: Basement
- Area: 1534 Square Feet
- Dimensions: 26X59
Office
- Features: Flooring (Hardwood)
- Level: Main
- Area: 285 Square Feet
- Dimensions: 15X19
Sun room
- Features: Flooring (Ceramic Tile)
- Level: Main
- Area: 196 Square Feet
- Dimensions: 14X14
Heating
- Natural Gas, Forced Air, Sep Heating Systems - 2+
Cooling
- Central Air
Appliances
- Included: Double Oven, Dishwasher, Refrigerator, Washer, Dryer, Disposal, Trash Compactor, Cooktop, Humidifier, Multiple Water Heaters
- Laundry: Gas Dryer Hookup
Features
- Cathedral Ceiling(s), Sauna, 1st Floor Bedroom, 1st Floor Full Bath
- Flooring: Hardwood
- Windows: Skylight(s)
- Basement: Finished,Full
- Attic: Unfinished
- Number of fireplaces: 2
- Fireplace features: Gas Log, Family Room, Living Room
Interior area
- Total structure area: 0
- Total interior livable area: 5,275 sqft
Property
Parking
- Total spaces: 3
- Parking features: Garage Door Opener, On Site, Garage Owned, Attached, Garage
- Attached garage spaces: 3
- Has uncovered spaces: Yes
Accessibility
- Accessibility features: No Disability Access
Features
- Stories: 2
- Patio & porch: Patio
Lot
- Size: 0.35 Acres
Details
- Parcel number: 16211010250000
- Special conditions: None
- Other equipment: Ceiling Fan(s), Sump Pump, Sprinkler-Lawn
Construction
Type & style
- Home type: SingleFamily
- Property subtype: Single Family Residence
Materials
- Brick, Synthetic Stucco
Condition
- New construction: No
- Year built: 1995
Utilities & green energy
- Electric: Circuit Breakers, 200+ Amp Service
- Sewer: Public Sewer
- Water: Lake Michigan
Community & HOA
Community
- Features: Lake, Gated, Street Lights, Street Paved
HOA
- Has HOA: Yes
- Services included: Other
- HOA fee: $474 monthly
Location
- Region: Highland Park
Financial & listing details
- Price per square foot: $209/sqft
- Tax assessed value: $1,190,492
- Annual tax amount: $30,493
- Date on market: 3/28/2025
- Listing terms: Conventional
- Ownership: Fee Simple w/ HO Assn.
Price history
| Date | Event | Price |
|---|---|---|
| 5/30/2025 | Sold | $1,100,000-6.4%$209/sqft |
Source:  MRED as distributed by MLS GRID #12323633 Report a problem MRED as distributed by MLS GRID #12323633 Report a problem | ||
| 4/25/2025 | Contingent | $1,175,000$223/sqft |
Source: MRED as distributed by MLS GRID #12323633 Report a problem | ||
| 4/10/2025 | Price change | $1,175,000-5.9%$223/sqft |
Source: MRED as distributed by MLS GRID #12323633 Report a problem | ||
| 3/28/2025 | Listed for sale | $1,249,000+78.4%$237/sqft |
Source: MRED as distributed by MLS GRID #12323633 Report a problem | ||
| 10/9/2018 | Sold | $700,000-6.7%$133/sqft |
Source: MRED as distributed by MLS GRID #10030264 Report a problem | ||
| 9/13/2018 | Pending sale | $750,000$142/sqft |
Source: Baird & Warner #10030264 Report a problem | ||
| 7/25/2018 | Price change | $750,000-2%$142/sqft |
Source: Baird & Warner #10030264 Report a problem | ||
| 7/13/2017 | Price change | $765,000-2.5%$145/sqft |
Source: Baird & Warner #09380831 Report a problem | ||
| 6/21/2017 | Price change | $785,000-1.3%$149/sqft |
Source: Baird & Warner #09380831 Report a problem | ||
| 4/27/2017 | Price change | $795,000-3%$151/sqft |
Source: Baird & Warner #09380831 Report a problem | ||
| 4/4/2017 | Listing removed | $4,900$1/sqft |
Source: Baird & Warner #09138515 Report a problem | ||
| 3/30/2017 | Price change | $819,900-1.2%$155/sqft |
Source: Baird & Warner #09380831 Report a problem | ||
| 3/18/2017 | Listed for rent | $4,900-2%$1/sqft |
Source: Baird & Warner #09138515 Report a problem | ||
| 2/3/2017 | Price change | $829,900-2.4%$157/sqft |
Source: Baird & Warner #09380831 Report a problem | ||
| 11/26/2016 | Listing removed | $5,000-9.1%$1/sqft |
Source: Baird & Warner #09138515 Report a problem | ||
| 11/2/2016 | Price change | $849,900-8.6%$161/sqft |
Source: Baird & Warner #09380831 Report a problem | ||
| 8/2/2016 | Price change | $930,000-2.1%$176/sqft |
Source: Baird & Warner #09117225 Report a problem | ||
| 6/15/2016 | Listing removed | $5,500-5.2%$1/sqft |
Source: Baird & Warner #09138515 Report a problem | ||
| 6/10/2016 | Price change | $949,900-2.6%$180/sqft |
Source: Baird & Warner #09117225 Report a problem | ||
| 4/30/2016 | Price change | $974,900-2.5%$185/sqft |
Source: Baird & Warner #09117225 Report a problem | ||
| 4/22/2016 | Price change | $999,900-2.4%$190/sqft |
Source: Baird & Warner #09117225 Report a problem | ||
| 4/22/2016 | Listing removed | $5,800-3.3%$1/sqft |
Source: Baird & Warner #09138515 Report a problem | ||
| 2/20/2016 | Price change | $1,025,000-2.4%$194/sqft |
Source: Baird & Warner #09117225 Report a problem | ||
| 2/13/2016 | Listed for rent | $6,000$1/sqft |
Source: Baird & Warner #09138515 Report a problem | ||
| 1/15/2016 | Listed for sale | $1,050,000-12.1%$199/sqft |
Source: Baird & Warner #09117225 Report a problem | ||
| 12/1/2015 | Listing removed | $1,195,000+79.3%$227/sqft |
Source: Realty Advisors North #09009056 Report a problem | ||
| 11/6/1997 | Sold | $666,666+102%$126/sqft |
Source: Public Record Report a problem | ||
| 9/5/1995 | Sold | $330,000$63/sqft |
Source: Public Record Report a problem | ||
Public tax history
| Year | Property taxes | Tax assessment |
|---|---|---|
| 2024 | $32,584 +6.9% | $366,630 -7.6% |
| 2023 | $30,493 +43.6% | $396,791 +11.5% |
| 2022 | $21,230 +8.7% | $355,885 +47.1% |
| 2021 | $19,523 +3.2% | $241,891 +3.5% |
| 2020 | $18,919 +0.6% | $233,706 +0.2% |
| 2019 | $18,812 -35.8% | $233,310 -40.2% |
| 2018 | $29,312 | $390,441 +0.3% |
| 2017 | $29,312 +4.5% | $389,195 +1.1% |
| 2016 | $28,040 -7.9% | $385,005 +6.4% |
| 2015 | $30,453 +3.2% | $361,745 -1.5% |
| 2014 | $29,510 +2.7% | $367,069 +0.9% |
| 2012 | $28,738 -1% | $363,831 -6.8% |
| 2011 | $29,016 +12.8% | $390,362 -2% |
| 2010 | $25,715 +2.7% | $398,244 -22.7% |
| 2009 | $25,049 -16.9% | $514,995 -2.3% |
| 2008 | $30,129 +3% | $526,850 +2.8% |
| 2006 | $29,255 +1.3% | $512,550 |
| 2005 | $28,879 +0.6% | -- |
| 2004 | $28,716 +1.5% | -- |
| 2003 | $28,293 +2.8% | -- |
| 2002 | $27,520 +9.5% | -- |
| 2001 | $25,140 +0.2% | $373,803 +6.4% |
| 2000 | $25,094 | $351,344 |
Find assessor info on the county website
Neighborhood: 60035
Nearby homes
- $1,325,1004 bd3 ba5.2k sqft1740 Wildrose Ct, Highland Park, IL 60035Off Market
- $9-- bd-- ba-- sqftHybernia Dr, Highland park, IL 60035Off Market
- $1,750,0006 bd9 ba5.3k sqft1745 Sundrop Cir, Highland Park, IL 60035For Sale
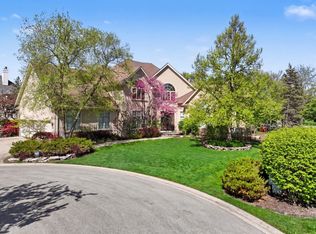
- $1,159,5005 bd5 ba3.9k sqft2345 Hybernia Dr, Highland Park, IL 60035Off Market
- $1,225,7004 bd3 ba3.8k sqft2365 Hybernia Dr, Highland Park, IL 60035Off Market
- $1,748,3005 bd6 ba5.3k sqft1725 Wildrose Ct, Highland Park, IL 60035Off Market
- $1,140,3004 bd3 ba3.6k sqft2325 Hybernia Dr, Highland Park, IL 60035Off Market
- $1,300,0006 bd6 ba4.6k sqft1748 Wildrose Ct, Highland Park, IL 60035Sold
Nearby schools
GreatSchools rating
- 7/10Wayne Thomas Elementary SchoolGrades: K-5Distance: 1 mi
- 9/10Northwood Jr High SchoolGrades: 6-8Distance: 1 mi
- 10/10Deerfield High SchoolGrades: 9-12Distance: 1 mi
Schools provided by the listing agent
- Elementary: Wayne Thomas Elementary School
- Middle: Northwood Junior High School
- High: Deerfield High School
- District: 112
Source: MRED as distributed by MLS GRID. This data may not be complete. We recommend contacting the local school district to confirm school assignments for this home.
Get a cash offer in 3 minutes
Find out how much your home could sell for in as little as 3 minutes with a no-obligation cash offer.
Estimated market value
$1,174,800
Get a cash offer in 3 minutes
Find out how much your home could sell for in as little as 3 minutes with a no-obligation cash offer.
Estimated market value
$1,174,800
- Illinois
- Lake County
- Highland Park
- 60035
- 1730 Wildrose Ct
Nearby cities
Nearby zip codes
Other Highland Park Topics
