Enjoy the charm of a log cabin retreat with the convenience of suburban living. This one-of-a-kind home welcomes you through a dramatic two-story octagonal foyer featuring a vaulted ceiling and grand turret-style architecture. The spacious living and dining areas flow seamlessly into the kitchen, creating an ideal space for everyday living and entertaining. A stunning floor-to-ceiling, two-sided see-through Lannon stone fireplace serves as the centerpiece of the home, all beneath soaring cathedral ceilings with exposed cedar beams. The kitchen features custom oak shaker-style cabinetry, granite countertops, a large center island with matching granite and brand-new stainless-steel appliances. Adjacent to the kitchen the is a bright and inviting breakfast room, perfect as a home office or sunroom which overlooks the backyard and deck. The primary suite offers a fully renovated spa-like bath with a walk-in shower, separate soaking tub, large walk-in closet, and additional reach-in closet. Main-floor laundry adds convenience. The finished basement includes a large recreation room, half bath and an expansive workshop complete with water supply and utility sink. Major mechanical updates include a brand-new boiler, air conditioning system, and water heater. Step outside to a magnificent backyard retreat featuring a pergola-covered entertaining area, expansive deck, and a bonfire pit nestled among the trees.
Contingent
$674,900
700 N Maple St, Prospect Heights, IL 60070
3beds
4,400sqft
Single Family Residence
Built in 1983
0.66 Acres Lot
$-- Zestimate®
$153/sqft
$-- HOA
What's special
Grand turret-style architectureMain-floor laundryMagnificent backyard retreatVaulted ceilingDramatic two-story octagonal foyerGranite countertopsExpansive deck
- --
- 1,234
- views
- 106
- saves
Zillow last checked:
Listing updated:
Listed by:
Carrie Goodman 847-542-9445,
@properties Christie's International Real Estate,
Mark East, PSA,RENE,SFR 224-715-4127,
@properties Christie's International Real Estate
Source: MRED as distributed by MLS GRID,MLS#: 12790802
Facts & features
Interior
Bedrooms & bathrooms
- Bedrooms: 3
- Bathrooms: 3
- Full bathrooms: 2
- 1/2 bathrooms: 1
Rooms
- Room types: Office, Utility Room-Lower Level, Foyer, Heated Sun Room, Recreation Room, Storage
Primary bedroom
- Features: Flooring (Hardwood), Bathroom (Full)
- Level: Main
- Area: 224 Square Feet
- Dimensions: 14X16
Bedroom 2
- Features: Flooring (Hardwood), Window Treatments (Blinds)
- Level: Main
- Area: 132 Square Feet
- Dimensions: 12X11
Bedroom 3
- Features: Flooring (Hardwood), Window Treatments (Blinds)
- Level: Main
- Area: 132 Square Feet
- Dimensions: 12X11
Dining room
- Features: Flooring (Hardwood)
- Level: Main
- Area: 195 Square Feet
- Dimensions: 15X13
Family room
- Features: Flooring (Other)
- Level: Basement
- Area: 480 Square Feet
- Dimensions: 30X16
Foyer
- Features: Flooring (Slate)
- Level: Main
- Area: 121 Square Feet
- Dimensions: 11X11
Other
- Features: Flooring (Laminate)
- Level: Main
- Area: 153 Square Feet
- Dimensions: 17X9
Kitchen
- Features: Kitchen (Eating Area-Table Space, Island), Flooring (Hardwood)
- Level: Main
- Area: 168 Square Feet
- Dimensions: 12X14
Laundry
- Features: Flooring (Vinyl)
- Level: Main
- Area: 35 Square Feet
- Dimensions: 7X5
Living room
- Features: Flooring (Hardwood), Window Treatments (Blinds)
- Level: Main
- Area: 450 Square Feet
- Dimensions: 15X30
Office
- Features: Flooring (Luxury Vinyl)
- Level: Basement
- Area: 144 Square Feet
- Dimensions: 12X12
Other
- Features: Flooring (Luxury Vinyl)
- Level: Basement
- Area: 510 Square Feet
- Dimensions: 30X17
Storage
- Features: Flooring (Vinyl)
- Level: Basement
- Area: 832 Square Feet
- Dimensions: 32X26
Other
- Features: Flooring (Other)
- Level: Basement
- Area: 832 Square Feet
- Dimensions: 32X26
Heating
- Baseboard, Radiant
Cooling
- Central Air
Appliances
- Included: Range, Microwave, Dishwasher, Refrigerator, Washer, Dryer, Disposal, Water Softener Owned
- Laundry: Main Level, Gas Dryer Hookup, In Unit, Sink
Features
- Cathedral Ceiling(s), 1st Floor Bedroom, 1st Floor Full Bath, Built-in Features
- Flooring: Hardwood
- Windows: Skylight(s)
- Basement: Finished,Full
- Number of fireplaces: 1
- Fireplace features: Wood Burning, Gas Starter, Heatilator, Living Room
Interior area
- Total structure area: 4,400
- Total interior livable area: 4,400 sqft
- Finished area below ground: 2,035
Property
Parking
- Total spaces: 2
- Parking features: Asphalt, Garage Door Opener, Yes, Garage Owned, Attached, Garage
- Attached garage spaces: 2
- Has uncovered spaces: Yes
Accessibility
- Accessibility features: No Disability Access
Features
- Stories: 1
- Patio & porch: Deck
Lot
- Size: 0.66 Acres
- Dimensions: 100 x 286
- Features: Wooded, Mature Trees
Details
- Additional structures: Pergola, Shed(s)
- Parcel number: 03222000350000
- Special conditions: None
- Other equipment: Water-Softener Owned, TV-Cable, Ceiling Fan(s), Sump Pump
Construction
Type & style
- Home type: SingleFamily
- Architectural style: Ranch
- Property subtype: Single Family Residence
Materials
- Brick, Frame
- Foundation: Concrete Perimeter
- Roof: Asphalt
Condition
- New construction: No
- Year built: 1983
Utilities & green energy
- Electric: Circuit Breakers, 200+ Amp Service
- Sewer: Public Sewer
- Water: Well
Community & HOA
Community
- Features: Street Paved
- Subdivision: Smith And Dawsons
HOA
- Services included: None
Location
- Region: Prospect Heights
Financial & listing details
- Price per square foot: $153/sqft
- Tax assessed value: $420,080
- Annual tax amount: $13,351
- Date on market: 10/21/2026
- Ownership: Fee Simple
Estimated market value
Not available
Estimated sales range
Not available
Not available
Price history
| Date | Event | Price |
|---|---|---|
| 11/13/2020 | Sold | $489,000-2%$111/sqft |
Source:  MRED as distributed by MLS GRID #10814392 Report a problem | ||
| 10/3/2020 | Pending sale | $499,000$113/sqft |
Source: Coachlight Realty #10814392 Report a problem | ||
| 9/24/2020 | Price change | $499,000-4%$113/sqft |
Source: Coachlight Realty #10814392 Report a problem | ||
| 8/31/2020 | Price change | $519,900-3.3%$118/sqft |
Source: Coachlight Realty #10814392 Report a problem | ||
| 8/11/2020 | Listed for sale | $537,900$122/sqft |
Source: Coachlight Realty #10814392 Report a problem | ||
Public tax history
| Year | Property taxes | Tax assessment |
|---|---|---|
| 2024 | $12,074 -4.4% | $42,008 |
| 2023 | $12,625 +6.7% | $42,008 |
| 2022 | $11,837 -4% | $42,008 +11.7% |
| 2021 | $12,333 +21.3% | $37,612 |
| 2020 | $10,170 +0.1% | $37,612 -10.5% |
| 2019 | $10,162 +3.1% | $42,025 +10.4% |
| 2018 | $9,860 +0.8% | $38,080 |
| 2017 | $9,783 +1.7% | $38,080 |
| 2016 | $9,617 -6.4% | $38,080 +2.4% |
| 2015 | $10,270 -11.2% | $37,183 |
| 2014 | $11,559 +16.7% | $37,183 |
| 2013 | $9,908 -14.8% | $37,183 -22.2% |
| 2012 | $11,632 -1.7% | $47,768 |
| 2011 | $11,837 +17.6% | $47,768 |
| 2010 | $10,069 +17.2% | $47,768 -11.7% |
| 2009 | $8,592 -15.2% | $54,089 -12.1% |
| 2008 | $10,132 +29.1% | $61,540 |
| 2007 | $7,848 -5.9% | $61,540 +41.6% |
| 2006 | $8,336 +5.3% | $43,463 |
| 2005 | $7,913 +4.5% | $43,463 |
| 2004 | $7,572 -2.3% | $43,463 +15.6% |
| 2003 | $7,752 +7.3% | $37,611 |
| 2002 | $7,227 +10.3% | $37,611 |
| 2001 | $6,550 +1.8% | $37,611 +17.8% |
| 2000 | $6,436 +2.6% | $31,916 |
| 1999 | $6,272 | $31,916 |
Find assessor info on the county website
Monthly payment
Est. payment
Payment breakdown
Explore the cost of this home by adjusting the details. Changes won't be saved.Climate risks
Neighborhood: 60070
Nearby schools
Schools provided by the listing agent
- Elementary: Dwight D Eisenhower Elementary S
- Middle: Macarthur Middle School
- High: John Hersey High School
- District: 23
Source: MRED as distributed by MLS GRID. This data may not be complete. We recommend contacting the local school district to confirm school assignments for this home.
- $682,9004 bd3 ba2.8k sqft702 N Maple St, Prospect Heights, IL 60070Off Market
- $655,7003 bd2 ba2.5k sqft610 N Maple St, Prospect Heights, IL 60070Off Market
- $721,2004 bd2 ba3.2k sqft704 N Maple St, Prospect Heights, IL 60070Off Market
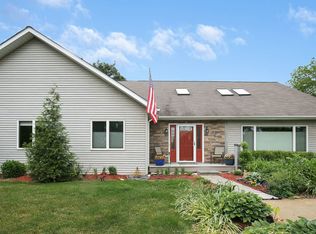
- $750,0005 bd3 ba3.4k sqft608 N Maple St, Prospect Heights, IL 60070Sold
Similar homes
- $649,9004 bd2 ba2.3k sqft14 Glenbrook Dr, Prospect Heights, IL 60070New
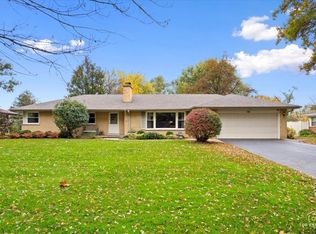 MLS ID #12809391, Dawn Simmons, SFR, RE/MAX Suburban. MRED as distributed by MLS GRID
- $649,0004 bd3 ba2.6k sqft402 Minnaqua Dr, Prospect Heights, IL 60070Price Change
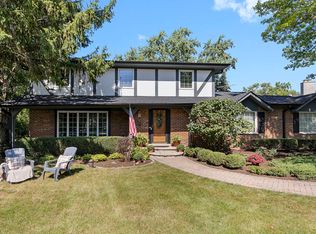 MLS ID #12787508, Kelly Stenger, Coldwell Banker Realty. MRED as distributed by MLS GRID
- $639,0004 bd2 ba2.5k sqft1216 E Mayfair Rd, Arlington Heights, IL 60004New
 MLS ID #12811259, Rose M Alvarez, Compass. MRED as distributed by MLS GRID
- $699,0004 bd3 ba2.6k sqft424 Otis Rd, Barrington, IL 60010New
 MLS ID #12812022, Kim Alden, Compass. MRED as distributed by MLS GRID
