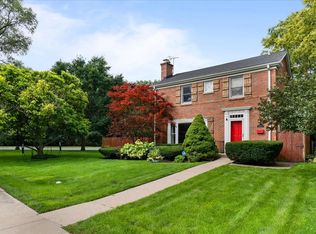
This beautifully renovated home in desirable Northwest Evanston is a rare opportunity, featuring five bedrooms, four full bathrooms, and high-end finishes throughout. The home was taken down to the studs and comprehensively renovated, including all-new copper plumbing, including the main line (no lead), new electrical wiring and panel, insulation, windows, basement perimeter drain tile and sump pump, two additional bedrooms, two additional bathrooms, new cabinetry and appliances, flooring, a newer roof, interior and exterior paint, patios, walkways, and landscaping. All renovations were completed with permits and feature exceptional finishes, including marble in all four bathrooms. The spacious and thoughtfully designed floor plan renders a comfortable flow between multiple living spaces, making the home optimal for both everyday living and entertaining. The upper level features 11-foot cathedral ceilings in the family room and primary bedroom, with abundant natural light streaming through oversized windows and three skylights. The primary suite extends a private retreat with a sitting room, balcony, and luxurious private bathroom. The main level includes a generous living room, den, sunroom, dining room, bedroom, and full bathroom. The finished basement, with 7-foot ceilings, adds significant versatility and living space. It includes a fifth bedroom, full bathroom, and expansive area for a home office, gym, recreation room, or guest space. With a separate entrance and an area already plumbed for a kitchen, the basement also presents potential for a private guest suite or rental arrangement. Outside, enjoy the peaceful backyard, with both sunny and shaded areas for relaxing or entertaining. The thoughtfully planned yard also includes space where the existing two-car garage could potentially be expanded. With its substantial architectural features, solid-brick masonry, and a tree-lined setting, this home has the best of comfort, character, and convenience. It is situated in a quiet, well-maintained neighborhood just minutes from the lake, local shops, restaurants, parks, and vibrant Northwestern University. Some photos have been virtually rendered.
New
$1,200,000
2638 N Central Park Ave, Evanston, IL 60201
5beds
3,600sqft
Single Family Residence
Built in 1925
5,227 Square Feet Lot
$-- Zestimate®
$333/sqft
$-- HOA
What's special
Solid-brick masonryTree-lined settingHigh-end finishes throughoutTwo-car garageFive bedrooms
- 2 hours
- 102
- 11
Zillow last checked:
Listing updated:
Listed by:
Misael Chacon (804)656-5007,
Beycome Brokerage Realty LLC
Source: MRED as distributed by MLS GRID,MLS#: 12752090
Facts & features
Interior
Bedrooms & bathrooms
- Bedrooms: 5
- Bathrooms: 4
- Full bathrooms: 4
Rooms
- Room types: Bedroom 5
Primary bedroom
- Features: Bathroom (Full)
- Level: Second
- Area: 170 Square Feet
- Dimensions: 17X10
Bedroom 2
- Level: Second
- Area: 88 Square Feet
- Dimensions: 8X11
Bedroom 3
- Level: Second
- Area: 72 Square Feet
- Dimensions: 9X8
Bedroom 4
- Level: Main
- Area: 121 Square Feet
- Dimensions: 11X11
Bedroom 5
- Level: Basement
- Area: 88 Square Feet
- Dimensions: 8X11
Dining room
- Level: Main
- Area: 168 Square Feet
- Dimensions: 12X14
Family room
- Level: Second
- Area: 270 Square Feet
- Dimensions: 15X18
Kitchen
- Level: Main
- Area: 140 Square Feet
- Dimensions: 10X14
Laundry
- Level: Basement
- Area: 120 Square Feet
- Dimensions: 10X12
Living room
- Level: Main
- Area: 306 Square Feet
- Dimensions: 17X18
Heating
- Radiant
Cooling
- None
Features
- Basement: Partially Finished,Block,Rec/Family Area,Full
Interior area
- Total structure area: 3,600
- Total interior livable area: 3,600 sqft
Property
Parking
- Total spaces: 2
- Parking features: Yes, Detached, Garage
- Garage spaces: 2
Accessibility
- Accessibility features: No Disability Access
Features
- Stories: 2
- Exterior features: Balcony
Lot
- Size: 5,227 Square Feet
- Dimensions: 40 x 125
Details
- Parcel number: 05334200350000
- Special conditions: Standard
Construction
Type & style
- Home type: SingleFamily
- Property subtype: Single Family Residence
Materials
- Brick, Cedar
- Foundation: Concrete Perimeter
Condition
- New construction: No
- Year built: 1925
- Major remodel year: 2026
Utilities & green energy
- Sewer: Public Sewer
- Water: Public
Community & HOA
HOA
- Services included: None
Location
- Region: Evanston
Financial & listing details
- Price per square foot: $333/sqft
- Annual tax amount: $11,462
- Date on market: 9/4/2026
- Ownership: Fee Simple
Estimated market value
Not available
Estimated sales range
Not available
Not available
Price history
| Date | Event | Price |
|---|---|---|
| 9/4/2026 | Listed for sale | $1,200,000$333/sqft |
Source:  MRED as distributed by MLS GRID #12752090 Report a problem MRED as distributed by MLS GRID #12752090 Report a problem | ||
Public tax history
Tax history is unavailable.
Monthly payment
Est. payment
Payment breakdown
Explore the cost of this home by adjusting the details. Changes won't be saved.Climate risks
Neighborhood: Central Street
Nearby schools
Schools provided by the listing agent
- High: Evanston Twp High School
- District: 65
Source: MRED as distributed by MLS GRID. This data may not be complete. We recommend contacting the local school district to confirm school assignments for this home.
Similar homes
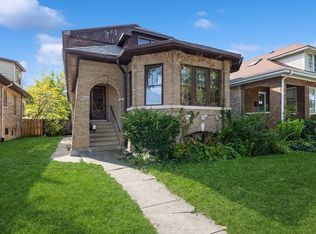
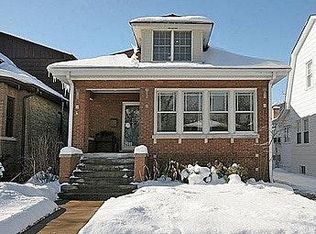
- $1,199,0005 bd4 ba2.8k sqft2945 Hartzell St, Wilmette, IL 60091New
 MLS ID #12744391, Elizabeth Behling, Redfin Corporation. MRED as distributed by MLS GRID
 - $--4 bd3 ba2k sqft2425 Payne St, Evanston, IL 60201Auction
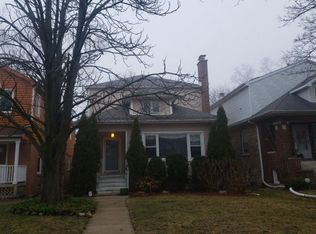 Auction.com 2
 - $1,195,0004 bd3 ba3.4k sqft2740 Orchard Ln, Wilmette, IL 60091Active
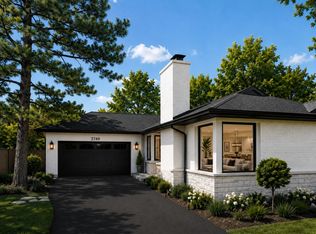 MLS ID #12743400, Ryan Cherney, Circle One Realty. MRED as distributed by MLS GRID
 - $929,0004 bd3 ba2.6k sqft2024 Ewing Ave, Evanston, IL 60201Price Change
 MLS ID #12734481, Debbie Magnusen, @properties Christie's International Real Estate. MRED as distributed by MLS GRID
