After years as a rental, we're excited to offer a freshly updated and modernized home now available for sale! Nestled on a quiet stretch of Melrose in one of Kenilworth's most sought-after neighborhoods, this beautifully maintained and thoughtfully updated home offers an exceptional opportunity to enjoy the North Shore lifestyle at an attractive price point. Blending timeless character with modern functionality, this sun-filled residence lives far larger than its exterior suggests, featuring 3 bedrooms plus a versatile lower-level 4th bedroom, 3.1 bathrooms, and multiple indoor and outdoor living spaces designed for today's lifestyle. Natural light pours through oversized windows, illuminating newly refinished hardwood floors, high ceilings, and inviting interiors throughout. The welcoming living room flows seamlessly into the dining area and updated kitchen, where granite countertops, newer stainless-steel appliances, double ovens, and ample workspace make everyday living and entertaining effortless. The dining room opens directly to a separate family room, anchored by a wood-burning fireplace, built-in shelving, and vaulted ceilings. Off the family room is a private deck ideal for morning coffee or evening relaxation, leading to an exceptionally deep, private backyard, creating the perfect setting for outdoor gatherings, play, or quiet evenings at home. Upstairs, the spacious primary suite serves as a private retreat, complete with vaulted ceilings, a beautifully updated ensuite bath featuring a double vanity, soaking tub, and separate shower. Two additional bedrooms share an updated hall bath. At the same time, the lower level offers outstanding flexibility with a family room, guest suite or 4th bedroom, full bath, laundry/mudroom, and exterior access-perfect for guests, work-from-home needs, or recreation. Recent improvements include newer Marvin windows throughout, newly refinished hardwood floors, fresh paint throughout, updated lighting, a renovated primary bathroom, a new carpet runner, a newer boiler, a newer roof, a newer garage door, custom closet organizers, and added barn door details. Additional highlights include a welcoming front porch, private deck and patio, in-unit laundry, efficient mechanical systems, and a detached 2-car garage. Just blocks from the Kenilworth Metra station, award-winning schools, parks, and the lakefront, this move-in-ready home presents a rare opportunity to enjoy all that Kenilworth has to offer in one of the North Shore's most desirable and tightly held communities.
For sale by owner
Price increase: $50K (8/25)
$1,150,000
547 Melrose Ave #E, Kenilworth, IL 60043
3beds
1,950sqft
SingleFamily
Built in 1908
6,250 Square Feet Lot
$-- Zestimate®
$590/sqft
$-- HOA
What's special
Wood-burning fireplaceUpdated hall bathHigh ceilingsFresh paint throughoutAdded barn door detailsPrivate deck and patioSun-filled residence
- 5 days
- 946
- 64
Listed by:
Property Owner (847) 828-8388
Facts & features
Interior
Bedrooms & bathrooms
- Bedrooms: 3
- Bathrooms: 4
- Full bathrooms: 3
- 1/2 bathrooms: 1
Heating
- Baseboard, Gas
Cooling
- Central
Appliances
- Included: Dishwasher, Dryer, Freezer, Garbage disposal, Microwave, Range / Oven, Refrigerator, Washer
Features
- Flooring: Tile, Hardwood, Laminate
- Basement: Finished
- Has fireplace: Yes
Interior area
- Total interior livable area: 1,950 sqft
Property
Parking
- Parking features: Garage - Detached
Features
- Exterior features: Wood
Lot
- Size: 6,250 Square Feet
Construction
Type & style
- Home type: SingleFamily
Materials
- Roof: Asphalt
Condition
- New construction: No
- Year built: 1908
Community & HOA
Location
- Region: Kenilworth
Financial & listing details
- Price per square foot: $590/sqft
- Date on market: 8/24/2026
Estimated market value
Not available
Estimated sales range
Not available
$5,975/mo
Price history
| Date | Event | Price |
|---|---|---|
| 8/25/2026 | Price change | $1,150,000+4.5%$590/sqft |
Source: Owner Report a problem | ||
| 8/24/2026 | Listed for sale | $1,100,000$564/sqft |
Source: Owner Report a problem | ||
Public tax history
Tax history is unavailable.
Monthly payment
Est. payment
Payment breakdown
Explore the cost of this home by adjusting the details. Changes won't be saved.Climate risks
Neighborhood: Brier Street
Similar homes
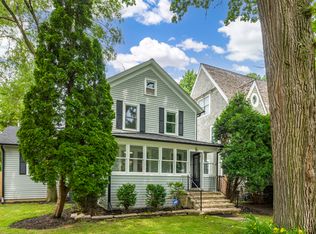
- $1,175,0004 bd2 ba2.3k sqft1133 Grant St, Evanston, IL 60201New
 MLS ID #12729223, Emily Destefano, @properties Christie's International Real Estate. MRED as distributed by MLS GRID
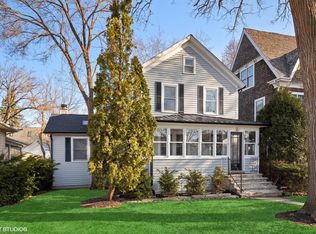
 - $1,299,0004 bd3 ba2k sqft1020 Pontiac Rd, Wilmette, IL 60091Active
 MLS ID #12740782, Ljiljana Srdjevic, @properties Christie's International Real Estate. MRED as distributed by MLS GRID
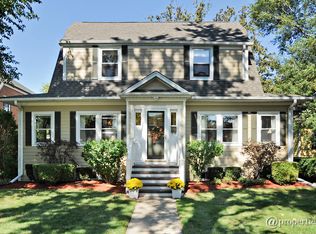
 - $1,100,0003 bd3 ba2.2k sqft623 Echo Ln, Glenview, IL 60025Active
 MLS ID #12598360, John Szurzynski, Executive Home Realty, Inc.. MRED as distributed by MLS GRID
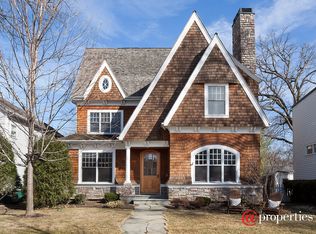
 - $947,0003 bd3 ba2.3k sqft567 Happ Rd, Northfield, IL 60093New
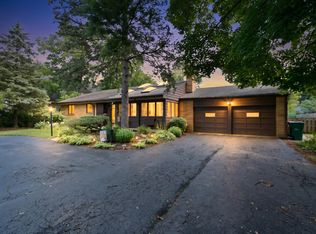 MLS ID #12730463, Rafay Qamar, Real Broker LLC. MRED as distributed by MLS GRID
