Be prepared to be impressed by this rarely available, beautifully updated top-floor 4 bedroom, 3 bath residence in the historic Winnetka Mews, perfectly positioned with a Pine Street exposure. Thoughtfully renovated with exceptional attention to detail, this sun drenched home combines gracious living spaces, timeless finishes and an abundance of thoughtfully designed storage. At the heart of the home is a stunning chef's kitchen featuring custom cabinetry, a Wolf convection oven, Sub-Zero refrigerator, beverage refrigerator and striking granite countertops imported from India. The expansive living and dining rooms flow seamlessly together, creating an ideal setting for both everyday living and effortless entertaining. A custom marble fireplace anchors the space, while an exquisite chandelier imported from Sweden adds a distinctive finishing touch. The fourth bedroom is currently designed as an inviting library with custom built-in bookcases, offering wonderful flexibility as a home office, den or bedroom. The desirable Pine Street exposure fills the residence with natural light and offers peaceful treetop views along with a wonderful sense of privacy. All three bathrooms have been beautifully updated with Italian Carrara tile, medicine cabinets and RH plumbing fixtures. A feature rarely found in condominium living, is the custom mudroom with built-in lockers, providing additional storage and organization. Rich hardwood flooring extends throughout the main living spaces, while luxurious carpeting adds warmth and comfort to the bedrooms. Custom closets throughout further enhance the home's impressive storage. With four bedrooms, three full baths, generous entertaining spaces and a premier top-floor location, this is a rare opportunity to "right size" without compromise. Enjoy the space, quality and thoughtful design of a single-family home paired with the ease of condominium living, all just moments from downtown Winnetka, Lake Michigan beaches, Metra, boutique shopping, acclaimed restaurants and beautiful parks. Residents of Winnetka Mews enjoy an outdoor pool, fitness center, on-site management and a dedicated building engineer. Sophisticated, spacious and beautifully appointed, this exceptional residence offers an effortless lifestyle in one of Winnetka's most desirable locations.
New
Price cut: $100K (10/16)
$1,150,000
640 Winnetka Mews APT 403, Winnetka, IL 60093
4beds
2,000sqft
Condominium, Single Family Residence
Built in 1971
-- sqft lot
$1,117,800 Zestimate®
$575/sqft
$1,597/mo HOA
What's special
Timeless finishesOutdoor poolPeaceful treetop viewsSun drenched homeCustom closets throughoutGracious living spacesNatural light
- 2 days
- 257
- 4
Zillow last checked:
Listing updated:
Listed by:
Jenny Fisher 847-509-0200,
@properties Christie's International Real Estate
Source: MRED as distributed by MLS GRID,MLS#: 12787597
Facts & features
Interior
Bedrooms & bathrooms
- Bedrooms: 4
- Bathrooms: 3
- Full bathrooms: 3
Rooms
- Room types: No additional rooms
Primary bedroom
- Features: Flooring (Carpet), Window Treatments (Blinds, Curtains/Drapes), Bathroom (Full)
- Level: Fourth
- Area: 403 Square Feet
- Dimensions: 13X31
Bedroom 2
- Features: Flooring (Carpet), Window Treatments (Blinds, Curtains/Drapes)
- Level: Main
- Area: 182 Square Feet
- Dimensions: 14X13
Bedroom 3
- Features: Flooring (Carpet), Window Treatments (Blinds, Curtains/Drapes)
- Level: Fourth
- Area: 150 Square Feet
- Dimensions: 10X15
Bedroom 4
- Level: Main
- Area: 140 Square Feet
- Dimensions: 14X10
Dining room
- Features: Flooring (Hardwood), Window Treatments (Blinds, Curtains/Drapes)
- Level: Fourth
- Area: 154 Square Feet
- Dimensions: 14X11
Kitchen
- Features: Kitchen (Eating Area-Table Space), Flooring (Hardwood)
- Level: Fourth
- Area: 266 Square Feet
- Dimensions: 14X19
Laundry
- Level: Fourth
- Area: 18 Square Feet
- Dimensions: 3X6
Living room
- Features: Flooring (Hardwood), Window Treatments (Blinds, Curtains/Drapes)
- Level: Fourth
- Area: 300 Square Feet
- Dimensions: 15X20
Heating
- Electric
Cooling
- Central Air
Appliances
- Included: Double Oven, Microwave, Dishwasher, Refrigerator, Washer, Dryer, Disposal
- Laundry: Washer Hookup, In Unit
Features
- Elevator, Storage
- Basement: None
- Number of fireplaces: 1
- Fireplace features: Wood Burning, Living Room
Interior area
- Total structure area: 0
- Total interior livable area: 2,000 sqft
Property
Parking
- Total spaces: 1
- Parking features: Garage Door Opener, Heated Garage, Yes, Attached, Garage
- Attached garage spaces: 1
- Has uncovered spaces: Yes
Accessibility
- Accessibility features: No Disability Access
Features
- Exterior features: Balcony
Details
- Parcel number: 05174120581052
- Special conditions: None
Construction
Type & style
- Home type: Condo
- Property subtype: Condominium, Single Family Residence
Materials
- Brick
Condition
- New construction: No
- Year built: 1971
Utilities & green energy
- Electric: Circuit Breakers
- Sewer: Public Sewer
- Water: Lake Michigan
Community & HOA
Community
- Subdivision: Winnetka Mews
HOA
- Has HOA: Yes
- Amenities included: Elevator in Residence, Exercise Room, Storage, On Site Manager/Engineer, Pool, Security Door Lock(s)
- Services included: Water, Parking, Insurance, Cable TV, Exercise Facilities, Pool, Exterior Maintenance, Lawn Care, Scavenger, Snow Removal
- HOA fee: $1,597 monthly
Location
- Region: Winnetka
Financial & listing details
- Price per square foot: $575/sqft
- Tax assessed value: $533,440
- Annual tax amount: $11,836
- Date on market: 10/16/2026
- Ownership: Condo
Estimated market value
$1,117,800
$1.06M - $1.17M
$4,405/mo
Price history
| Date | Event | Price |
|---|---|---|
| 10/16/2026 | Listed for sale | $1,150,000-8%$575/sqft |
Source:  MRED as distributed by MLS GRID #12787597 Report a problem MRED as distributed by MLS GRID #12787597 Report a problem | ||
| 9/30/2026 | Contingent | $1,250,000$625/sqft |
Source: MRED as distributed by MLS GRID #12767079 Report a problem | ||
| 9/23/2026 | Price change | $1,250,000-7.4%$625/sqft |
Source: MRED as distributed by MLS GRID #12767079 Report a problem | ||
| 8/25/2026 | Listed for sale | $1,350,000+134.8%$675/sqft |
Source: MRED as distributed by MLS GRID #12732812 Report a problem | ||
| 1/11/2018 | Sold | $575,000-11.4%$288/sqft |
Source: MRED as distributed by MLS GRID #09672188 Report a problem | ||
| 11/20/2017 | Pending sale | $649,000$325/sqft |
Source: The Hudson Company #09672188 Report a problem | ||
| 6/27/2017 | Listed for sale | $649,000+123.8%$325/sqft |
Source: The Hudson Company #09672188 Report a problem | ||
| 4/17/2012 | Sold | $290,000-10.8%$145/sqft |
Source: MRED as distributed by MLS GRID #07934234 Report a problem | ||
| 1/11/2012 | Price change | $325,000-16.5%$163/sqft |
Source: Coldwell Banker Residential Brokerage - Winnetka #07934234 Report a problem | ||
| 10/31/2011 | Listed for sale | $389,000$195/sqft |
Source: Coldwell Banker Residential Brokerage - Winnetka North #07934234 Report a problem | ||
Public tax history
| Year | Property taxes | Tax assessment |
|---|---|---|
| 2024 | $12,651 +2.3% | $53,344 +0% |
| 2023 | $12,366 +6.2% | $53,342 |
| 2022 | $11,642 +26.7% | $53,342 +37.7% |
| 2021 | $9,188 +1% | $38,735 |
| 2020 | $9,100 +0.9% | $38,735 -8% |
| 2019 | $9,015 +10.3% | $42,088 +12.2% |
| 2018 | $8,175 +3% | $37,518 |
| 2017 | $7,937 +2.4% | $37,518 |
| 2016 | $7,753 +2% | $37,518 +12% |
| 2015 | $7,600 +2% | $33,512 |
| 2014 | $7,450 -3.2% | $33,512 |
| 2013 | $7,695 +9% | $33,512 -8.3% |
| 2012 | $7,057 -2.9% | $36,559 -4.5% |
| 2011 | $7,270 -5.9% | $38,292 |
| 2010 | $7,728 +3.2% | $38,292 -22.1% |
| 2009 | $7,488 +3.9% | $49,141 -8.2% |
| 2008 | $7,210 +5.7% | $53,512 |
| 2007 | $6,818 -14.1% | $53,512 +11.2% |
| 2006 | $7,932 +9.7% | $48,135 |
| 2005 | $7,232 +4.2% | $48,135 |
| 2004 | $6,939 -10.3% | $48,135 +14.4% |
| 2003 | $7,731 +7.9% | $42,094 |
| 2002 | $7,168 +7.7% | $42,094 |
| 2001 | $6,655 -0.3% | $42,094 +12.2% |
| 2000 | $6,674 +3.2% | $37,518 |
| 1999 | $6,465 | $37,518 |
Find assessor info on the county website
Monthly payment
Est. payment
Payment breakdown
Explore the cost of this home by adjusting the details. Changes won't be saved.Climate risks
Neighborhood: 60093
Nearby schools
Schools provided by the listing agent
- Elementary: Hubbard Woods Elementary School
- Middle: Carleton W Washburne School
- High: New Trier Twp H.S. Northfield/Wi
- District: 36
Source: MRED as distributed by MLS GRID. This data may not be complete. We recommend contacting the local school district to confirm school assignments for this home.
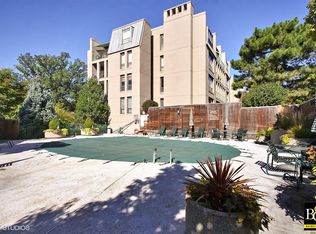
- $231,7001 bd1 ba857 sqft660 Winnetka Mews APT 100, Winnetka, IL 60093Off Market
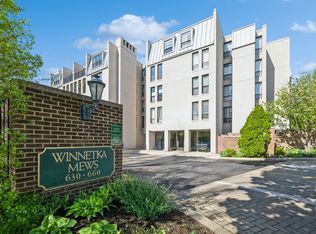
- $625,0003 bd3 ba2.1k sqft640 Winnetka Mews APT 103, Winnetka, IL 60093Sold
- $715,8003 bd3 ba2k sqft640 Winnetka Mews APT 104, Winnetka, IL 60093Off Market
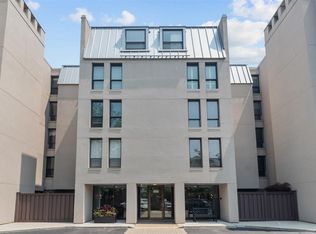
- $875,0002 bd2 ba-- sqft640 Winnetka Mews APT 105, Winnetka, IL 60093Sold
Similar homes
- $1,049,0002 bd2 ba2.1k sqft360 Green Bay Rd Unit 1D, Winnetka, IL 60093Active
 MLS ID #12779783, Chris Downey, GRI, Compass. MRED as distributed by MLS GRID
 - $1,200,0004 bd3 ba2.7k sqft909 W Roscoe St #1, Chicago, IL 60657New
 MLS ID #12785851, Lester Zielinski, Chicagoland Brokers, Inc.. MRED as distributed by MLS GRID
 - $1,199,0003 bd3 ba2.8k sqft430 N Western Ave, Lake Forest, IL 60045New
 MLS ID #12785625, Anne Hardy, Berkshire Hathaway-Chicago. MRED as distributed by MLS GRID
 - $1,029,9003 bd4 ba2.7k sqft2004 Claridge Ct, Northbrook, IL 60062Active
 MLS ID #12781363, Richard Williams, Kale Realty. MRED as distributed by MLS GRID
