Skip main navigation
Closed
  • $625,000

    640 Winnetka Mews APT 103, Winnetka, IL 60093

    3beds
    2,187sqft
    Condominium, Single Family Residence
    Built in 1973
    -- sqft lot
    $854,500 Zestimate®
    $286/sqft
    $4,630 Estimated rent

    Home value

    $854,500

    $778,000 - $948,000

    $4,630/mo

    Zestimate® history
    Loading
    Loading...

    Owner options

    List your home for rent

    $4,630/mo

    Rent Zestimate®

    Find your next renter with Zillow Rental Manager. Plus, with online applications, you can quickly screen prospective tenants – for free.

    Learn more

    $4,630/mo

    Rent Zestimate®

    Refinance and save

    $5,179/mo

    Est. payment

    Refinancing to a lower rate could help reduce your monthly payments and save thousands over the life of the loan.

    See today's rates

    $5,179/mo

    Est. payment

    Explore your selling options

    Work with a Zillow partner agent

    Leverage their expertise and Zillow's premium Showcase listings to get your home seen by more buyers.

    Get started

    List with your own agent

    Get your home in front of millions of buyers by listing it on Zillow.

    Learn how to do it

    Sell it yourself

    Take full control of how buyers see your home on Zillow by listing For Sale by Owner (FSBO).

    List your home

    What's special

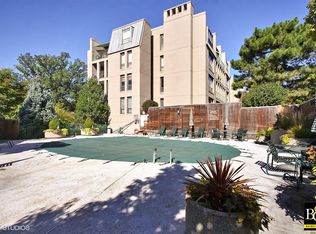
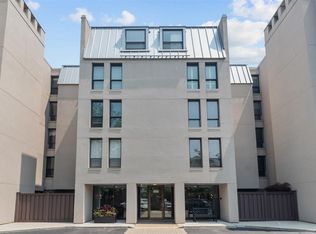
    Rarely available 3 Bedroom/3Bath in the desirable Winnetka Mews! The third bedroom is presently used as a den, with full closet and bathroom which is also the powder room. The unit has been maintained but needs updating. Large foyer leads to even larger Living Room, which is adjacent to the Dining Room. One can enter the Kitchen from the Foyer and the Dining Room. Large Primary Bedroom with walk-in closet, double sink bathroom with shower stall and tub. Second bedroom has it's own bath, and a door to the large private terrace. An exciting feature of this unit is the huge Family Room on the lower level! Features of this room are a fireplace, nice sized storage room adjacent, and easy access to the garage and building hallway, as it is on the first floor of the building. Confused? Bring your clients who are ready for a project, and I'll show you around! Other amenities include in-unit laundry, heated garage, a block or so to downtown Winnetka, resident Engineer, outdoor heated pool, beautifully maintained and landscaped grounds.

    Zillow last checked:

    Listing updated:

    Listed by:

    Carol Strauss, GRI 847-374-0200,

    @properties Christie's International Real Estate

    Bought with:

    Scott Fishman

    Worth Clark Realty

    Source: MRED as distributed by MLS GRID,MLS#: 12043387MLS Logo

    Facts & features

    Interior

    Bedrooms & bathrooms
    • Bedrooms: 3
    • Bathrooms: 3
    • Full bathrooms: 3
    Rooms
    • Room types: Balcony/Porch/Lanai, Foyer, Terrace
    Primary bedroom
    • Features: Flooring (Carpet), Window Treatments (Blinds), Bathroom (Full, Double Sink, Tub & Separate Shwr)
    • Level: Main
    • Area: 234 Square Feet
    • Dimensions: 18X13
    Bedroom 2
    • Features: Flooring (Carpet)
    • Level: Main
    • Area: 150 Square Feet
    • Dimensions: 15X10
    Bedroom 3
    • Features: Flooring (Carpet), Window Treatments (Blinds)
    • Level: Main
    • Area: 150 Square Feet
    • Dimensions: 15X10
    Balcony porch lanai
    • Level: Main
    • Area: 55 Square Feet
    • Dimensions: 11X5
    Dining room
    • Features: Flooring (Carpet), Window Treatments (Blinds, Screens)
    • Level: Main
    • Area: 195 Square Feet
    • Dimensions: 15X13
    Family room
    • Features: Flooring (Carpet), Window Treatments (Shutters)
    • Level: Lower
    • Area: 270 Square Feet
    • Dimensions: 18X15
    Foyer
    • Features: Flooring (Parquet)
    • Level: Main
    • Area: 135 Square Feet
    • Dimensions: 15X9
    Kitchen
    • Features: Kitchen (Eating Area-Breakfast Bar, Pantry-Closet), Flooring (Wood Laminate)
    • Level: Main
    • Area: 144 Square Feet
    • Dimensions: 12X12
    Laundry
    • Level: Main
    • Area: 16 Square Feet
    • Dimensions: 4X4
    Living room
    • Features: Flooring (Parquet), Window Treatments (Blinds)
    • Level: Main
    • Area: 234 Square Feet
    • Dimensions: 18X13
    Other
    • Level: Main
    • Area: 800 Square Feet
    • Dimensions: 40X20
    Heating
    • Natural Gas, Forced Air
    Cooling
    • Central Air
    Appliances
    • Included: Range, Microwave, Dishwasher, Refrigerator, Disposal, Electric Cooktop
    • Laundry: Main Level, In Unit
    Features
    • Elevator, 1st Floor Bedroom, Separate Dining Room, Pantry
    • Flooring: Carpet, Wood
    • Basement: Finished,Storage Space,Partial,Walk-Out Access
    • Number of fireplaces: 1
    • Fireplace features: Family Room
    Interior area
    • Total structure area: 0
    • Total interior livable area: 2,187 sqft

    Property

    Parking
    • Total spaces: 2
    • Parking features: On Site, Attached, Garage
    • Attached garage spaces: 1
    Accessibility
    • Accessibility features: Bath Grab Bars, Disability Access
    Details
    • Parcel number: 05174120581004
    • Special conditions: List Broker Must Accompany

    Construction

    Type & style
    • Home type: Condo
    • Property subtype: Condominium, Single Family Residence
    Materials
    • Brick, Stucco
    Condition
    • New construction: No
    • Year built: 1973

    Utilities & green energy

    • Sewer: Public Sewer, Storm Sewer
    • Water: Lake Michigan

    Community & HOA

    Community
    • Subdivision: Winnetka Mews
    HOA
    • Has HOA: Yes
    • Amenities included: Elevator(s), Exercise Room, On Site Manager/Engineer, Pool, Security Door Lock(s), Patio
    • Services included: Parking, Insurance, Security, Cable TV, Exercise Facilities, Pool, Exterior Maintenance, Lawn Care, Scavenger, Snow Removal
    • HOA fee: $1,500 monthly
    Location
    • Region: Winnetka

    Financial & listing details

    • Price per square foot: $286/sqft
    • Tax assessed value: $542,740
    • Annual tax amount: $10,501
    • Date on market: 7/10/2024
    • Listing terms: Cash
    • Ownership: Fee Simple

    Price history

    DateEventPrice
    8/12/2024Sold$625,000$286/sqft
    Source: MRED as distributed by MLS GRID #12043387 Report a problem
    8/5/2024Pending sale$625,000$286/sqft
    Source: MRED as distributed by MLS GRID #12043387 Report a problem
    7/13/2024Contingent$625,000$286/sqft
    Source: MRED as distributed by MLS GRID #12043387 Report a problem
    7/10/2024Listed for sale$625,000$286/sqft
    Source: MRED as distributed by MLS GRID #12043387 Report a problem
    6/21/2024Listing removed--
    Source: MRED as distributed by MLS GRID #12043387 Report a problem
    5/9/2024Contingent$625,000$286/sqft
    Source: MRED as distributed by MLS GRID #12043387 Report a problem
    5/6/2024Listed for sale$625,000$286/sqft
    Source: MRED as distributed by MLS GRID #12043387 Report a problem

    Public tax history

    YearProperty taxesTax assessment
    2024-- $54,274 +0%
    2023$11,199 +6.6%$54,272
    2022$10,501 +21.1%$54,272 +37.7%
    2021$8,672 +0.4%$39,411
    2020$8,639 +1.1%$39,411 -8%
    2019$8,546 +11.4%$42,822 +12.2%
    2018$7,673 +2.8%$38,172
    2017$7,461 -11.7%$38,172
    2016$8,451 +16%$38,172 +12%
    2015$7,283 +1.9%$34,097
    2014$7,149 +5.2%$34,097
    2013$6,795 -5.6%$34,097 -8.3%
    2012$7,197 -2.9%$37,197 -4.5%
    2011$7,409 +2.2%$38,960
    2010$7,252 -11.6%$38,960 -22.1%
    2009$8,205 +0.6%$49,998 -8.2%
    2008$8,159 +4.3%$54,446
    2007$7,821 -6.4%$54,446 +11.2%
    2006$8,355 +1.4%$48,976
    2005$8,241 +16.6%$48,976
    2004$7,069 -10.2%$48,976 +14.4%
    2003$7,876 +7.9%$42,829
    2002$7,302 +7.7%$42,829
    2001$6,781 +2.9%$42,829 +12.2%
    2000$6,588 $38,172
    1999$6,588 $38,172
    Find assessor info on the county website

    Neighborhood: 60093

    Nearby schools

    GreatSchools rating
    Schools provided by the listing agent
    • Elementary: Hubbard Woods Elementary School
    • Middle: Carleton W Washburne School
    • High: New Trier Twp H.S. Northfield/Wi
    • District: 36

    Source: MRED as distributed by MLS GRID. This data may not be complete. We recommend contacting the local school district to confirm school assignments for this home.

    Get a cash offer in 3 minutes
    Find out how much your home could sell for in as little as 3 minutes with a no-obligation cash offer.
    Estimated market value
    $854,500
    Get a cash offer in 3 minutes
    Find out how much your home could sell for in as little as 3 minutes with a no-obligation cash offer.
    Estimated market value
    $854,500