Skip main navigation
Closed
  • $902,000

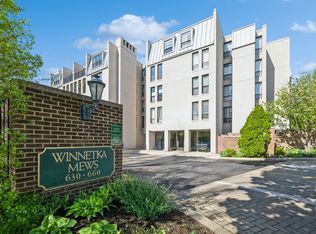
    640 Winnetka Mews APT 108, Winnetka, IL 60093

    3beds
    2,187sqft
    Condominium, Single Family Residence
    Built in 1971
    -- sqft lot
    $995,700 Zestimate®
    $412/sqft
    $4,642 Estimated rent

    Home value

    $995,700

    $906,000 - $1.10M

    $4,642/mo

    Zestimate® history
    Loading
    Loading...

    Owner options

    List your home for rent

    $4,642/mo

    Rent Zestimate®

    Find your next renter with Zillow Rental Manager. Plus, with online applications, you can quickly screen prospective tenants – for free.

    Learn more

    $4,642/mo

    Rent Zestimate®

    Refinance and save

    $6,894/mo

    Est. payment

    Refinancing to a lower rate could help reduce your monthly payments and save thousands over the life of the loan.

    See today's rates

    $6,894/mo

    Est. payment

    Explore your selling options

    Work with a Zillow partner agent

    Leverage their expertise and Zillow's premium Showcase listings to get your home seen by more buyers.

    Get started

    List with your own agent

    Get your home in front of millions of buyers by listing it on Zillow.

    Learn how to do it

    Sell it yourself

    Take full control of how buyers see your home on Zillow by listing For Sale by Owner (FSBO).

    List your home

    What's special

    Handsome fireplaceBack balconyOutdoor poolGorgeous landscaped groundsEn-suite bathPrimary suiteExtraordinary expansive terrace
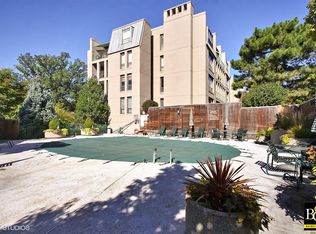
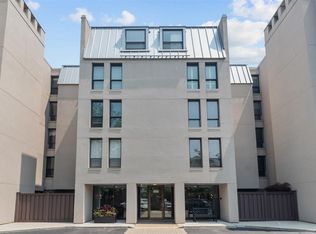
    Rarely available, beautiful 3bed/3bath plus 3 balconies "Maisonette" unit on first floor of the highly desired Winnetka Mews! The gracious foyer welcomes you into the open, sunny living room with a handsome fireplace (electric) and multiple windows overlooking wonderful outdoor views. The separate dining room conveniently connects through to the spacious bright kitchen and accesses the back balcony - one of three private outdoor spaces. The expansive living space includes the library (or 3rd BR) with lovely millwork including bookshelves, a hidden TV and a bar area. Retreat to the secluded bedroom wing to the primary suite - discreetly located away from the main living area to offer optimal privacy - with a large walk-in-closet, spacious en-suite carrara marble bathroom, and access to the extraordinary expansive terrace. The second bedroom is generously-sized with a large closet and en-suite bath and also accesses the stunning terrace. The powder room also includes a full shower (currently hidden). Down the elegant, open staircase is the family room with a gas fireplace, large storage closet, and access to the beautiful garden terrace for more private outdoor enjoyment and fresh air. Enjoy the convenience of being steps to town in this desirable building impeccably maintained with amenities including gorgeous landscaped grounds, outdoor pool, gym, guest parking, and a dedicated elevator serving only 2 units per floor. A fabulous in-town lifestyle with the best of downtown Winnetka's restaurants, shops & train steps away!

    Zillow last checked:

    Listing updated:

    Listed by:

    Paige Dooley 847-446-9600,

    Compass

    Bought with:

    Megan Mawicke Bradley

    @properties Christie's International Real Estate

    Source: MRED as distributed by MLS GRID,MLS#: 12420134MLS Logo

    Facts & features

    Interior

    Bedrooms & bathrooms
    • Bedrooms: 3
    • Bathrooms: 3
    • Full bathrooms: 3
    Rooms
    • Room types: Foyer, Storage, Balcony/Porch/Lanai, Terrace
    Primary bedroom
    • Features: Flooring (Carpet), Window Treatments (Plantation Shutters), Bathroom (Full)
    • Level: Main
    • Area: 234 Square Feet
    • Dimensions: 18X13
    Bedroom 2
    • Features: Flooring (Carpet)
    • Level: Main
    • Area: 150 Square Feet
    • Dimensions: 15X10
    Bedroom 3
    • Features: Flooring (Carpet)
    • Level: Main
    • Area: 150 Square Feet
    • Dimensions: 15X10
    Balcony porch lanai
    • Level: Main
    • Area: 66 Square Feet
    • Dimensions: 11X6
    Dining room
    • Features: Flooring (Hardwood)
    • Level: Main
    • Area: 195 Square Feet
    • Dimensions: 15X13
    Family room
    • Features: Flooring (Carpet), Window Treatments (Plantation Shutters)
    • Level: Lower
    • Area: 270 Square Feet
    • Dimensions: 18X15
    Foyer
    • Features: Flooring (Hardwood)
    • Level: Main
    • Area: 135 Square Feet
    • Dimensions: 15X9
    Kitchen
    • Features: Kitchen (Eating Area-Breakfast Bar, Island, Updated Kitchen)
    • Level: Main
    • Area: 144 Square Feet
    • Dimensions: 12X12
    Living room
    • Features: Flooring (Hardwood)
    • Level: Main
    • Area: 330 Square Feet
    • Dimensions: 22X15
    Storage
    • Level: Lower
    • Area: 42 Square Feet
    • Dimensions: 7X6
    Other
    • Level: Main
    • Area: 84 Square Feet
    • Dimensions: 12X7
    Heating
    • Electric, Forced Air
    Cooling
    • Central Air
    Appliances
    • Included: Range, Microwave, Dishwasher, Refrigerator, Freezer, Washer, Dryer, Disposal, Stainless Steel Appliance(s), Wine Refrigerator
    • Laundry: Main Level, Washer Hookup, In Unit
    Features
    • 1st Floor Bedroom, 1st Floor Full Bath, Storage, Built-in Features, Walk-In Closet(s), Bookcases, Historic/Period Mlwk, Health Facilities, Lobby, Separate Dining Room
    • Flooring: Hardwood, Carpet
    • Doors: Door Monitored By TV
    • Basement: None
    • Number of fireplaces: 2
    • Fireplace features: Electric, Gas Log, Family Room, Living Room
    Interior area
    • Total structure area: 0
    • Total interior livable area: 2,187 sqft

    Property

    Parking
    • Total spaces: 1
    • Parking features: On Site, Garage Owned, Attached, Garage
    • Attached garage spaces: 1
    Accessibility
    • Accessibility features: No Disability Access
    Features
    • Patio & porch: Patio
    • Exterior features: Balcony, Outdoor Grill, Door Monitored By TV
    • Pool features: In Ground
    • Fencing: Fenced
    Details
    • Parcel number: 05174120581009
    • Special conditions: List Broker Must Accompany
    • Other equipment: Intercom, TV-Cable

    Construction

    Type & style
    • Home type: Condo
    • Property subtype: Condominium, Single Family Residence
    Materials
    • Brick
    • Foundation: Concrete Perimeter
    Condition
    • New construction: No
    • Year built: 1971
    • Major remodel year: 2013

    Utilities & green energy

    • Electric: Circuit Breakers
    • Sewer: Public Sewer
    • Water: Lake Michigan, Public

    Community & HOA

    Community
    • Security: Carbon Monoxide Detector(s)
    HOA
    • Has HOA: Yes
    • Services included: Parking, Insurance, Lawn Care, Scavenger, Snow Removal
    • HOA fee: $1,585 monthly
    Location
    • Region: Winnetka

    Financial & listing details

    • Price per square foot: $412/sqft
    • Tax assessed value: $542,740
    • Annual tax amount: $11,199
    • Date on market: 7/21/2025
    • Listing terms: Conventional
    • Ownership: Condo

    Price history

    DateEventPrice
    10/8/2025Sold$902,000+6.2%$412/sqft
    Source: MRED as distributed by MLS GRID #12420134 Report a problem
    9/18/2025Pending sale$849,000$388/sqft
    Source: MRED as distributed by MLS GRID #12420134 Report a problem
    8/4/2025Contingent$849,000$388/sqft
    Source: MRED as distributed by MLS GRID #12420134 Report a problem
    7/30/2025Listed for sale$849,000$388/sqft
    Source: MRED as distributed by MLS GRID #12420134 Report a problem
    7/25/2025Contingent$849,000$388/sqft
    Source: MRED as distributed by MLS GRID #12420134 Report a problem
    7/21/2025Listed for sale$849,000+54.4%$388/sqft
    Source: MRED as distributed by MLS GRID #12420134 Report a problem
    4/25/2007Sold$550,000$251/sqft
    Source: Public Record Report a problem

    Public tax history

    YearProperty taxesTax assessment
    2024-- $54,274 +0%
    2023$11,199 +6.6%$54,272
    2022$10,501 +21.1%$54,272 +37.7%
    2021$8,672 +0.4%$39,411
    2020$8,639 +1.1%$39,411 -8%
    2019$8,546 -6.7%$42,822 +12.2%
    2018$9,156 +22.7%$38,172
    2017$7,461 -0.6%$38,172
    2016$7,503 +3%$38,172 +12%
    2015$7,283 +1.9%$34,097
    2014$7,149 +5.2%$34,097
    2013$6,795 -5.6%$34,097 -8.3%
    2012$7,197 -2.9%$37,197 -4.5%
    2011$7,409 +2.2%$38,960
    2010$7,252 -8%$38,960 -22.1%
    2009$7,886 +3.8%$49,998 -8.2%
    2008$7,594 +9.3%$54,446
    2007$6,946 -16.5%$54,446 +11.2%
    2006$8,317 +10%$48,976
    2005$7,564 +4%$48,976
    2004$7,271 -7.7%$48,976 +14.4%
    2003$7,876 +7.9%$42,829
    2002$7,302 +7.7%$42,829
    2001$6,781 +2.9%$42,829 +12.2%
    2000$6,588 +7.7%$38,172
    1999$6,118 $38,172
    Find assessor info on the county website

    Neighborhood: 60093

    Nearby schools

    GreatSchools rating
    Schools provided by the listing agent
    • Elementary: Hubbard Woods Elementary School
    • Middle: Carleton W Washburne School
    • High: New Trier Twp H.S. Northfield/Wi
    • District: 36

    Source: MRED as distributed by MLS GRID. This data may not be complete. We recommend contacting the local school district to confirm school assignments for this home.

    Get a cash offer in 3 minutes
    Find out how much your home could sell for in as little as 3 minutes with a no-obligation cash offer.
    Estimated market value
    $995,700
    Get a cash offer in 3 minutes
    Find out how much your home could sell for in as little as 3 minutes with a no-obligation cash offer.
    Estimated market value
    $995,700