
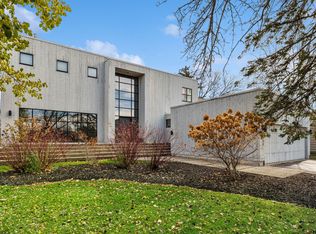
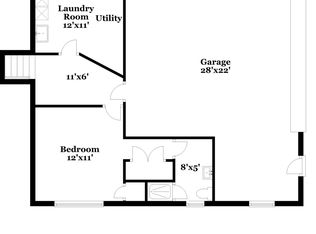
Beautiful, tranquil, and thoughtfully renovated tri-level home featuring an attached 2-car garage and additional driveway parking. Perfectly situated near local highlights-including the Chicago Botanic Garden, Ravinia Festival, and major expressways-this private sanctuary is tucked away from the main road amidst lush, scenic grounds. The light-filled, open-concept main level is designed for effortless entertaining, centered around a chef's kitchen with an oversized island, seamless flow into the living and dining areas, and expansive layout. The upper level boasts 4 spacious bedrooms, highlighted by 2 primary suites complete with spa-inspired baths and custom organized closets. Downstairs, the inviting family room features a cozy fireplace and walks out onto a newer bi-level stone patio overlooking a picturesque yard. A versatile lower level offers incredible potential for future expansion, a home gym, or recreation space, alongside a built-in laundry area. Completely gutted in 2018 with continuous custom upgrades by the current owners, this home offers the ideal blend of modern luxury and classic charm.
Active
$1,250,000
1005 Forestway Dr, Glencoe, IL 60022
4beds
2,800sqft
Single Family Residence
Built in 1961
0.29 Acres Lot
$-- Zestimate®
$446/sqft
$-- HOA
What's special
Additional driveway parkingNewer bi-level stone patioLight-filled open-concept main levelSpa-inspired bathsExpansive layoutLush scenic groundsBuilt-in laundry area
- --
- 1,598
- views
- 126
- saves
Likely to sell faster than
Zillow last checked:
Listing updated:
Listed by:
Brooke Daitchman 773-412-3047,
Baird & Warner
Source: MRED as distributed by MLS GRID,MLS#: 12722980
Facts & features
Interior
Bedrooms & bathrooms
- Bedrooms: 4
- Bathrooms: 4
- Full bathrooms: 3
- 1/2 bathrooms: 1
Rooms
- Room types: Foyer, Mud Room, Walk In Closet
Primary bedroom
- Features: Flooring (Hardwood), Bathroom (Full)
- Level: Second
- Area: 225 Square Feet
- Dimensions: 15X15
Bedroom 2
- Features: Flooring (Hardwood)
- Level: Second
- Area: 221 Square Feet
- Dimensions: 17X13
Bedroom 3
- Features: Flooring (Hardwood)
- Level: Second
- Area: 110 Square Feet
- Dimensions: 11X10
Bedroom 4
- Features: Flooring (Hardwood)
- Level: Second
- Area: 154 Square Feet
- Dimensions: 14X11
Dining room
- Features: Flooring (Hardwood)
- Level: Main
- Area: 143 Square Feet
- Dimensions: 13X11
Family room
- Features: Flooring (Hardwood)
- Level: Lower
- Area: 391 Square Feet
- Dimensions: 23X17
Foyer
- Features: Flooring (Marble)
- Level: Lower
- Area: 135 Square Feet
- Dimensions: 9X15
Kitchen
- Features: Kitchen (Island, Pantry-Closet), Flooring (Hardwood)
- Level: Main
- Area: 143 Square Feet
- Dimensions: 13X11
Laundry
- Features: Flooring (Wood Laminate)
- Level: Basement
Living room
- Features: Flooring (Hardwood)
- Level: Main
- Area: 308 Square Feet
- Dimensions: 22X14
Mud room
- Features: Flooring (Porcelain Tile)
- Level: Lower
- Area: 72 Square Feet
- Dimensions: 12X6
Walk in closet
- Features: Flooring (Hardwood)
- Level: Second
- Area: 88 Square Feet
- Dimensions: 11X8
Walk in closet
- Features: Flooring (Hardwood)
- Level: Second
- Area: 35 Square Feet
- Dimensions: 7X5
Heating
- Natural Gas, Sep Heating Systems - 2+
Cooling
- Central Air
Appliances
- Included: Range, Microwave, Dishwasher, Refrigerator, Disposal, Stainless Steel Appliance(s), Range Hood
Features
- Cathedral Ceiling(s)
- Flooring: Hardwood
- Windows: Skylight(s)
- Basement: Partially Finished,Partial
- Attic: Pull Down Stair,Unfinished
- Number of fireplaces: 2
- Fireplace features: Wood Burning, Electric, Family Room, Living Room
Interior area
- Total structure area: 3,368
- Total interior livable area: 2,800 sqft
- Finished area below ground: 600
Video & virtual tour
Property
Parking
- Total spaces: 10
- Parking features: Asphalt, Garage Door Opener, Yes, Garage Owned, Attached, Driveway, Owned, Garage
- Attached garage spaces: 2
- Has uncovered spaces: Yes
Accessibility
- Accessibility features: No Disability Access
Features
- Levels: Tri-Level
- Stories: 3
- Patio & porch: Patio
Lot
- Size: 0.29 Acres
- Dimensions: 83X154
Details
- Parcel number: 04122010090000
- Special conditions: None
Construction
Type & style
- Home type: SingleFamily
- Property subtype: Single Family Residence
Materials
- Brick, Cedar
- Roof: Asphalt
Condition
- New construction: No
- Year built: 1961
- Major remodel year: 2018
Utilities & green energy
- Electric: Circuit Breakers, 200+ Amp Service
- Sewer: Public Sewer
- Water: Lake Michigan, Public
Community & HOA
HOA
- Services included: None
Location
- Region: Glencoe
Financial & listing details
- Price per square foot: $446/sqft
- Tax assessed value: $870,000
- Annual tax amount: $20,309
- Date on market: 8/19/2026
- Ownership: Fee Simple
Estimated market value
Not available
Estimated sales range
Not available
Not available
Price history
| Date | Event | Price |
|---|---|---|
| 2/15/2019 | Sold | $745,000+65.6%$266/sqft |
Source:  MRED as distributed by MLS GRID #10043869 Report a problem MRED as distributed by MLS GRID #10043869 Report a problem | ||
| 4/24/2018 | Sold | $450,000-2.2%$161/sqft |
Source: MRED as distributed by MLS GRID #09846489 Report a problem | ||
| 2/5/2018 | Pending sale | $460,000$164/sqft |
Source: Coldwell Banker Residential Brokerage - Lake View #09846489 Report a problem | ||
| 2/1/2018 | Price change | $460,000-3.2%$164/sqft |
Source: Coldwell Banker Residential Brokerage - Lake View #09846489 Report a problem | ||
| 11/3/2017 | Price change | $475,000-6.9%$170/sqft |
Source: Coldwell Banker Residential Brokerage - Lake View #09846489 Report a problem | ||
| 9/29/2017 | Listed for sale | $510,000$182/sqft |
Source: Coldwell Banker Residential #09764861 Report a problem | ||
Public tax history
| Year | Property taxes | Tax assessment |
|---|---|---|
| 2024 | $20,310 +4.3% | $87,000 +9.4% |
| 2023 | $19,474 +7.1% | $79,499 |
| 2022 | $18,181 -3.5% | $79,499 +21% |
| 2021 | $18,834 +3% | $65,693 |
| 2020 | $18,285 +12.5% | $65,693 -0.1% |
| 2019 | $16,258 +18.9% | $65,739 +22.3% |
| 2018 | $13,669 +16% | $53,770 |
| 2017 | $11,779 -5.5% | $53,770 |
| 2016 | $12,468 +5.4% | $53,770 +8% |
| 2015 | $11,826 +4.7% | $49,770 |
| 2014 | $11,294 +2.4% | $49,770 |
| 2013 | $11,029 +2.8% | $49,770 -3.8% |
| 2012 | $10,731 +2.6% | $51,726 |
| 2011 | $10,460 +1.1% | $51,726 |
| 2010 | $10,347 +5.6% | $51,726 -12.5% |
| 2009 | $9,797 +3.1% | $59,085 -5% |
| 2008 | $9,504 +5.9% | $62,195 |
| 2007 | $8,975 -8.5% | $62,195 +18.2% |
| 2006 | $9,809 +3.8% | $52,597 |
| 2005 | $9,451 +17.1% | $52,597 |
| 2004 | $8,069 +5.7% | $52,597 +29.2% |
| 2003 | $7,635 +0.1% | $40,705 |
| 2002 | $7,630 +9.7% | $40,705 |
| 2001 | $6,958 +2.7% | $40,705 +14.8% |
| 2000 | $6,773 +2.6% | $35,464 |
| 1999 | $6,601 | $35,464 |
Find assessor info on the county website
Monthly payment
Est. payment
Payment breakdown
Explore the cost of this home by adjusting the details. Changes won't be saved.Climate risks
Neighborhood: 60022
Nearby schools
Schools provided by the listing agent
- District: 35
Source: MRED as distributed by MLS GRID. This data may not be complete. We recommend contacting the local school district to confirm school assignments for this home.
Similar homes
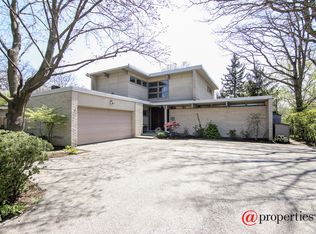
- $--3 bd3 ba2.4k sqft757 Strawberry Hill Dr, Glencoe, IL 60022Auction
 Auction.com 1
 - $1,795,0004 bd4 ba3.3k sqft195 Maple Hill Rd, Glencoe, IL 60022New
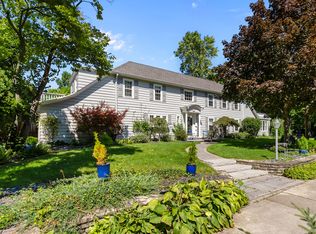 MLS ID #12727880, Janice Rizzo, Berkshire Hathaway HomeServices Chicago. MRED as distributed by MLS GRID
 - $1,495,0004 bd5 ba3.8k sqft465 Dundee Rd, Glencoe, IL 60022Active
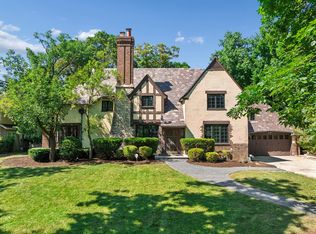 MLS ID #12734520, Peter Cummins, Baird & Warner. MRED as distributed by MLS GRID
 - $--6 bd3 ba2.2k sqft1971 Richfield Ave, Highland Park, IL 60035Auction
 Auction.com 2
