Nestled in charming Glencoe, this exquisite house offers an unparalleled living experience. Boasting 6 bedrooms, 5 and one half bathrooms, this residence epitomizes luxury and functionality. Upon entering, the stunning foyer captivates with its soaring floor-to-ceiling windows, inviting natural light to illuminate throughout the space. The sleek, clean lines set the tone for the entire home, accentuated by a vast wall of windows that infuses the living room with radiant light, creating an inviting ambiance. The kitchen, a masterpiece redesigned with quartzite countertops, stainless steel appliances, and abundant storage, showcases a sprawling island ideal for culinary pursuits and gatherings. Seamlessly connected to the expansive family room, this area features custom built-ins, a gas fireplace, and an impressive wall of windows that overlooks the landscaped backyard-a perfect setting for relaxation and entertainment. Need a workspace at home? The main floor offers an en suite bedroom, perfect for a home office or guest accommodation. Ascend to the upper level to discover an enormous primary suite, complete with a spa-like bathroom boasting dual vanities, a skylight-adorned shower, and ample closet space. Three additional generously sized rooms and two beautifully appointed bathrooms grace the second floor. The colossal basement, adorned with tall ceilings, offers multifunctional spaces for recreation, exercise, and leisure. It also houses a sixth bedroom and a full bathroom, providing flexibility and comfort for any homeowner. Equipped with a generator, this home ensures peace of mind and convenience. Completing the home, a 2-car attached garage and mudroom enhance practicality. Outside, a charming stone patio invites al fresco dining and leisurely gatherings in the fully fenced yard. Conveniently located within walking distance to schools, parks, and the town, this residence presents an unparalleled opportunity to experience sophisticated living in the heart of Glencoe. Indulge in the perfect blend of elegance, comfort, and functionality in this remarkable home.
Closed
$1,249,000
989 Forestway Dr, Glencoe, IL 60022
6beds
3,728sqft
Single Family Residence
Built in 1995
0.27 Acres Lot
$1,732,300 Zestimate®
$335/sqft
$6,533 Estimated rent
Home value
$1,732,300
$1.49M - $2.03M
$6,533/mo
Zestimate® history
Owner options
List your home for rent
$6,533/mo
Rent Zestimate®
Find your next renter with Zillow Rental Manager. Plus, with online applications, you can quickly screen prospective tenants – for free.
$6,533/mo
Rent Zestimate®
Refinance and save
$7,352/mo
Est. payment
Refinancing to a lower rate could help reduce your monthly payments and save thousands over the life of the loan.
$7,352/mo
Est. payment
Explore your selling options
Work with a Zillow partner agent
Leverage their expertise and Zillow's premium Showcase listings to get your home seen by more buyers.
Get startedList with your own agent
Get your home in front of millions of buyers by listing it on Zillow.
Learn how to do itSell it yourself
Take full control of how buyers see your home on Zillow by listing For Sale by Owner (FSBO).
List your homeWhat's special
Zillow last checked:
Listing updated:
Listed by:
Rick Richker 773-909-9962,
@properties Christie's International Real Estate,
Melissa Richker,
@properties Christie's International Real Estate
Bought with:
Rose Marchuk
Jameson Sotheby's International Realty
Source: MRED as distributed by MLS GRID,MLS#: 12018795
Facts & features
Interior
Bedrooms & bathrooms
- Bedrooms: 6
- Bathrooms: 6
- Full bathrooms: 5
- 1/2 bathrooms: 1
Rooms
- Room types: Bedroom 5, Bedroom 6, Recreation Room, Play Room, Foyer, Mud Room
Primary bedroom
- Features: Flooring (Hardwood), Bathroom (Full)
- Level: Second
- Area: 336 Square Feet
- Dimensions: 21X16
Bedroom 2
- Features: Flooring (Hardwood)
- Level: Second
- Area: 192 Square Feet
- Dimensions: 16X12
Bedroom 3
- Features: Flooring (Hardwood)
- Level: Second
- Area: 180 Square Feet
- Dimensions: 15X12
Bedroom 4
- Features: Flooring (Hardwood)
- Level: Second
- Area: 180 Square Feet
- Dimensions: 15X12
Bedroom 5
- Level: Main
- Area: 143 Square Feet
- Dimensions: 13X11
Bedroom 6
- Level: Basement
- Area: 156 Square Feet
- Dimensions: 13X12
Dining room
- Features: Flooring (Hardwood)
- Level: Main
- Area: 192 Square Feet
- Dimensions: 16X12
Family room
- Features: Flooring (Hardwood)
- Level: Main
- Area: 464 Square Feet
- Dimensions: 29X16
Foyer
- Level: Main
- Area: 144 Square Feet
- Dimensions: 16X09
Kitchen
- Features: Kitchen (Island), Flooring (Hardwood)
- Level: Main
- Area: 192 Square Feet
- Dimensions: 16X12
Laundry
- Level: Main
- Area: 21 Square Feet
- Dimensions: 07X03
Living room
- Features: Flooring (Hardwood)
- Level: Main
- Area: 336 Square Feet
- Dimensions: 21X16
Mud room
- Level: Main
- Area: 50 Square Feet
- Dimensions: 10X05
Play room
- Level: Basement
- Area: 576 Square Feet
- Dimensions: 18X32
Recreation room
- Level: Basement
- Area: 532 Square Feet
- Dimensions: 38X14
Heating
- Natural Gas, Forced Air
Cooling
- Central Air
Appliances
- Included: Double Oven, Microwave, Dishwasher, High End Refrigerator, Freezer, Washer, Dryer, Disposal, Stainless Steel Appliance(s), Range Hood
- Laundry: Main Level
Features
- 1st Floor Bedroom, 1st Floor Full Bath, Built-in Features, Walk-In Closet(s)
- Flooring: Hardwood
- Windows: Skylight(s)
- Basement: Finished,Full
- Number of fireplaces: 1
- Fireplace features: Family Room
Interior area
- Total structure area: 0
- Total interior livable area: 3,728 sqft
Property
Parking
- Total spaces: 2
- Parking features: On Site, Garage Owned, Attached, Garage
- Attached garage spaces: 2
Accessibility
- Accessibility features: No Disability Access
Features
- Stories: 2
- Patio & porch: Deck, Patio
Lot
- Size: 0.27 Acres
- Dimensions: 77X154
Details
- Parcel number: 04122010110000
- Special conditions: None
Construction
Type & style
- Home type: SingleFamily
- Property subtype: Single Family Residence
Materials
- Cedar
- Roof: Other
Condition
- New construction: No
- Year built: 1995
- Major remodel year: 2014
Utilities & green energy
- Electric: 200+ Amp Service
- Sewer: Public Sewer
- Water: Lake Michigan
Community & HOA
HOA
- Services included: None
Location
- Region: Glencoe
Financial & listing details
- Price per square foot: $335/sqft
- Annual tax amount: $31,005
- Date on market: 4/2/2024
- Listing terms: Cash
- Ownership: Fee Simple
Price history
| Date | Event | Price |
|---|---|---|
| 5/13/2024 | Sold | $1,249,000$335/sqft |
Source:  MRED as distributed by MLS GRID #12018795 Report a problem MRED as distributed by MLS GRID #12018795 Report a problem | ||
| 5/1/2024 | Pending sale | $1,249,000$335/sqft |
Source: MRED as distributed by MLS GRID #12018795 Report a problem | ||
| 4/8/2024 | Contingent | $1,249,000$335/sqft |
Source: MRED as distributed by MLS GRID #12018795 Report a problem | ||
| 4/2/2024 | Listed for sale | $1,249,000+29.4%$335/sqft |
Source: MRED as distributed by MLS GRID #12018795 Report a problem | ||
| 5/2/2014 | Sold | $965,000$259/sqft |
Source: MRED as distributed by MLS GRID #08455061 Report a problem | ||
Public tax history
Tax history is unavailable.
Neighborhood: 60022
Nearby homes
- $1,614,7005 bd5 ba3.6k sqft985 Forestway Dr, Glencoe, IL 60022Off Market
- $1,249,0006 bd6 ba3.7k sqft989 Forest Way, Glencoe, IL 60022Sold

- $1,866,7004 bd6 ba5.6k sqft999 Forest Way, Glencoe, IL 60022Off Market
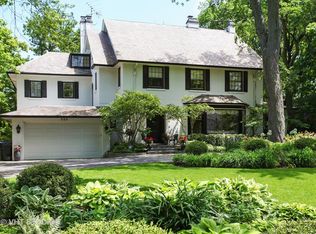
- $1,302,2004 bd4 ba2.8k sqft1005 Forestway Dr, Glencoe, IL 60022Off Market
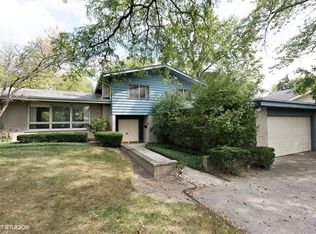
- $1,624,6005 bd5 ba3.2k sqft972 Oak Dr, Glencoe, IL 60022Off Market
- $1,789,5005 bd4 ba4.4k sqft972 Oak Dr, Glencoe, IL 60022Off Market
- $1,168,1004 bd4 ba2.9k sqft976 Oak Dr, Glencoe, IL 60022Off Market
- $1,338,6006 bd3 ba3.2k sqft979 Forest Way, Glencoe, IL 60022Off Market
Nearby schools
GreatSchools rating
- 9/10West SchoolGrades: 3-4Distance: 0.1 mi
- 8/10Central SchoolGrades: 5-8Distance: 0.8 mi
- NANew Trier Township H S NorthfieldGrades: 9Distance: 3.3 mi
Schools provided by the listing agent
- High: New Trier Twp H.S. Northfield/Wi
- District: 35
Source: MRED as distributed by MLS GRID. This data may not be complete. We recommend contacting the local school district to confirm school assignments for this home.
Get a cash offer in 3 minutes
Find out how much your home could sell for in as little as 3 minutes with a no-obligation cash offer.
Estimated market value
$1,732,300
Get a cash offer in 3 minutes
Find out how much your home could sell for in as little as 3 minutes with a no-obligation cash offer.
Estimated market value
$1,732,300
- Illinois
- Cook County
- Glencoe
- 60022
- 989 Forestway Dr
Nearby cities
Nearby zip codes
Other Glencoe Topics
