From the moment you enter 220 Maple Ave, you feel at home. To the east of the foyer is a large living room with a wood-burning fireplace, perfect for entertaining. To the east of the living room is a light-filled sunroom with incredible views of the Evan Golf Course. One block from Maple Park and tennis courts. To the west of the foyer is a formal dining room going through to a stunning custom kitchen with the top of the line appliances. Just beyond is a full bath and spacious family room. The second floor provides 3 bedrooms and full bath. The home is at the corner of Maple and Driftwood Lane. There is ample parking on Driftwood for 2 cars and a 2 car garage. See Additional Info in listing. AC - first floor with split system. Second floor AC is space pak. Buyer pays Wilmette Transfer Tax.
Active
$1,350,000
220 Maple Ave, Wilmette, IL 60091
3beds
2,414sqft
Single Family Residence
Built in 1924
8,250 Square Feet Lot
$-- Zestimate®
$559/sqft
$-- HOA
What's special
Spacious family roomFormal dining room
- --
- on Zillow
- 5,076
- views
- 349
- saves
Likely to sell faster than
Zillow last checked:
Listing updated:
Listed by:
Mary Plante 847-492-9660,
Berkshire Hathaway HomeServices Chicago
Source: MRED as distributed by MLS GRID,MLS#: 12716456
Facts & features
Interior
Bedrooms & bathrooms
- Bedrooms: 3
- Bathrooms: 2
- Full bathrooms: 2
Rooms
- Room types: Foyer, Heated Sun Room
Primary bedroom
- Features: Flooring (Carpet), Bathroom (Full)
- Level: Second
- Area: 299 Square Feet
- Dimensions: 13X23
Bedroom 2
- Features: Flooring (Carpet)
- Level: Second
- Area: 143 Square Feet
- Dimensions: 13X11
Bedroom 3
- Features: Flooring (Carpet)
- Level: Second
- Area: 117 Square Feet
- Dimensions: 13X9
Dining room
- Features: Flooring (Hardwood)
- Level: Main
- Area: 182 Square Feet
- Dimensions: 13X14
Family room
- Features: Flooring (Carpet)
- Level: Main
- Area: 414 Square Feet
- Dimensions: 18X23
Foyer
- Level: Main
- Area: 24 Square Feet
- Dimensions: 6X4
Other
- Level: Main
- Area: 190 Square Feet
- Dimensions: 10X19
Kitchen
- Features: Kitchen (Galley), Flooring (Hardwood)
- Level: Main
- Area: 153 Square Feet
- Dimensions: 17X9
Living room
- Features: Flooring (Hardwood)
- Level: Main
- Area: 299 Square Feet
- Dimensions: 13X23
Heating
- Natural Gas, Steam, Zoned
Cooling
- Central Air
Appliances
- Included: Range, Dishwasher, Refrigerator, High End Refrigerator, Washer, Dryer, Disposal
Features
- 1st Floor Full Bath
- Flooring: Hardwood
- Basement: Unfinished,Full
- Number of fireplaces: 1
- Fireplace features: Wood Burning, Living Room
Interior area
- Total structure area: 0
- Total interior livable area: 2,414 sqft
Property
Parking
- Total spaces: 2
- Parking features: Asphalt, Garage Door Opener, Yes, Garage Owned, Detached, Garage
- Garage spaces: 2
- Has uncovered spaces: Yes
Accessibility
- Accessibility features: No Disability Access
Features
- Stories: 2
- Patio & porch: Deck, Patio, Porch
Lot
- Size: 8,250 Square Feet
- Dimensions: 50 x 165
- Features: Corner Lot, On Golf Course, Landscaped
Details
- Additional parcels included: 05351190290000
- Parcel number: 05351190220000
- Special conditions: List Broker Must Accompany
Construction
Type & style
- Home type: SingleFamily
- Architectural style: Colonial
- Property subtype: Single Family Residence
Materials
- Brick
- Foundation: Concrete Perimeter
- Roof: Asphalt
Condition
- New construction: No
- Year built: 1924
Utilities & green energy
- Sewer: Public Sewer
- Water: Lake Michigan, Public
Community & HOA
Community
- Features: Park, Pool, Tennis Court(s), Lake
- Security: Security System
HOA
- Services included: None
Location
- Region: Wilmette
Financial & listing details
- Price per square foot: $559/sqft
- Tax assessed value: $960,000
- Annual tax amount: $20,153
- Date on market: 8/31/2026
- Ownership: Fee Simple
Estimated market value
Not available
Estimated sales range
Not available
Not available
Price history
Price history is unavailable.
Public tax history
| Year | Property taxes | Tax assessment |
|---|---|---|
| 2024 | $21,212 +3.8% | $96,000 |
| 2023 | $20,430 +5.9% | $96,000 |
| 2022 | $19,296 +22.2% | $96,000 +43.8% |
| 2021 | $15,790 +1% | $66,775 |
| 2020 | $15,637 +3.2% | $66,775 -8% |
| 2019 | $15,149 -26% | $72,582 -21.3% |
| 2018 | $20,468 +2.7% | $92,217 |
| 2017 | $19,927 +4.3% | $92,217 |
| 2016 | $19,114 +7.2% | $92,217 +20.8% |
| 2015 | $17,836 +1.5% | $76,342 |
| 2014 | $17,574 +4.9% | $76,342 |
| 2013 | $16,759 +4.3% | $76,342 -2.7% |
| 2012 | $16,074 +3.8% | $78,424 |
| 2011 | $15,481 +7.4% | $78,424 |
| 2010 | $14,420 +5.6% | $78,424 -11% |
| 2009 | $13,650 -4.6% | $88,098 -13.2% |
| 2008 | $14,316 +5.6% | $101,440 |
| 2007 | $13,556 +9.4% | $101,440 +29.6% |
| 2006 | $12,389 +2.6% | $78,291 |
| 2005 | $12,074 +2.1% | $78,291 |
| 2004 | $11,829 +5% | $78,291 +24.4% |
| 2003 | $11,268 0% | $62,926 |
| 2002 | $11,269 +17.2% | $62,926 |
| 2001 | $9,617 +4.4% | $62,926 +22.6% |
| 2000 | $9,215 +3.4% | $51,345 |
| 1999 | $8,909 | $51,345 |
Find assessor info on the county website
Monthly payment
Est. payment
Payment breakdown
Explore the cost of this home by adjusting the details. Changes won't be saved.Climate risks
Neighborhood: 60091
Nearby schools
Schools provided by the listing agent
- Elementary: Central Elementary School
- Middle: Wilmette Junior High School
- High: New Trier Twp H.S. Northfield/Wi
- District: 39
Source: MRED as distributed by MLS GRID. This data may not be complete. We recommend contacting the local school district to confirm school assignments for this home.
Similar homes
- $1,299,0004 bd3 ba2k sqft1020 Pontiac Rd, Wilmette, IL 60091Active
 MLS ID #12740782, Ljiljana Srdjevic, @properties Christie's International Real Estate. MRED as distributed by MLS GRID
 - $1,299,0006 bd6 ba3.5k sqft238 Westmoreland Dr, Wilmette, IL 60091Active
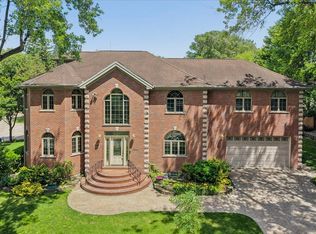 MLS ID #12675406, Peter Lipsey, Berkshire Hathaway HomeServices Chicago. MRED as distributed by MLS GRID
 - $1,199,0005 bd4 ba2.8k sqft2945 Hartzell St, Wilmette, IL 60091Active
 MLS ID #12744391, Elizabeth Behling, Redfin Corporation. MRED as distributed by MLS GRID
 - $699,0003 bd2 ba1.6k sqft1947 Lake Ave, Wilmette, IL 60091Active
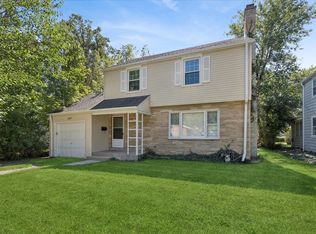 MLS ID #12755846, Stephanie Sullivan, Baird & Warner. MRED as distributed by MLS GRID
